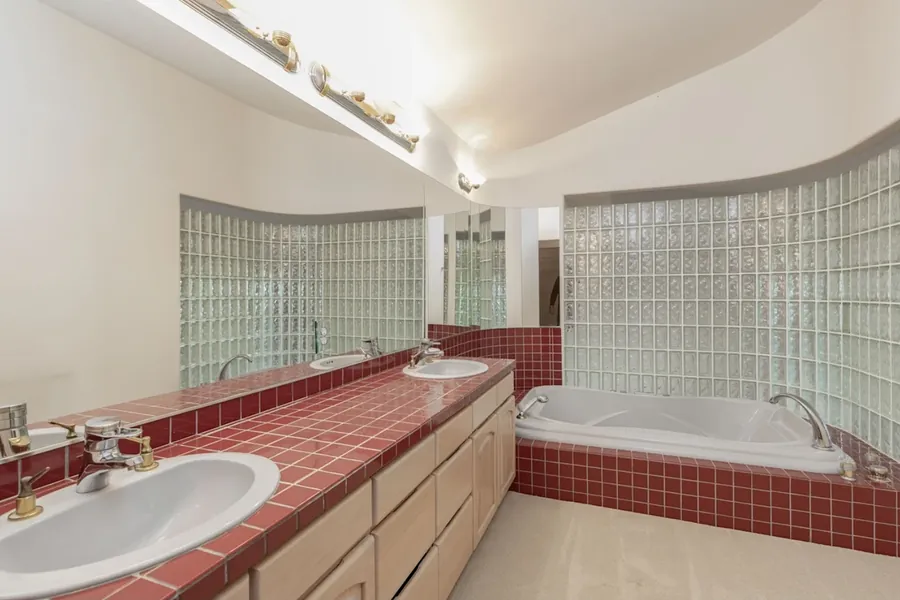
A bathroom remodel in Sherwood starts behind the tile
Paint, tile and a new vanity are the parts of a bathroom you choose. The parts that decide whether it lasts are the ones nobody shows you afterwards: the waterproofing, the drain slope, the fan duct, the valve in the wall. JDI Construction is a family-owned design-build remodeler from Vancouver, WA, working since 2007, and we treat both halves as one job. In Sherwood, where so many bathrooms date from the building boom of the 1990s and 2000s, the hidden half is now old enough to deserve a proper look.
Because our designers and builders are one team, the drawing you approve already accounts for where the plumbing really runs and what the floor framing allows. Nobody downstream has to reinterpret it.
Small room, four things to get right
More trades meet in a bathroom than in any other room of its size. These four points are where good planning shows up years later:
- 1
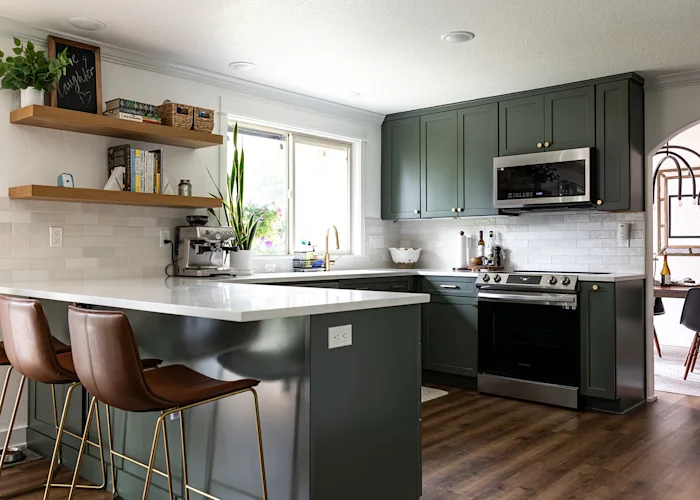
LightingLight on both sides of the mirror for your face, and a separate general layer so the shower and corners are not left dark.
- 2
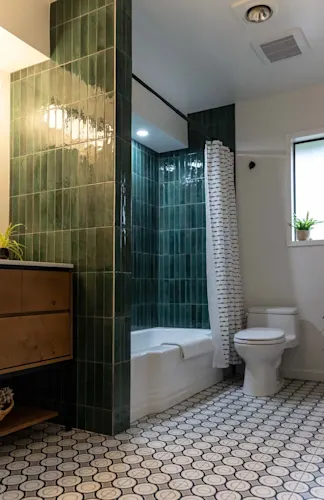
Vanity & counterOne sink or two depends on who shares the morning. Drawers, not deep cupboards, keep the counter clear.
- 3
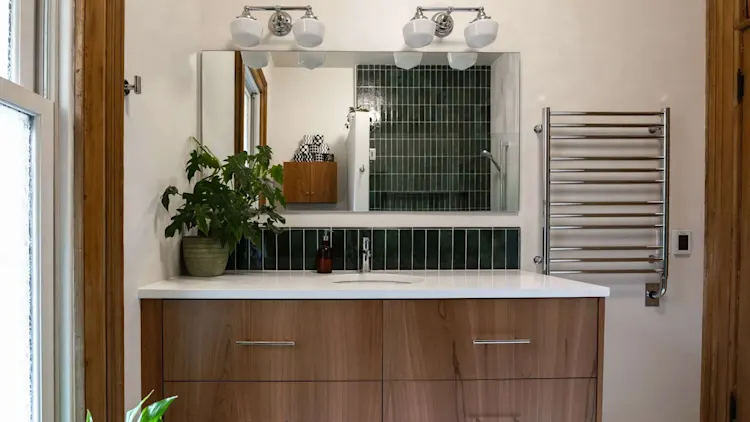
Outlets & powerGFCI-protected outlets where the hair dryer and toothbrush live, with circuits planned for heated floors or a bidet seat if you want them.
- 4
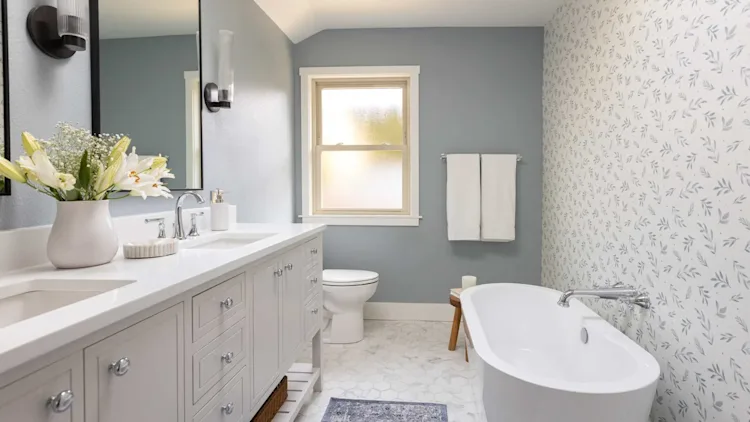
Exhaust fanSized for the room, quiet enough that you will run it, and ducted all the way to the exterior.
Three questions to answer before demolition
Start with the tub. If the house has another one for kids or guests, the tub in the primary bath is often the piece to give up, and the space it frees makes a generous shower. If it is the only tub in the house, think harder before removing it. Next is the shower entry: a low curb is simple to build, while a curbless floor needs the framing lowered and the whole room sloped and waterproofed as a wet area, so it has to be decided at the start. Last is plumbing location. Fixtures that stay on their existing drains keep the project lean. Moving a toilet or swapping the tub and shower positions opens the floor, and in a two-story house that can involve the ceiling below. We lay out each option and what it costs before you commit.
What Sherwood homes tend to need
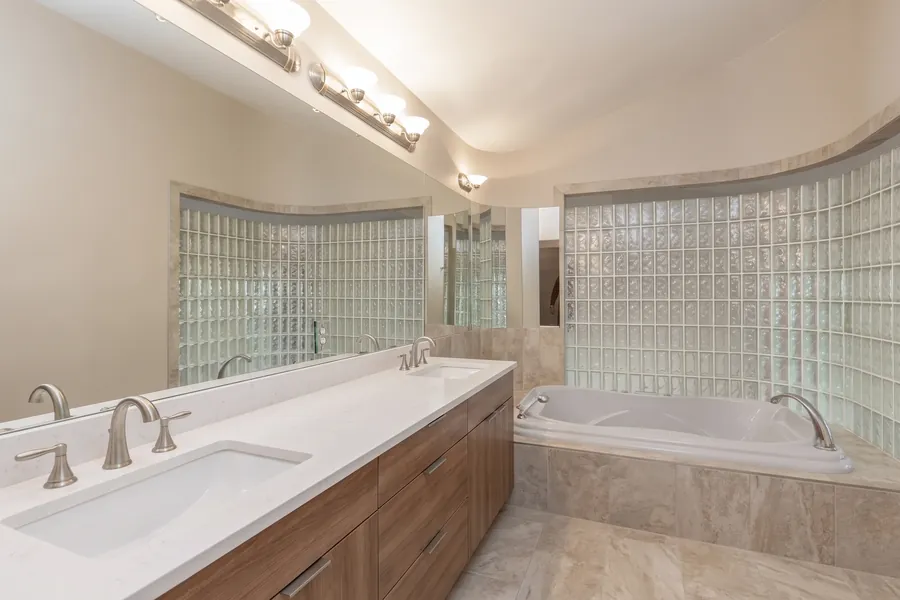
Sherwood grew fast and late. The census counted roughly 3,000 people in 1990 and close to 12,000 ten years on, and the houses built for them shared a common bathroom formula: a hall bath with a one-piece fiberglass tub and shower, and a primary bath with a wide vanity, typically a soaking tub that sees little use and a small separate shower stall. Those rooms are structurally fine. What we expect to find after two or three decades is tired caulk and grout, a fan that moves little air, dated lighting, and a layout that gives the most floor space to the fixture used least. The common request is to rebalance the primary bath around a real walk-in shower and better storage, and to rebuild the hall bath so it is easy to keep clean.
Homes in and around Old Town, the nine blocks at the historic center, are older, and their bathrooms tend to be smaller. There the plumbing and wiring get checked first. Across the whole city the climate is the same: the Tualatin Valley is damp for much of the year, so a bathroom here needs a continuous waterproofing layer and working ventilation, not just good-looking tile.
Bathroom projects elsewhere in the Portland area
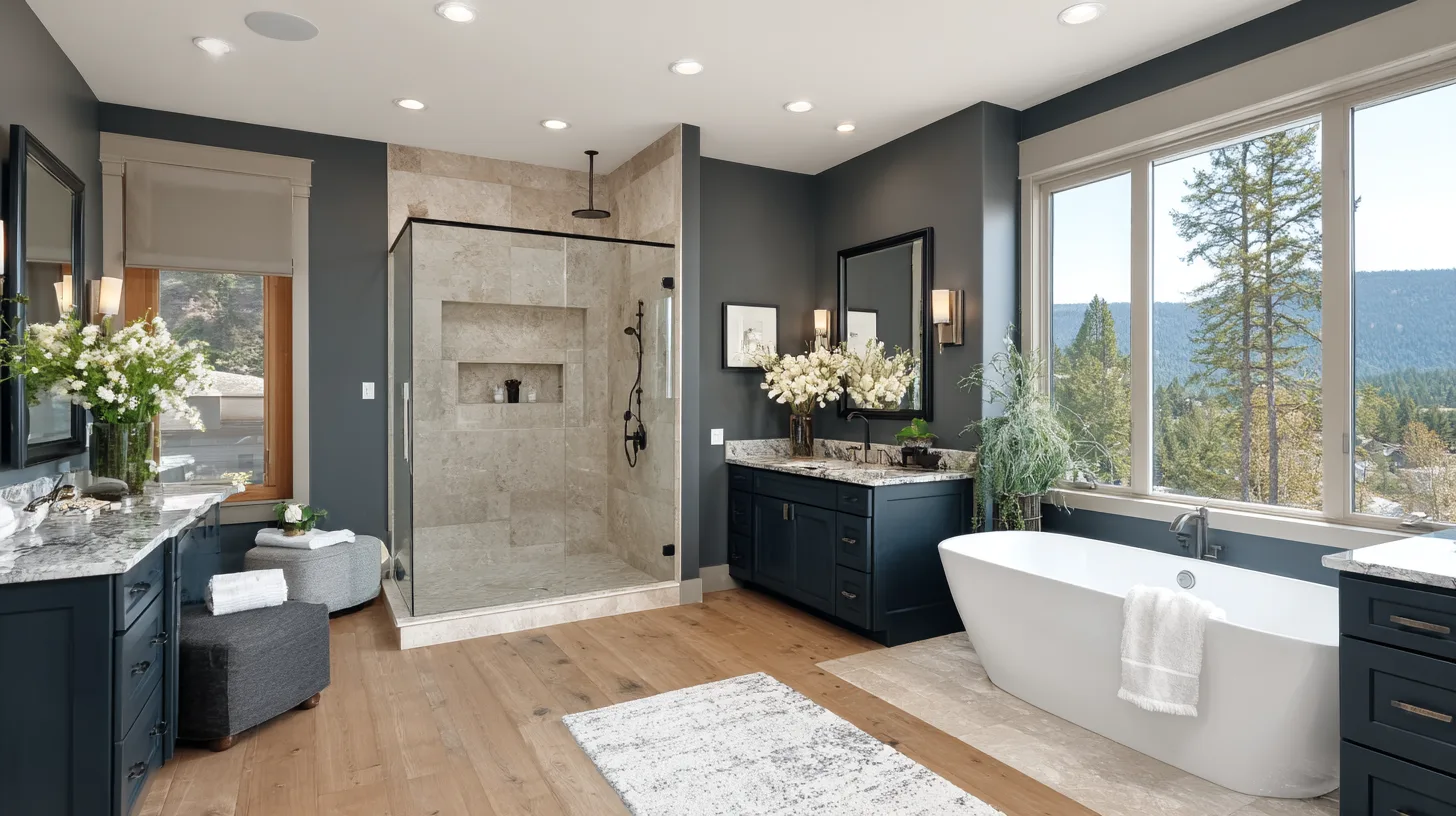
We are not going to label these as Sherwood jobs. They are in Beaverton and Portland, and they show the level of finish and detail our team builds:
What does a bathroom remodel cost in Sherwood?
The honest answer depends on three things: the size of the room, how much of the layout changes, and the finishes you pick. A hall bath that keeps its plumbing in place and gets new surfaces, fixtures and a fan sits at the lower end. A primary bath with a relocated shower, custom tile, a double vanity and heated floors sits well above it. Tile is a bigger variable than most people expect, because the labor to set it often outweighs the material. We price your bathroom after seeing it and designing it, and the estimate is itemized so you can see which choices carry the cost.
How long does a bathroom remodel take?
Expect weeks, not days, for a full remodel, with a primary bath running longer than a hall bath. Some of that time cannot be compressed: waterproofing has to cure, inspections have to happen, and glass is measured only after the tile is finished. What we can control is the order of work and the waiting. Materials are selected and on hand before demolition, and if it is the only full bath in the house we plan around that from the beginning.
Why Sherwood homeowners hire JDI
One team designs the room, pulls the permits, builds it and warranties it for five years. In Sherwood that permit work means the city's Building Department for plumbing and mechanical, and Washington County for electrical, and we handle both. You will have a project manager and a client portal with the schedule and updates. We also want to be clear that we come to you from Vancouver, WA. Sherwood is on the southwest side of the metro, a long way across town for us, and we schedule visits and deliveries with that in mind so the distance never becomes your problem.
What you can count on
- Family-owned and operating since 2007
- In-house design and in-house trades — one accountable team
- Licensed in Oregon (CCB #176101) and Washington (#JDICOCN932KZ), bonded & insured
- 5-year workmanship warranty on every remodel
- Permitting and project management handled for you
- Financing through Lend Home Improvement — $0 down, no prepayment penalty
Talk through your Sherwood bathroom
Book a free in-home consultation. We'll look at the room, go over your options and what to put first, and follow up with a clear, itemized plan and a 3D design layout. Ask about our current $1,500 offer.
JDI Construction. "Built by family. Trusted by neighbors." A family-owned design-build remodeler based in Vancouver, WA, since 2007, remodeling bathrooms in Sherwood and in neighboring Tualatin and Newberg.