Sherwood ADU Builder
Licensed & Insured Remodeling Experts

Sherwood ADU Builder

Experience exceptional service with Sherwood ADU Builder by JDI Construction. We expertly design and build ADUs tailored to your city's unique needs and style.

  • Family-owned since 2007
  • 5-year written warranty
  • Licensed in WA & OR
4.9/5223+ reviews

Get your free estimate

Get a FREE assessment & estimate from our experts. No obligation, good for one year.

Free, no-pressure estimate. Prefer to talk? (360) 309-9571

Before & After

See how we transform real homes.

Drag the dividers to compare each project before and after we remodeled it. Every project below was designed, built, and finished by our JDI team.

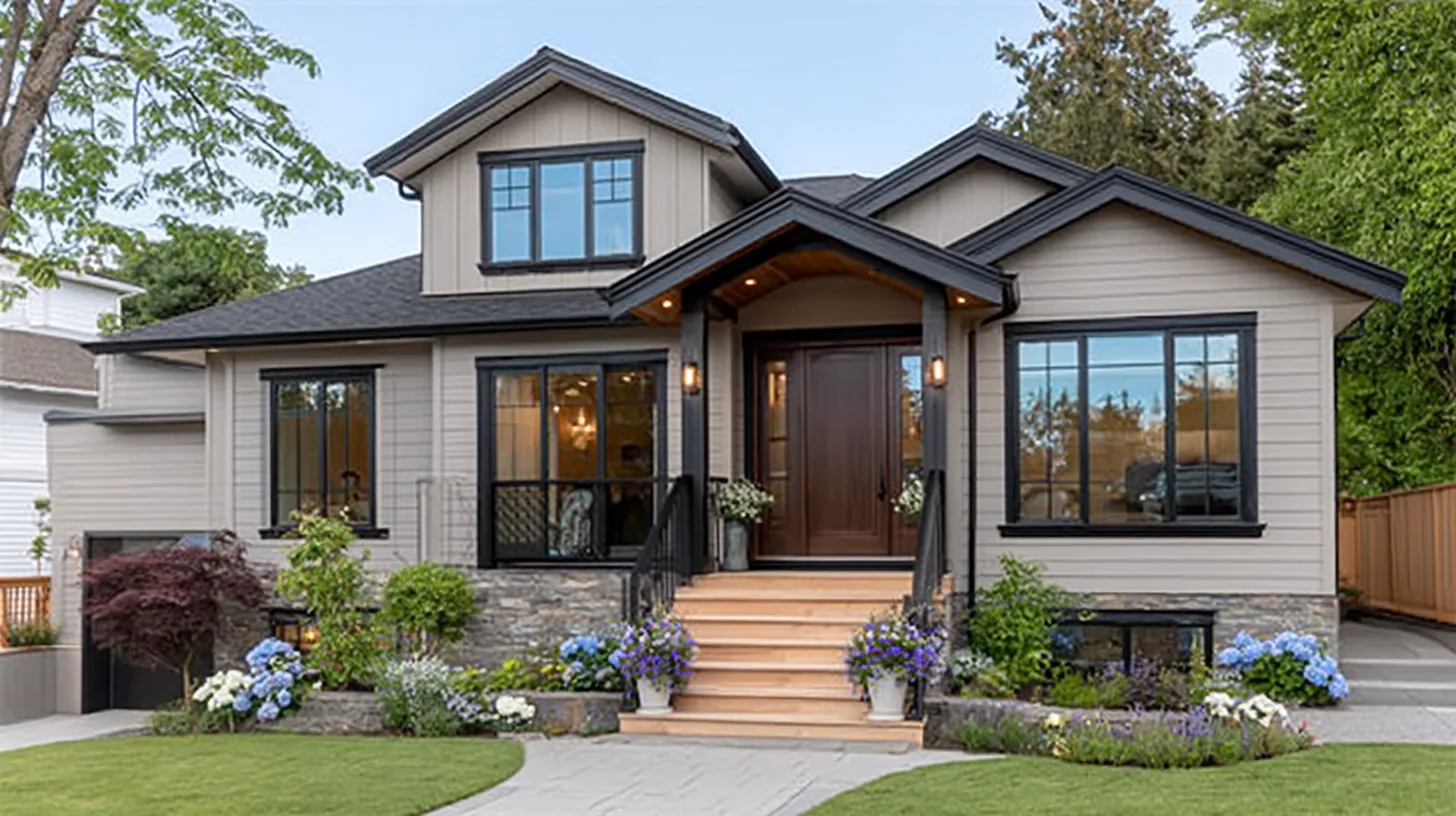
Complete Home Remodel in Vancouver, WA 98685, after
Complete Home Remodel in Vancouver, WA 98685, before
BeforeAfter
Complete Home Remodel
Vancouver, WA 98685
See the full project
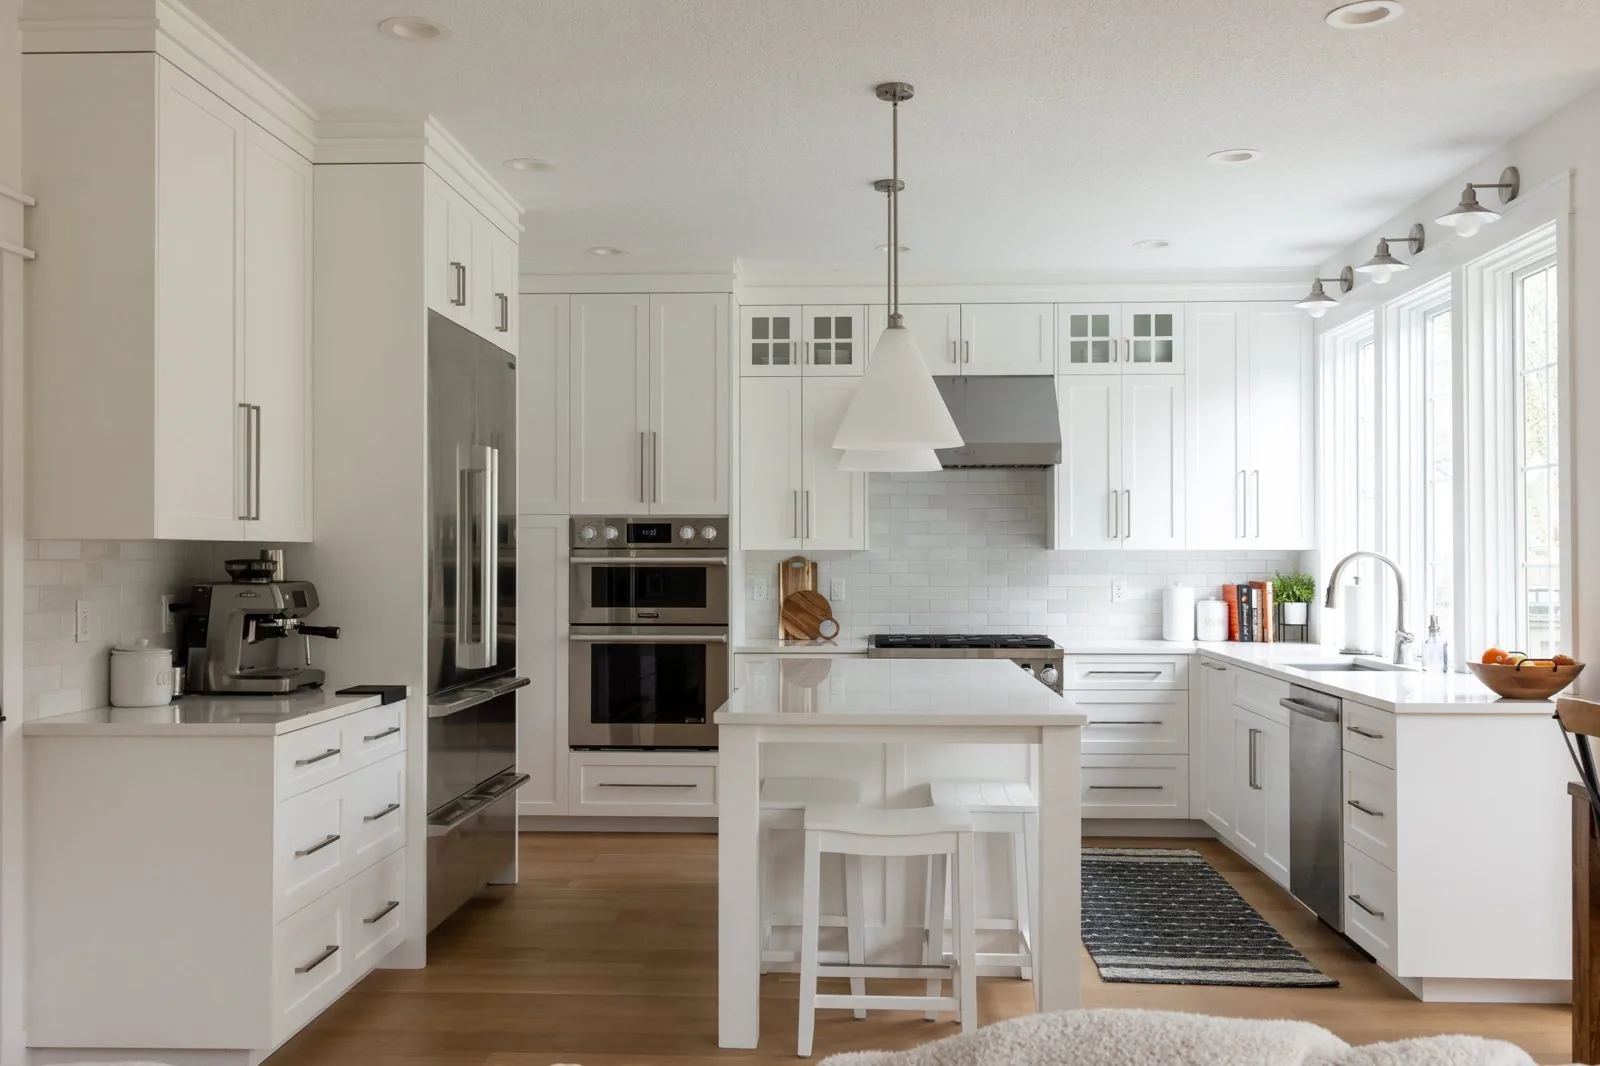
Elegant Kitchen Remodel in Vancouver, WA 98665, after
Elegant Kitchen Remodel in Vancouver, WA 98665, before
BeforeAfter
Elegant Kitchen Remodel
Vancouver, WA 98665
See the full project
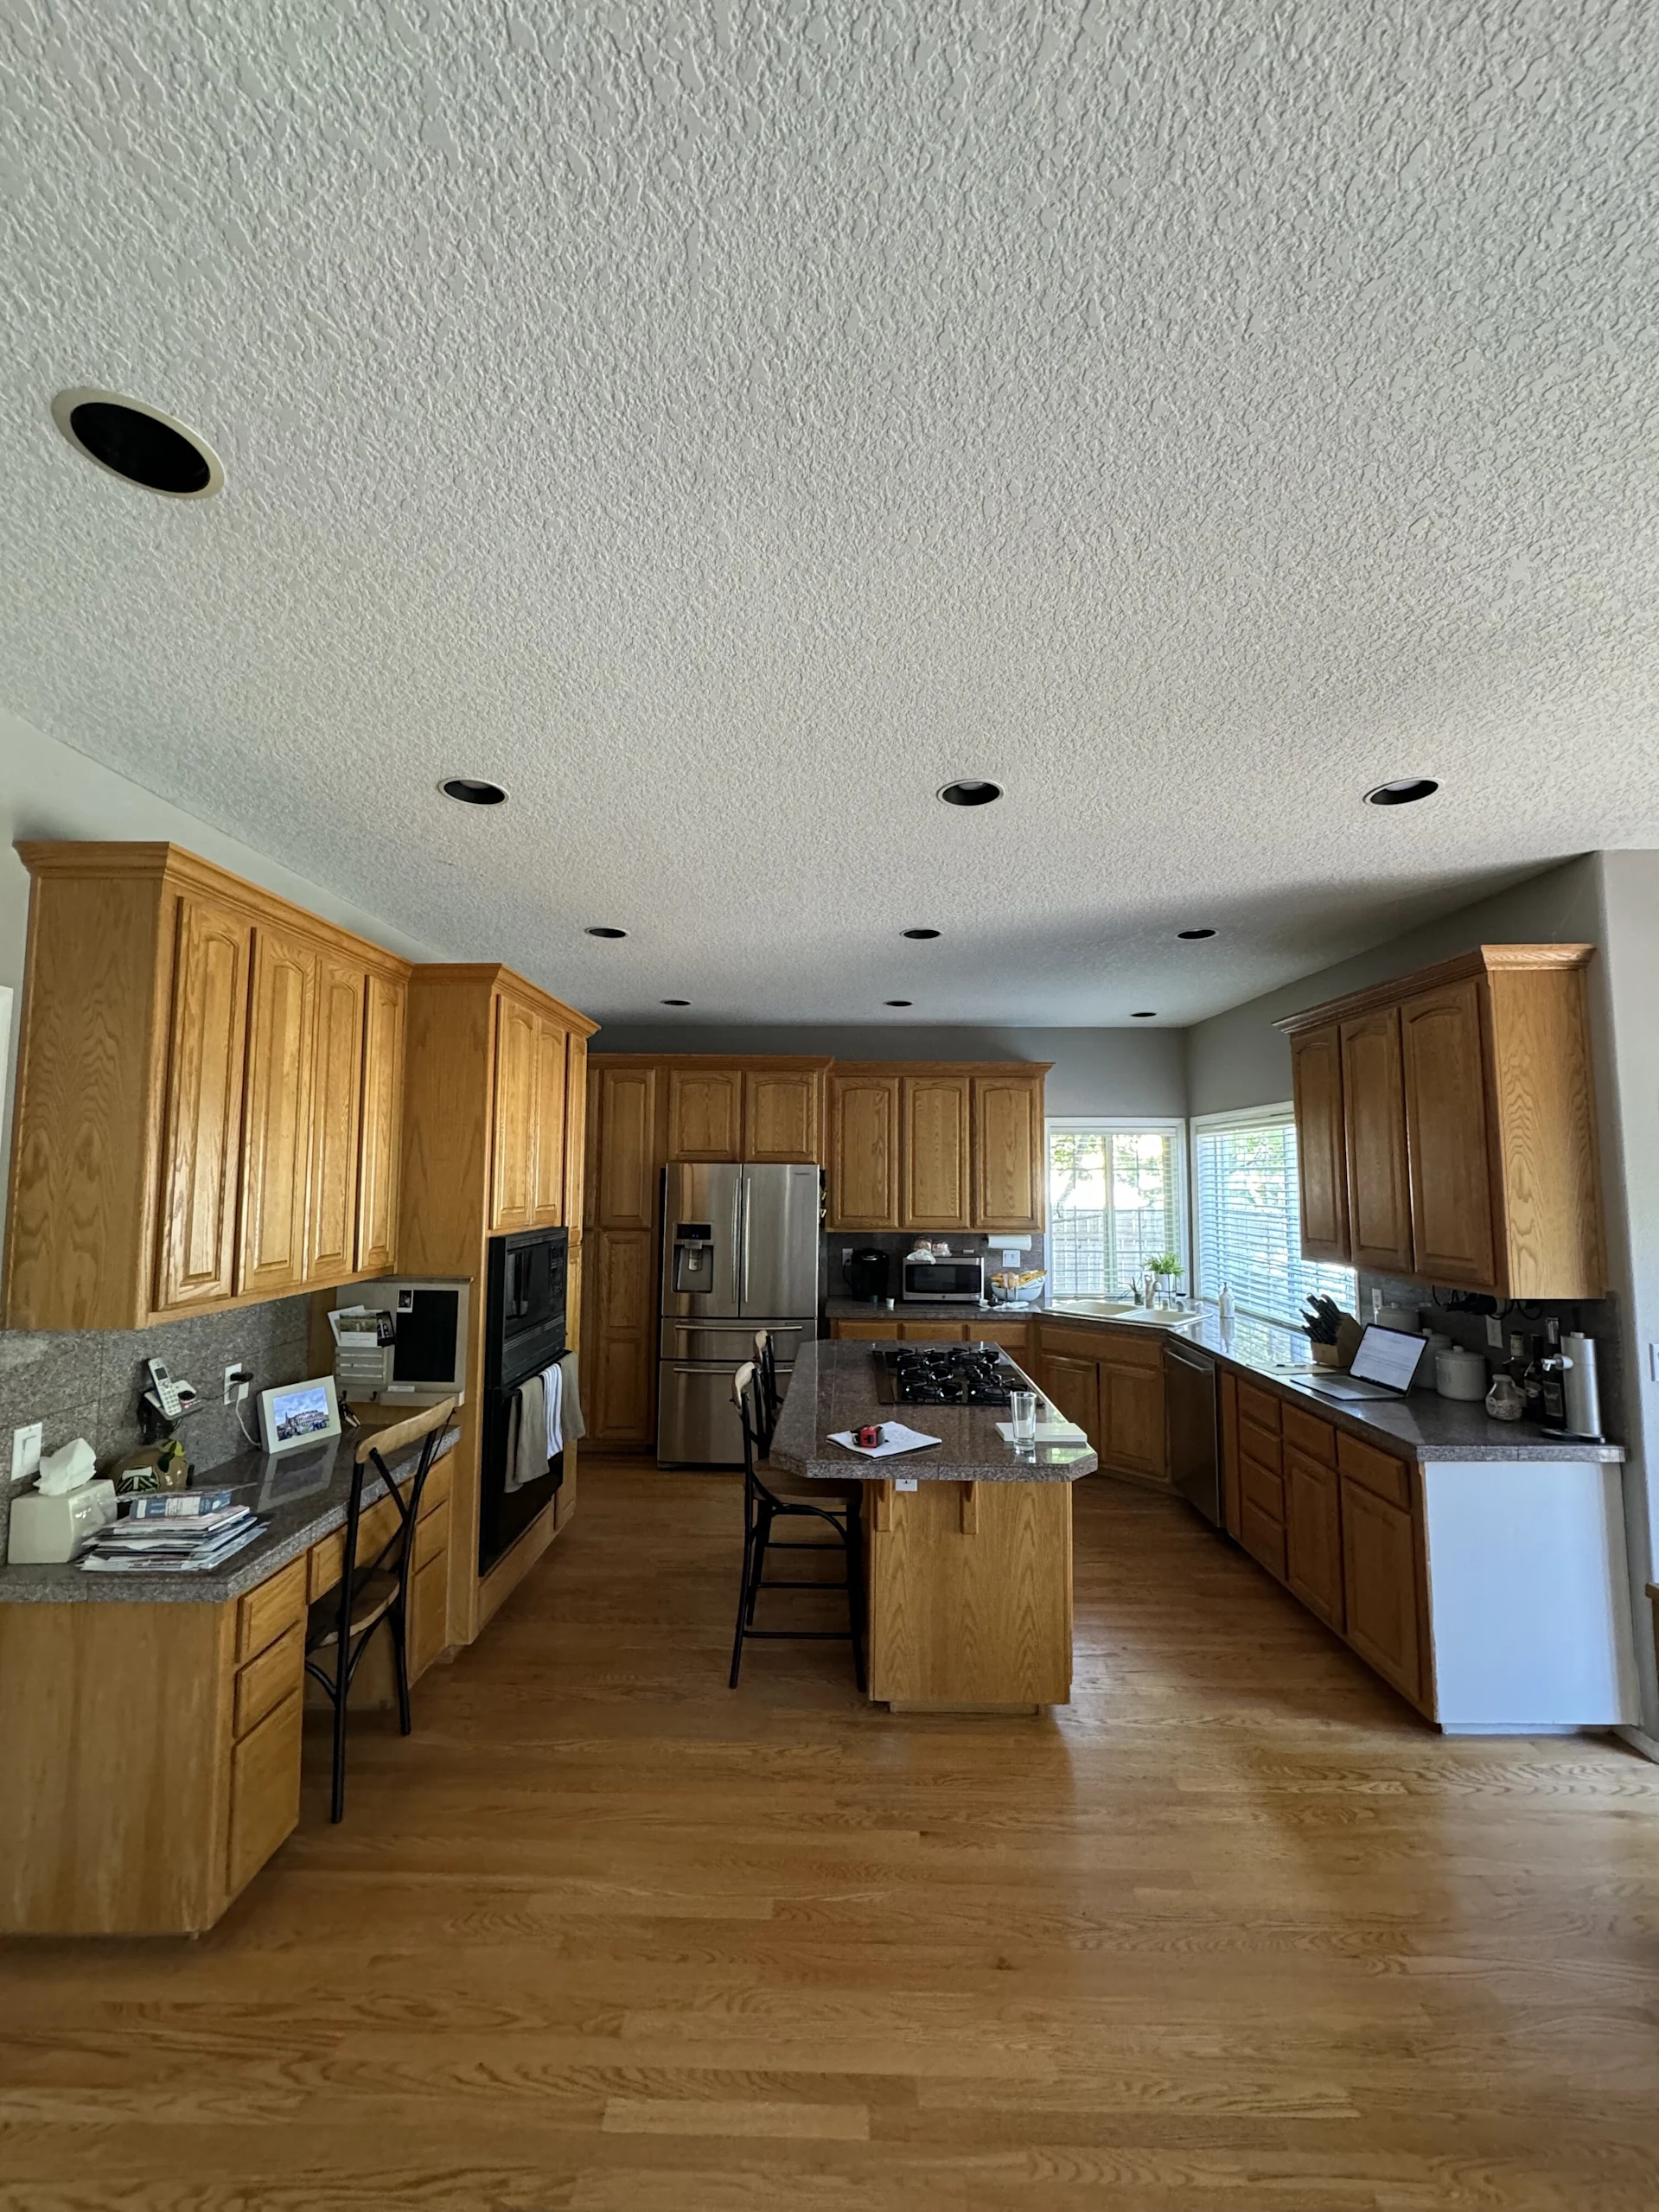
Warm Wood Kitchen Remodel, after
Warm Wood Kitchen Remodel, before
BeforeAfter
Warm Wood Kitchen Remodel
See more kitchen projects
By the numbers

Portland & Vancouver's trusted design-build team since 2007.

Family-owned, with in-house crews, detailed written proposals, and one accountable team from first conversation to final walkthrough.

500+
Completed projects
4.9/5
Across 223+ Google reviews
18yrs
Family-owned since 2007
5yr
Written workmanship warranty

Building an ADU in Sherwood means reading the city code before drawing a floor plan

An accessory dwelling unit is a complete small home (kitchen, bath, sleeping space, its own entrance) on the same lot as your house. That makes it a zoning question before it is a design question. The City of Sherwood allows ADUs in its single-family residential districts and regulates them under its own chapter of the development code, so what you can build is decided by Sherwood's rules and your particular lot, not by what a neighbor in Portland was able to do. JDI Construction is a family-owned design-build remodeler based in Vancouver, WA, operating since 2007, and we begin every ADU with that homework.

Feasibility, design and construction are handled by one team here. The plan you fall for has already been checked against setbacks, utilities and the code by the same people who will build it.

The order we work in

ADUs go wrong when steps are taken out of sequence. This is the sequence we follow:

  1. Sherwood ADU Builder
    Feasibility firstZoning, setbacks, lot coverage and any recorded restrictions on your property, checked before design time is spent.
  2. Sherwood ADU Builder
    Site & utilitiesWhere sewer, water and power will come from, how a crew and materials reach the build area, and where stormwater goes.
  3. Sherwood ADU Builder
    Designing for smallWindows on more than one side, built-in storage, and a layout with no wasted hallway.
  4. Sherwood ADU Builder
    PermittingApplications, plan review responses and inspections managed for you from first submittal to final approval.

What to decide before design

Who is it for? A unit for a parent should be on one level with a step-free entry and a bathroom sized for easy movement. A rental needs durable finishes, sound separation and a private approach from the street. A studio or guest space can be simpler. Which form suits the lot? A detached cottage gives the most privacy and needs the most yard and the longest utility runs. An attached unit shares a wall and some structure with the house. Converting an existing garage reuses a shell you already own, though the slab, framing and insulation have to be brought up to the standard for living space. And what is the full budget? Construction is only part of it. Utility connections, system development charges, engineering and permit fees are separate lines, and we list them early so the total is not a surprise.

What Sherwood homeowners build ADUs for

The reasons we hear are consistent: room for an aging parent or an adult child, rental income, or a separate place to work. What is specific to Sherwood is the land these units go on. Most of the city was built out as subdivisions during the 1990s and 2000s, so the typical candidate is a single-family lot with a house in the middle, an attached garage, and a fenced back yard of modest depth. On lots like that, an attached unit or a garage conversion is often the more practical route, and a detached cottage works where the rear yard is deep enough to hold it inside the setbacks. Many of these neighborhoods also have recorded covenants or a homeowners association, and those private rules can restrict a second unit even where city zoning permits one. We ask about them at the first meeting.

Lots in and near Old Town follow the older 1889 street grid and fall under the city's Old Town overlay, which adds its own standards, so an ADU there gets an extra layer of review. For any Sherwood address, we confirm the current requirements directly with the city's planning staff before design begins, because local ADU rules have been revised in recent years and may change again.

What does an ADU cost in Sherwood?

The form of the unit sets the starting point. Converting space you already have under a roof generally costs less than building a new detached structure with its own foundation. From there, the figure moves with size, the level of finish, and site work: trenching for utilities, upgrading an electrical service, grading and access. The City of Sherwood's fee schedule also includes system development charges, and whether and how they apply to your unit is something we check during feasibility. We hold off on quoting until we know what the lot allows and what you want to build, then give you an itemized estimate that separates construction, site work and fees.

How long does an ADU take to build?

Plan for three stretches of time. The first is feasibility and design. The second is review: building plans go to the City of Sherwood Building Department, electrical permits are issued by Washington County, and the city's review period is outside any builder's control. The third is construction, which is shorter for a conversion than for a new detached unit. We give you a schedule once feasibility is done and update it in the client portal as each stage clears.

Why Sherwood homeowners hire JDI

An ADU asks one company to be good at code research, small-space design, utility work and construction. Our team handles all four and stands behind the finished unit with a 5-year workmanship warranty. We are licensed in Oregon, bonded and insured. You should also know that our office is in Vancouver, WA, and Sherwood is at the opposite, southwest end of the metro. We travel there for projects and build the schedule around the distance, so site visits and inspections are planned well ahead.

What you can count on

  • Family-owned and operating since 2007
  • In-house design and in-house trades — one accountable team
  • Licensed in Oregon (CCB #176101) and Washington (#JDICOCN932KZ), bonded & insured
  • 5-year workmanship warranty on every project
  • Permitting and project management handled for you
  • Financing through Lend Home Improvement — $0 down, no prepayment penalty

Find out what your Sherwood lot can hold

Book a free consultation. We'll look at your property, talk through what it allows and which type of ADU fits, and follow up with a clear plan and a 3D design layout. Ask about our current $1,500 offer.

JDI Construction. "Built by family. Trusted by neighbors." Family-owned design-build remodeling and ADU construction since 2007, based in Vancouver, WA, and serving Sherwood along with neighboring Tualatin and Tigard.


Serviced ZIP Codes: 97140

Why JDI

The Right Choice for Your Home

  • Free, No-Pressure Estimates

    Clear, upfront pricing with zero hidden costs.

  • 18+ Years of Experience

    Local craftsmanship serving Vancouver and Portland since 2007.

  • Top-Quality Materials

    Designed for beauty, built for lasting durability.

  • Fully Licensed & Insured

    Confidence and protection every step of the way.

  • Clean, Respectful Crews

    We treat your home like it's our own.

How we work

Our 3-Step Remodeling Process

From first call to final walkthrough, we handle every detail so you can focus on enjoying your new space.

  1. Get in Touch

    Reach out to us online or give us a call to schedule your free consultation. Our team is here to discuss your home remodeling needs and give you all the information you need.

    • Personal Consultation
    • What to Expect
    • Detailed Estimate
  2. Kickoff the Design Phase

    Once you sign the design agreement, our design team will meet with you to discuss your priorities, goals, and design style for your home remodel project.

    • In-Depth Design Consultation
    • Design Development
    • Design Finalization & Budget
  3. Start Your Project

    We'll kick off with a pre-construction meeting to outline logistics and expectations. Our design team hands over all details to the construction crew, and a dedicated project manager becomes your main point of contact.

    • Portal Access for Updates
    • Construction Phase Coordination
    • Final Walkthrough
Video testimonials

Hear it from real homeowners.

Watch all video testimonials →
Vancouver, WA Kathy Mediterranean-inspired kitchen Watch testimonial
Google reviews

What homeowners say about our building projects.

Real reviews from JDI's Vancouver and Portland Google business profiles.

4.9

Across 223 Google reviews

  • ★★★★★
    I would like to thank JDI Construction for a fantastic job on our full home remodel. They are very detail oriented. No matter how big or small the job is, please take my words to heart. We love our new kitchen and bathroom!!! If you only want the best for your home, give them a call, you won&#39...
  • ★★★★★
    We recently hired JDI Construction and were so impressed by their work. Michael and Victor literally matched my vision perfectly. Our wine bar is truly a statement piece in our library!
  • ★★★★★
    I found JDI Construction thru a supplier's recommendation. Services included kitchen and bathroom remodeling, garage drywall installation and ceiling painting. Remodeled all bathrooms, kitchen and laundry room floors with LVT. Within a month, they finished exactly what I expected to without any dela...
  • ★★★★★
    JDI is Reliable to work and deal with. They did a really good job with affordable price. I would recommend JDI for everyone. Final project turns out great.
Planning your budget?

Instant remodeling cost estimates for Vancouver, WA homes.

90-second quiz. See your range before sharing your details. No sales call required.

Questions

Frequently Asked Questions about ADU Builder in Sherwood

How do you safely handle a demolition on a suburban Sherwood lot?

We assess the structure and its surroundings, disconnect and cap utilities, and protect the main home, fencing, and neighboring properties, which sit close on many Sherwood lots. Our trained, insured crews work in a controlled sequence, keeping the site and everyone around it safe.

What happens to the demolition debris?

We sort it, sending wood, metal, and concrete to recycling and only routing genuine waste to a licensed landfill. Responsible disposal keeps the job clean and the environmental impact down.

Can you work in tight spaces between homes?

Yes. Subdivision lots leave little room to maneuver, so we plan equipment access and staging carefully to protect your property and your neighbors' while working efficiently.

Do you check for hazardous materials?

We assess before any teardown. While less common in newer structures, we still confirm there's nothing hazardous and follow proper procedures if anything turns up, keeping the project safe and compliant.

How do you price demolition?

You get a free, itemized estimate covering teardown, hauling, and disposal, with no hidden fees, so the full cost is clear before we start.

How soon can you schedule it?

Permitting and any HOA notice set the pace, but with reasonable notice we can usually move promptly. Reach out early, especially if the demolition clears the way for a new build.

Do you take care of the permits?

Yes. We pull the required city or county demolition permits and arrange inspections so the removal is fully documented.

Get started

Start Your ADU Project with Sherwood ADU Builder Today!

Discover the benefits of Sherwood ADU Builder and how we can transform your space. Reach out to us now!

What happens next
  1. 1Get in TouchA personal consultation and a detailed estimate.
  2. 2Kickoff the Design PhaseDesign development, finalization, and budget.
  3. 3Start Your ProjectA dedicated project manager and portal access for updates.
Prefer to talk?(360) 309-9571
Monday – Friday, 8:00am – 6:00pm · WA License JDICOCN932KZ · OR CCB 176101

Request your free estimate

Tell us about the project and we'll set up your free consultation.

Free, no-pressure estimate. Prefer to talk? (360) 309-9571

Service area

Based in Vancouver. Serving Clark County & the Portland metro.

One office at 1419 Broadway Street. No franchises; our in-house crews drive to every project from here.

Call (360) 309-9571Free estimate
Cost calculators · 90 seconds Kitchen costfrom $28K Bath costfrom $9K Home costfrom $85K