Sherwood Home Additions
Licensed & Insured Remodeling Experts

Sherwood Home Additions

Experience seamless home additions with JDI Construction in Sherwood. We promise quality craftsmanship, timely delivery and customized solutions to uplift your living experience.

  • Family-owned since 2007
  • 5-year written warranty
  • Licensed in WA & OR
4.9/5223+ reviews

Get your free estimate

Get a FREE assessment & estimate from our experts. No obligation, good for one year.

Free, no-pressure estimate. Prefer to talk? (360) 309-9571

Before & After

See how we transform real homes.

Drag the dividers to compare each project before and after we remodeled it. Every project below was designed, built, and finished by our JDI team.

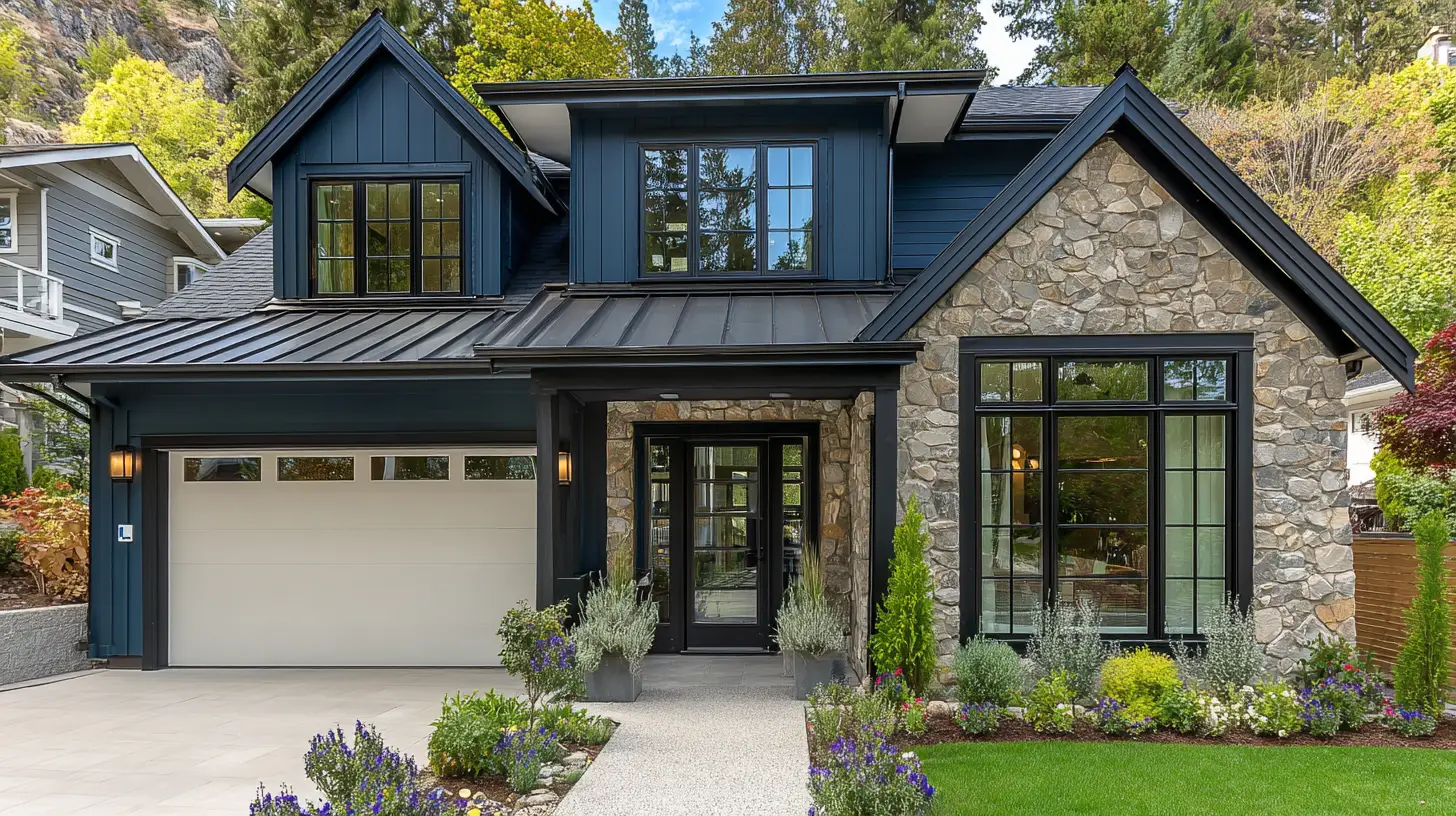
Complete Home Remodel in Vancouver, WA 98685, after
Complete Home Remodel in Vancouver, WA 98685, before
BeforeAfter
Complete Home Remodel
Vancouver, WA 98685
See the full project
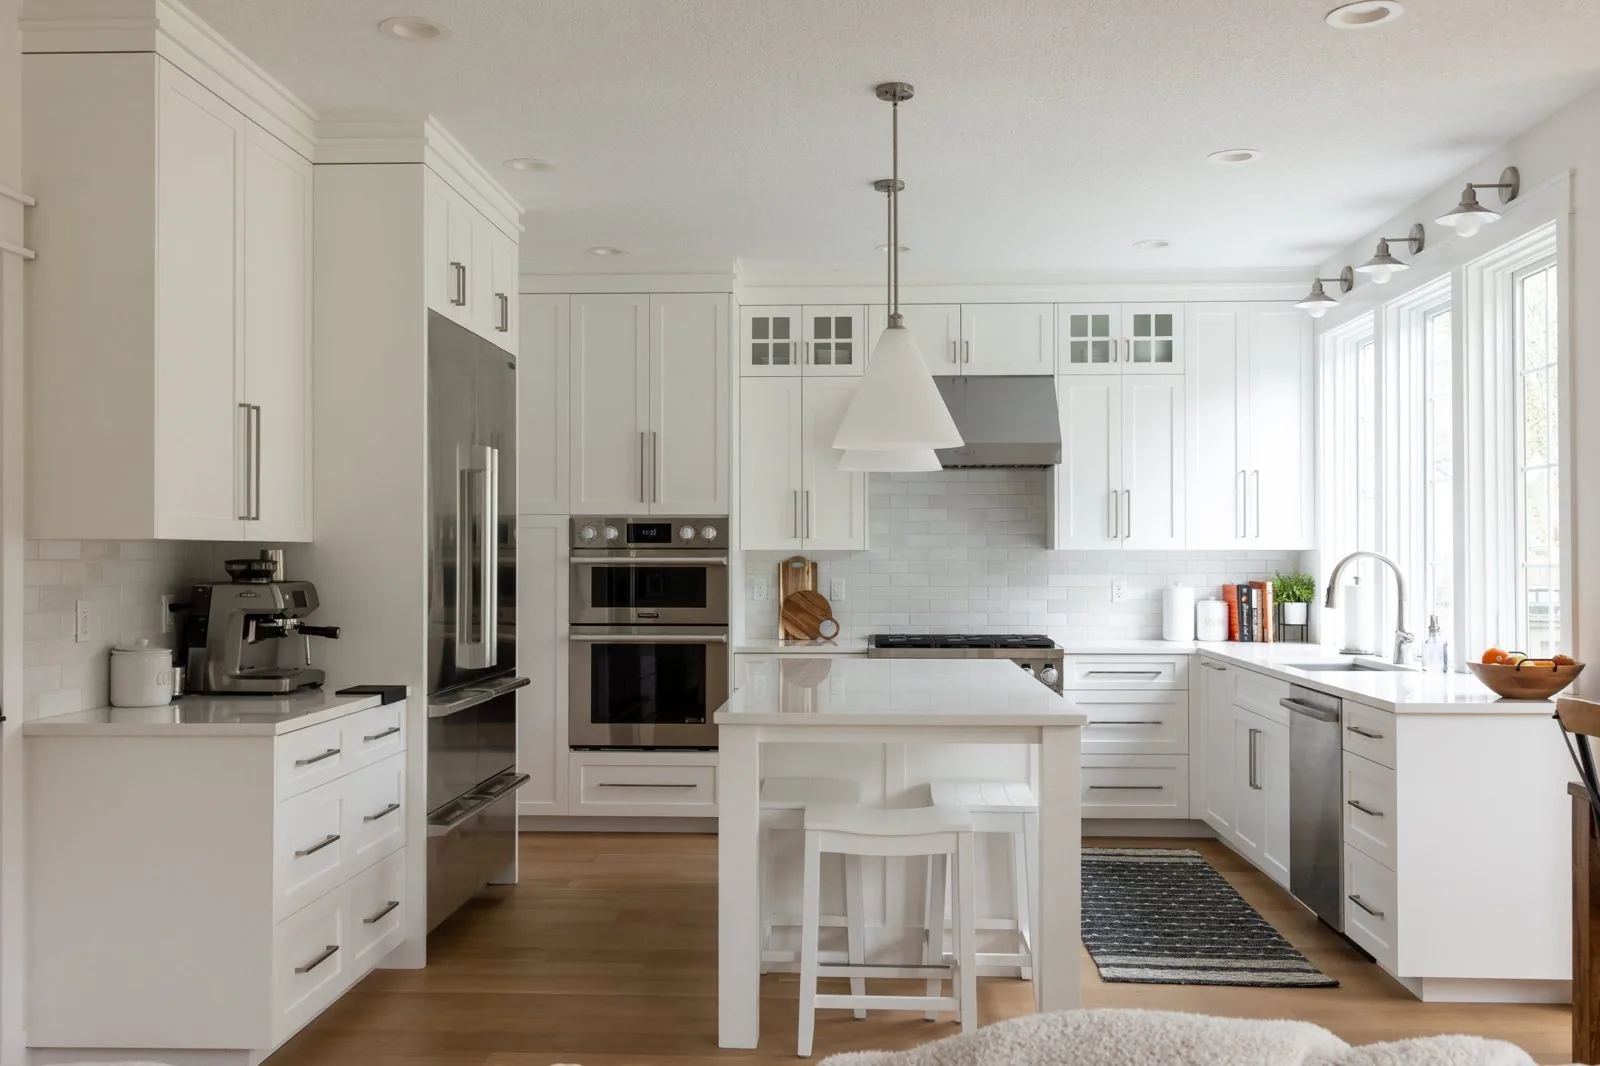
Elegant Kitchen Remodel in Vancouver, WA 98665, after
Elegant Kitchen Remodel in Vancouver, WA 98665, before
BeforeAfter
Elegant Kitchen Remodel
Vancouver, WA 98665
See the full project
Warm Wood Kitchen Remodel, after
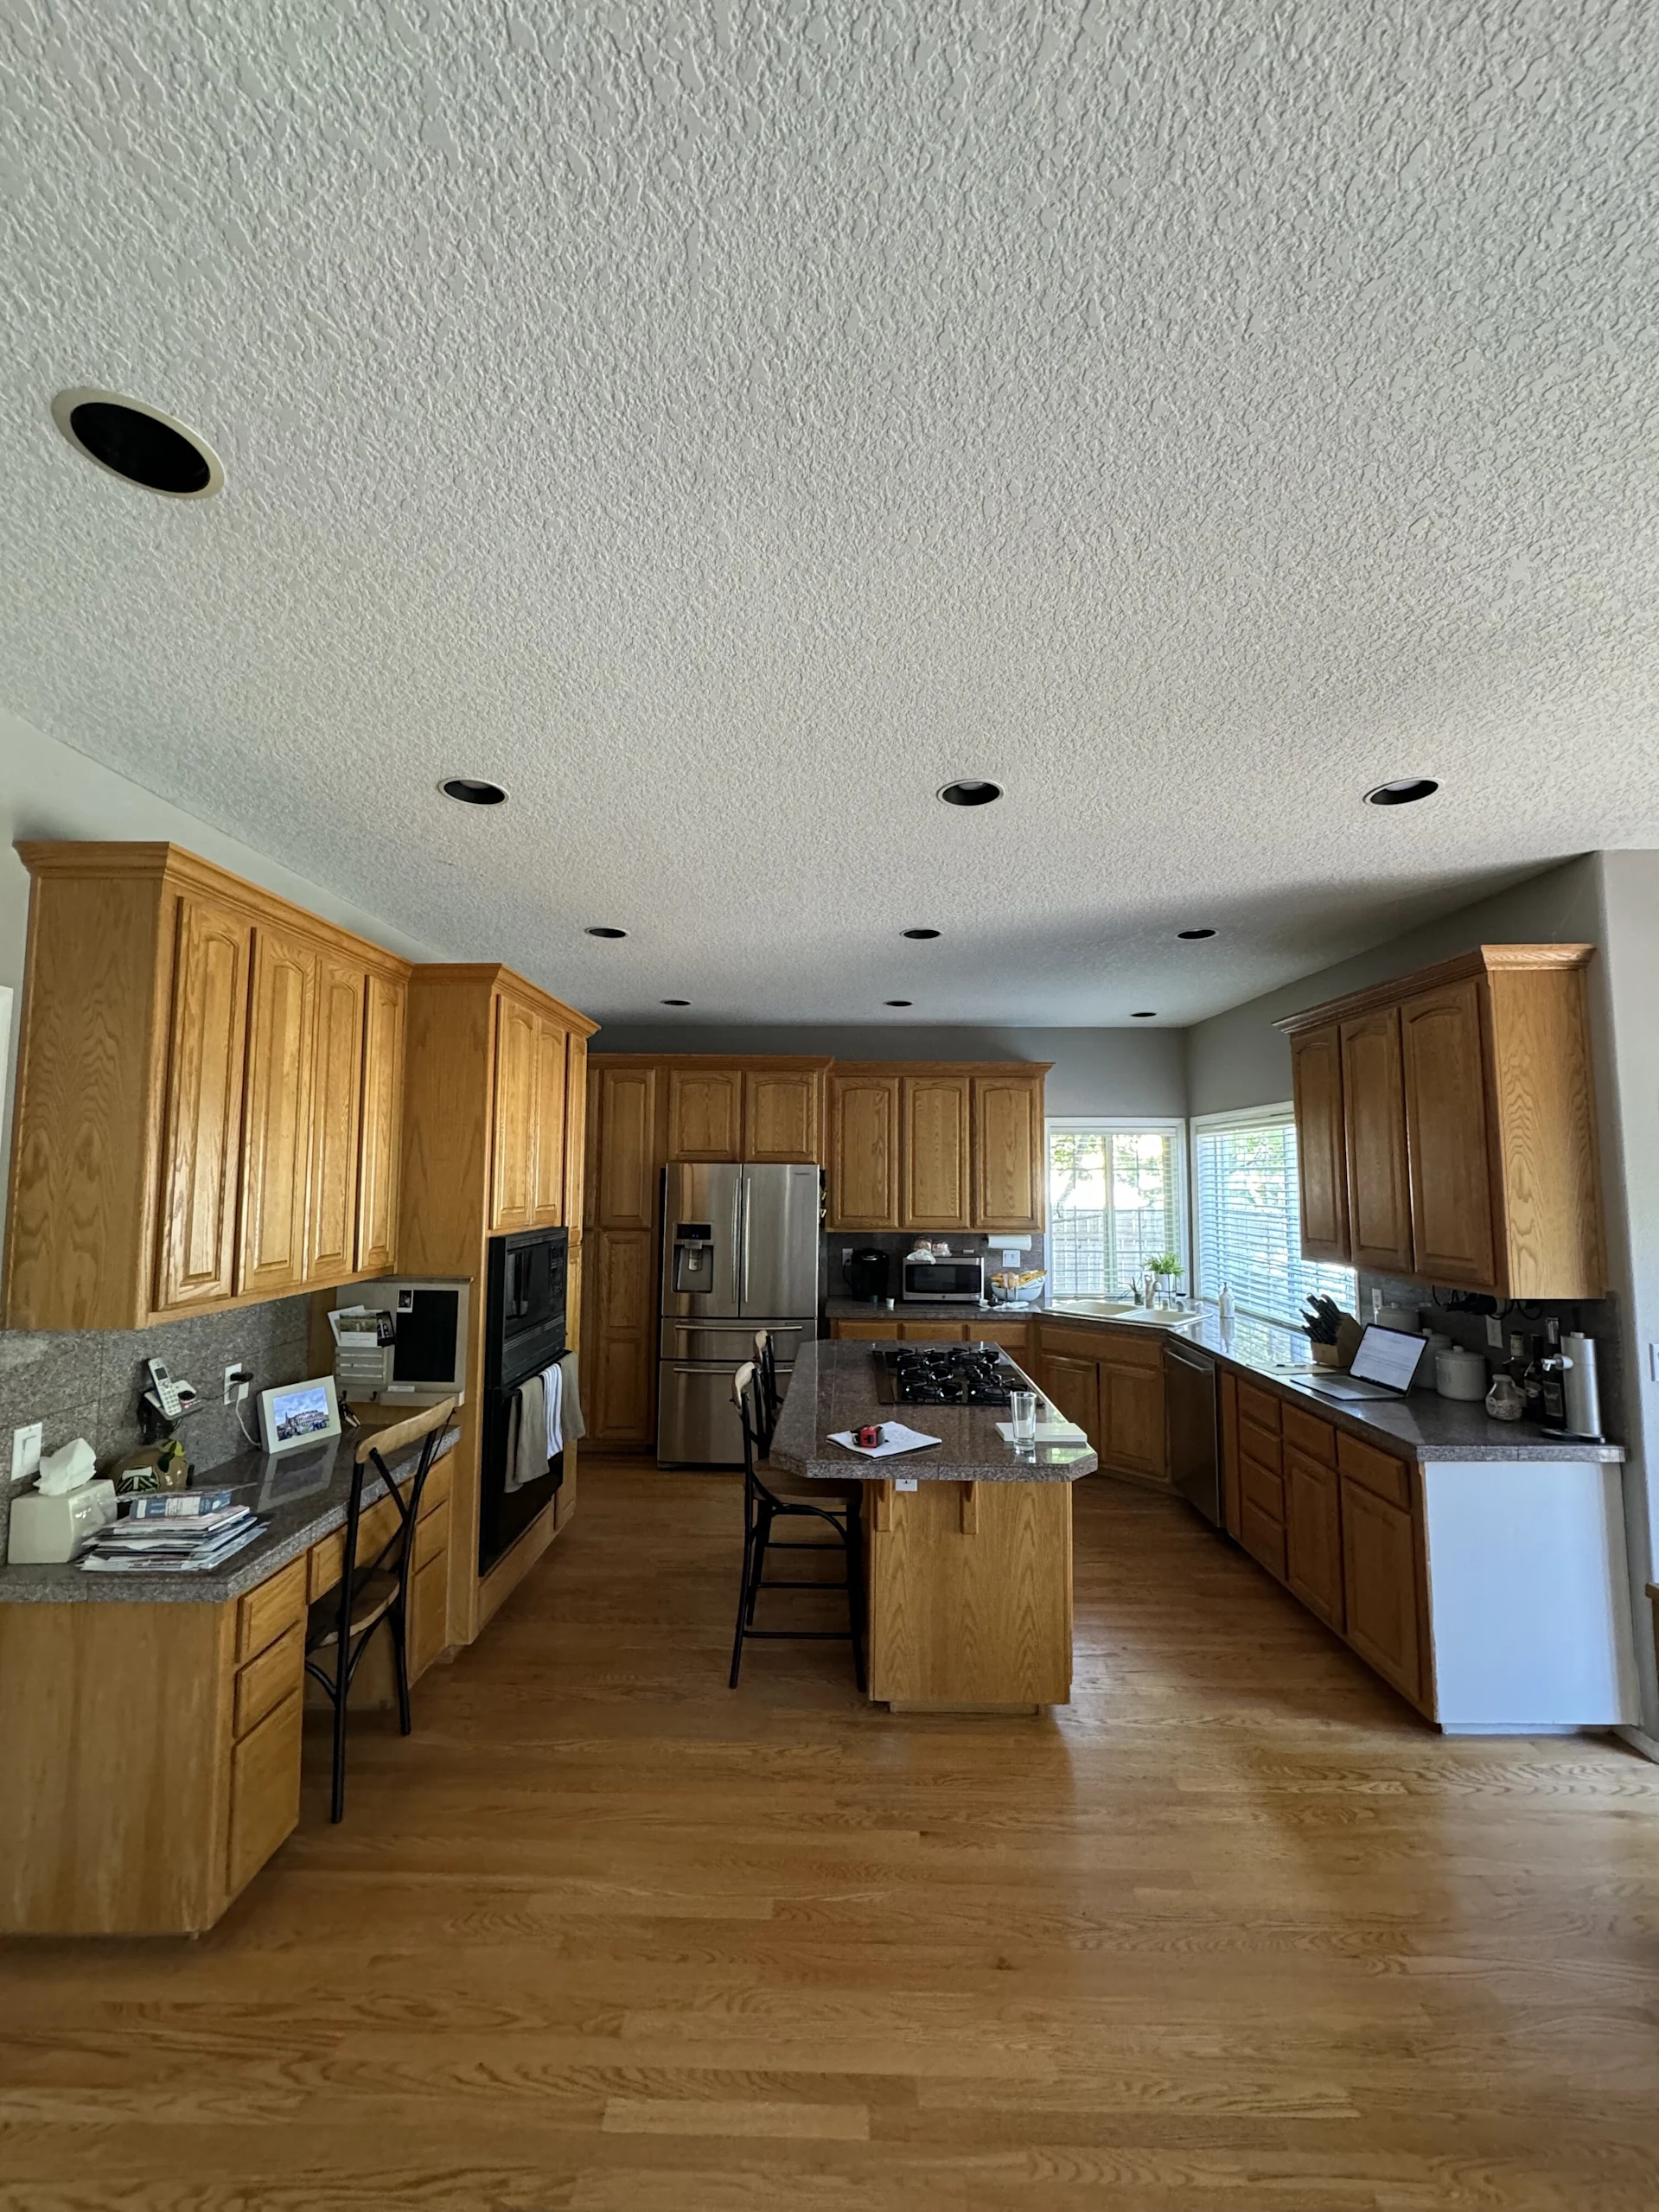
Warm Wood Kitchen Remodel, before
BeforeAfter
Warm Wood Kitchen Remodel
See more kitchen projects
By the numbers

Portland & Vancouver's trusted design-build team since 2007.

Family-owned, with in-house crews, detailed written proposals, and one accountable team from first conversation to final walkthrough.

500+
Completed projects
4.9/5
Across 223+ Google reviews
18yrs
Family-owned since 2007
5yr
Written workmanship warranty

Adding on in Sherwood: the lot decides first, the design second

Before anyone sketches a new primary suite or a bigger family room, an addition has to answer a plain question: where on this lot is the house allowed to grow? In Sherwood, where most homes stand on subdivision lots laid out in the 1990s and 2000s, that answer sets the size and shape of everything that follows. JDI Construction is a family-owned design-build remodeler based in Vancouver, WA, in business since 2007. We check the property and the rules, then design an addition that connects to your existing foundation, framing and roof. An addition is part of your house and shares its systems. If you want a separate, self-contained dwelling, that is an ADU, which follows a different set of rules.

Since one team at JDI handles both the drawings and the construction, the structural connection is worked out during design. The builders are not discovering on site that a roof pitch or a floor height does not line up.

Where new construction meets the existing house

An addition is judged at its joints. These four areas get resolved on paper before a footing is dug:

  1. Sherwood Home Additions
    Structure & loadEvery opening cut into an existing wall needs a header or beam, and the weight above it needs a clear route to the ground.
  2. Sherwood Home Additions
    Tying inFloor levels aligned, the new roof joined to the old one so it drains properly, and siding and trim that continue without a visible break.
  3. Sherwood Home Additions
    SystemsWhether the furnace, panel and water heater can carry the extra space, or the addition needs its own capacity.
  4. Sherwood Home Additions
    Setbacks & permitsHow close to each property line you may build, how much of the lot may be covered, and the plan review that confirms it.

Questions to settle before design begins

Direction is the first one. Extending at ground level is the simpler build where the yard allows it. Going up preserves the yard but puts new weight on the existing foundation and walls, so an engineer has to confirm they can take it. Purpose is the second: a bedroom suite needs plumbing and a sensible route from the rest of the house, a family room extension mostly needs structure and light, and an office may need neither. The third is how the house will function during the build. For most of the project the addition is a separate shell, and we open the connection to the house late so you stay weather-tight and comfortable. Agree on these three and the design moves quickly.

What Sherwood homeowners add on for

Sherwood's houses are mostly from its growth years, when the population rose from about 3,000 in 1990 to over 18,000 by 2010. Two things follow for additions. First, matching is easier than on an older house: the siding profiles, trim and window styles used in that period are still broadly available, so new walls can be made to read as original. Second, space on the lot is the tighter constraint. A typical subdivision lot leaves limited room between the house and its setback lines, so a modest rear extension, a bump-out to enlarge a kitchen or primary bath, or a room over the garage are often the realistic options. Your addition will go through the City of Sherwood for zoning and building review, and if your neighborhood has a homeowners association with design review, exterior changes normally need its approval too. We prepare the drawings both will ask for.

Properties in Old Town are a separate case. The original town plat dates to 1889, the lots and houses do not follow a subdivision pattern, and the city applies an Old Town overlay with its own standards on top of the base zoning. An addition there starts with a conversation with city planning about what the overlay requires, and matching older siding, trim and window proportions takes more care.

What does a home addition cost in Sherwood?

It depends on what kind of addition you are building. A small bump-out on a short foundation wall is a much lighter project than a full room with its own roof, and both are lighter than a second story. Beyond type, the drivers are square footage, whether the space includes a bathroom or other plumbing, how much of the existing house is altered to connect to it, and whether mechanical or electrical capacity has to be increased. Engineering, permit fees and site work are real costs that belong in the budget from the start. We give you an itemized estimate after the addition has been designed for your house and lot, since a per-square-foot guess made earlier would not hold.

How long does a home addition take?

An addition has more stages than an interior remodel, and several of them happen before construction: measured drawings, design, structural engineering and permit review. Building then proceeds from foundation to framing, exterior shell, rough-in, insulation and interior finishes, with inspections along the way. All of that adds up to months. Weather matters for the foundation and framing stages in a western Oregon winter, so we plan the start date with the season in mind and give you a milestone schedule you can track in the client portal.

Why Sherwood homeowners hire JDI

With an addition, the design, the engineering and the build have to agree with each other, and that is easier when one team is accountable for all three. We manage the permits, coordinate the work and back it with a 5-year workmanship warranty. We are also candid about where we are coming from. JDI is based in Vancouver, WA, and Sherwood is on the southwest side of the metro, about as far across the region from us as our service area goes. We take on projects there and plan for the travel: site days are scheduled in advance and you always know who is coming and when.

What you can count on

  • Family-owned and operating since 2007
  • In-house design and in-house trades — one accountable team
  • Licensed in Oregon (CCB #176101) and Washington (#JDICOCN932KZ), bonded & insured
  • 5-year workmanship warranty on every project
  • Permitting and project management handled for you
  • Financing through Lend Home Improvement — $0 down, no prepayment penalty

See what your Sherwood lot allows

Book a free in-home consultation. We'll look at your house and yard, talk through where and how to add on, and follow up with a clear plan and a 3D design layout. Ask about our current $1,500 offer.

JDI Construction. "Built by family. Trusted by neighbors." Family-owned design-build remodeling and home additions since 2007, based in Vancouver, WA, and working in Sherwood and neighboring Tualatin and Newberg.


Serviced ZIP Codes: 97140

Why JDI

The Right Choice for Your Home

  • Free, No-Pressure Estimates

    Clear, upfront pricing with zero hidden costs.

  • 18+ Years of Experience

    Local craftsmanship serving Vancouver and Portland since 2007.

  • Top-Quality Materials

    Designed for beauty, built for lasting durability.

  • Fully Licensed & Insured

    Confidence and protection every step of the way.

  • Clean, Respectful Crews

    We treat your home like it's our own.

How we work

Our 3-Step Remodeling Process

From first call to final walkthrough, we handle every detail so you can focus on enjoying your new space.

  1. Get in Touch

    Reach out to us online or give us a call to schedule your free consultation. Our team is here to discuss your home remodeling needs and give you all the information you need.

    • Personal Consultation
    • What to Expect
    • Detailed Estimate
  2. Kickoff the Design Phase

    Once you sign the design agreement, our design team will meet with you to discuss your priorities, goals, and design style for your home remodel project.

    • In-Depth Design Consultation
    • Design Development
    • Design Finalization & Budget
  3. Start Your Project

    We'll kick off with a pre-construction meeting to outline logistics and expectations. Our design team hands over all details to the construction crew, and a dedicated project manager becomes your main point of contact.

    • Portal Access for Updates
    • Construction Phase Coordination
    • Final Walkthrough
Video testimonials

Hear it from real homeowners.

Watch all video testimonials →
Vancouver, WA Kathy Mediterranean-inspired kitchen Watch testimonial
Google reviews

What homeowners say about our additions and remodels.

Real reviews from JDI's Vancouver and Portland Google business profiles.

4.9

Across 223 Google reviews

  • ★★★★★
    From the quote through the entire installation process they were professional and communicative with recommendations and any foreseeable issues. Our existing carpet and hard wood floors were removed and new vinyl plank flooring was installed fast and efficiently. We were extremely happy with the out...
  • ★★★★★
    Working with Art was great! all of his guys came on time; left the jobsite clean and provided the best possible quality. Art also brings a first class attitude to his list of company values!
  • ★★★★★
    JDI Construction was one of the easiest companies I have ever worked with for a remodel. Painless from start to finish. Remodel was completed within or ahead of schedule. I will be using JDI Construction in the future.
  • ★★★★★
    Trusted my gut and didn't go with the cheapest bid. JDI did an amazing job installing our hardwood flooring.

Planning your budget?

Instant remodeling cost estimates for Vancouver, WA homes.

90-second quiz. See your range before sharing your details. No sales call required.

Questions

Frequently Asked Questions about Home Additions in Sherwood

Can I add on to my home in a Sherwood subdivision?

Usually, though we start by checking lot coverage, setbacks, and any HOA design-review rules that govern additions in your community. Then we confirm the existing foundation and framing can support the addition. Planning around those constraints up front keeps the project approvable and on track.

What additions are most common for growing families here?

Primary-suite additions, expanded family or bonus rooms, home offices, and occasionally a second story to gain space on a smaller lot. We tailor each to your family's needs and your home's style so it feels like part of the original design.

How do you make an addition match a newer home?

We match the siding, roof lines, trim, and window styles of the existing house, which is very achievable with newer construction where materials are readily available. The result reads as original rather than added-on.

Does my HOA need to approve an addition?

Frequently, yes. Many Sherwood communities require design review for anything that changes the exterior. We help prepare and submit the necessary materials so approval goes smoothly and the build isn't held up.

How long does an addition take?

A single room can take a few weeks; a larger suite or second-story addition runs several months. We provide a realistic schedule after assessing your home and keep you posted if anything shifts.

What will an addition cost?

Cost depends on size, finishes, and how much foundation and structural work is involved. After a site visit we give you a detailed estimate and can adjust scope to fit your budget without sacrificing the essentials.

What if something unexpected comes up during the build?

Even in newer homes surprises happen. When they do, we pause, explain the issue, and lay out options and costs before continuing, so you stay in control of both the budget and the timeline.

Get started

Ready to Enhance Your Space? Discover Sherwood Home Additions Today!

Discover the potential of your Sherwood home with top-notch additions. Reach out to us now for more details!

What happens next
  1. 1Get in TouchA personal consultation and a detailed estimate.
  2. 2Kickoff the Design PhaseDesign development, finalization, and budget.
  3. 3Start Your ProjectA dedicated project manager and portal access for updates.
Prefer to talk?(360) 309-9571
Monday – Friday, 8:00am – 6:00pm · WA License JDICOCN932KZ · OR CCB 176101

Request your free estimate

Tell us about the project and we'll set up your free consultation.

Free, no-pressure estimate. Prefer to talk? (360) 309-9571

Service area

Based in Vancouver. Serving Clark County & the Portland metro.

One office at 1419 Broadway Street. No franchises; our in-house crews drive to every project from here.

Call (360) 309-9571Free estimate
Cost calculators · 90 seconds Kitchen costfrom $28K Bath costfrom $9K Home costfrom $85K