The room that runs on coordination
A kitchen touches more trades than any other room in the house, which is exactly why the coordination is what makes or breaks it. JDI Construction is a family-owned, Vancouver-based design-build remodeler, and the kitchen is the most complex room we build — cabinets, counters, appliances, plumbing, electrical, and frequently a wall or two, all sequenced onto one schedule. In Fairview, a small east-county city near Fairview Lake and the Columbia, we remodel kitchens across the town's older homes and its newer subdivisions alike.
Our designers and our installers are one team, so the kitchen you approve is the kitchen that gets built. We don't hand a finished set of plans to an outside contractor and hope every detail translates from the drawing to the framing.
The details that decide how it works
A kitchen has to look good, but it has to work first. These are the details that decide whether it does — and where experience actually shows:
- 1
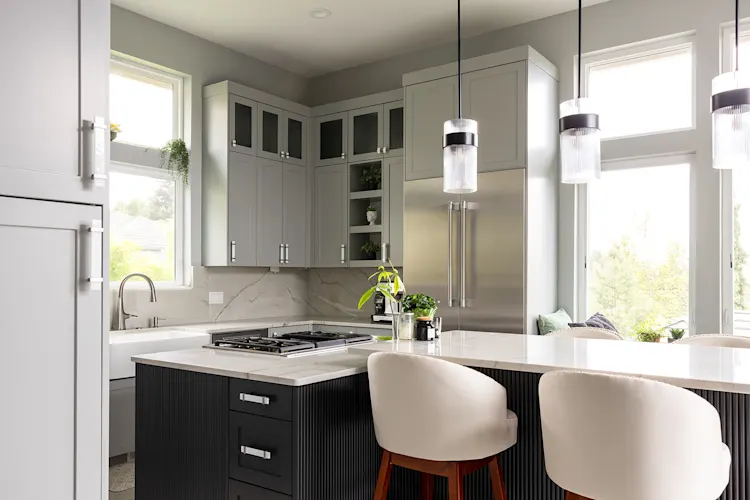
Counter spaceLanding zones beside the range and the fridge, and enough run to prep without shuffling.
- 2
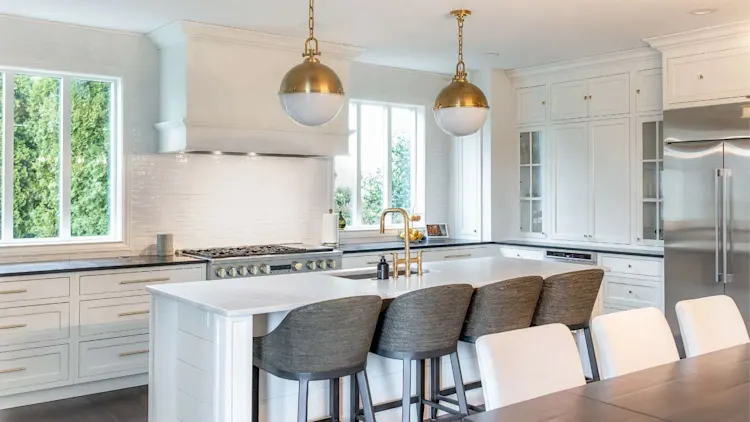
PlumbingMoving a sink or adding a pot filler means opening walls — worth settling before demolition.
- 3
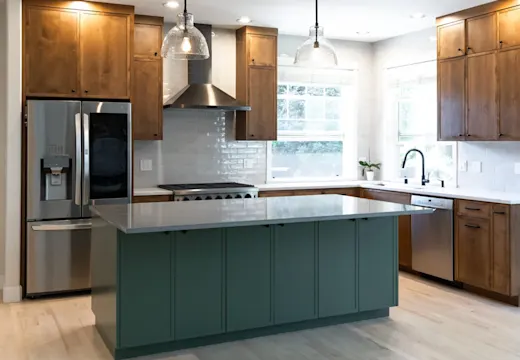
VentilationA correctly sized hood ducted outside keeps grease and moisture out of the cabinets.
- 4
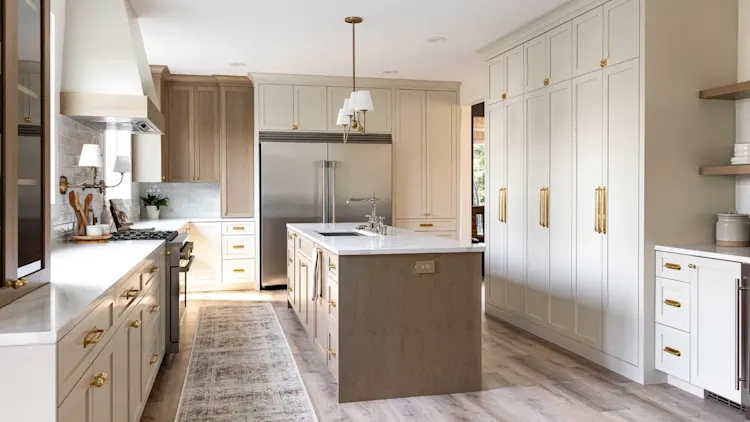
Outlets & powerEnough small-appliance circuits, island outlets, and GFCI protection done to code.
A few decisions worth making early
The decisions with the biggest effect on budget and schedule belong up front, before demolition starts. Whether to open a wall into the dining or living space is usually near the top of the list — it opens up sightlines and light, but it depends on whether the wall carries load, which decides whether you need a beam and how the number moves. If an island is in the plan, clearance makes or breaks it: 36 to 42 inches of walkway on each side you actually use. And the layout question — keeping the sink, range, and fridge where they are versus moving them — is a real cost lever, because every relocation drags plumbing, gas, or venting behind it. Cabinet style gets locked early too, since cabinets are the longest lead item and their delivery date anchors the entire schedule.
What Fairview kitchens tend to need
Fairview's homes tend to fall into two groups. The older houses, some near the lake and the river, often came with kitchens that were built closed off and compact — a galley or a single wall of cabinets separated from the rest of the living space. There the request is usually to open the room up where the structure permits, add real counter and cabinet space, and modernize the wiring and plumbing to what a current kitchen needs.
The newer subdivisions bring the opposite challenge: a generous footprint paired with a builder-grade kitchen that never matched the house — stock cabinets, a small island, and storage that runs short fast. There the work centers on upgrading finishes, rethinking the island and the flow, and adding the deep-drawer and pantry storage that make a larger kitchen usable. In either case we map the electrical and venting at the start, because those are the pieces that are expensive to correct after the cabinets go in.
Kitchens we've remodeled around Fairview
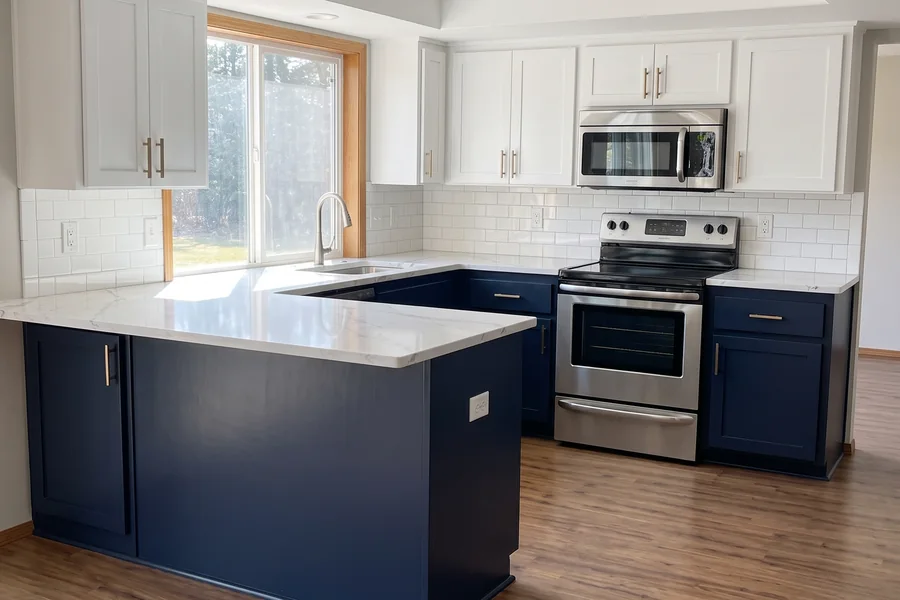
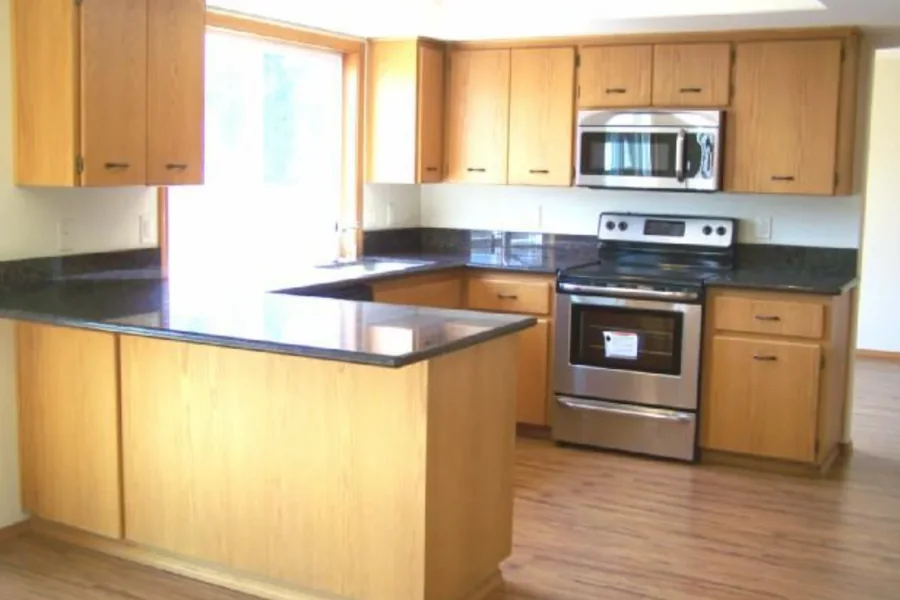
A few recent kitchen projects near Fairview — click through for the full before-and-after:
What does a kitchen remodel cost in Fairview?
Short answer: JDI's published planning ranges are $28,000-$45,000 to $85,000-$130,000 for a small kitchen (under 120 sq ft), $42,000-$65,000 to $130,000-$210,000 for a medium kitchen (120 to 200 sq ft) and $62,000-$95,000 to $210,000-$360,000 for a large kitchen (over 200 sq ft), from our Essential to our Luxury tier, before any sales tax. They are planning ranges, not quotes; the kitchen cost calculator narrows yours by size and finish level.
What a Fairview kitchen costs comes down to a few big levers rather than the location. Cabinets are usually the largest single line, and the jump from stock to semi-custom to fully custom moves the total more than any other choice. After that it's the countertop material, whether you're relocating plumbing, gas, or walls, the appliance level, and the size of the room. Keeping the layout and refacing or replacing cabinets sits at the lighter end; a full gut with a new island, moved plumbing, and an opened wall sits at the other. Because our design and our trades are both in-house, we can steer the plan toward what matters to you and pull back where it doesn't — and once the kitchen is drawn, you get an itemized estimate so every choice's cost is visible before work begins.
How long does a kitchen remodel take?
Short answer: at JDI, the construction phase typically takes about 3 weeks for a cosmetic refresh, about 5 weeks for a pull-and-replace in the same layout and 5 to 8 weeks for a full gut. Design, ordering and permits come first. See each step and who you meet.
Most kitchens run several weeks of on-site work, but the schedule really begins before demolition, because cabinets are the longest lead item and their delivery date sets the pace. We order them the moment the design is locked so they're not the thing everyone waits on. Opening a wall, moving plumbing, or upgrading an older electrical panel adds time, and Fairview's older homes occasionally surface something behind the walls that needs handling. We give you a realistic schedule up front, pull the permits the work calls for, and stage the trades so your kitchen is out of service for as short a window as we can manage.
Why homeowners in Fairview choose JDI
Design-build means one team is accountable for the entire kitchen — the layout, the cabinets, the counters, the plumbing, and the electrical — so your design is never drawn by one company and handed to trades who never saw it. We handle the permitting, coordinate every trade so the tile setter isn't waiting on the electrician, keep you updated through our client portal, and back the work with a five-year workmanship warranty. Fairview is a short drive from our side of the Portland–Vancouver area, so we stay responsive during the project and for years afterward.
What you can count on
- Family-owned and operating since 2007
- In-house design and in-house trades — one accountable team
- Licensed and insured in Oregon (CCB #176101) and Washington (#JDICOCN932KZ)
- 5-year workmanship warranty on every remodel
- Permitting and project management handled for you
- Financing through Lend Home Improvement — $0 down, no prepayment penalty
Start your Fairview kitchen remodel
Book a free in-home consultation. We'll look at your space, talk through layout and what to prioritize, and follow up with a clear, itemized plan and a 3D design layout. Ask about our current $1,500 offer.
JDI Construction — "Built by family. Trusted by neighbors." Design-build remodeling based in downtown Vancouver, WA, serving Fairview and the greater Portland–Vancouver metro since 2007.