



★★★★★
Art had great ideas and solutions to the best approach for remodeling a bathroom and kitchen. Iâ m so pleased with the result. Great craftsmanship and extremely polite workers. Good communication throughout the project.
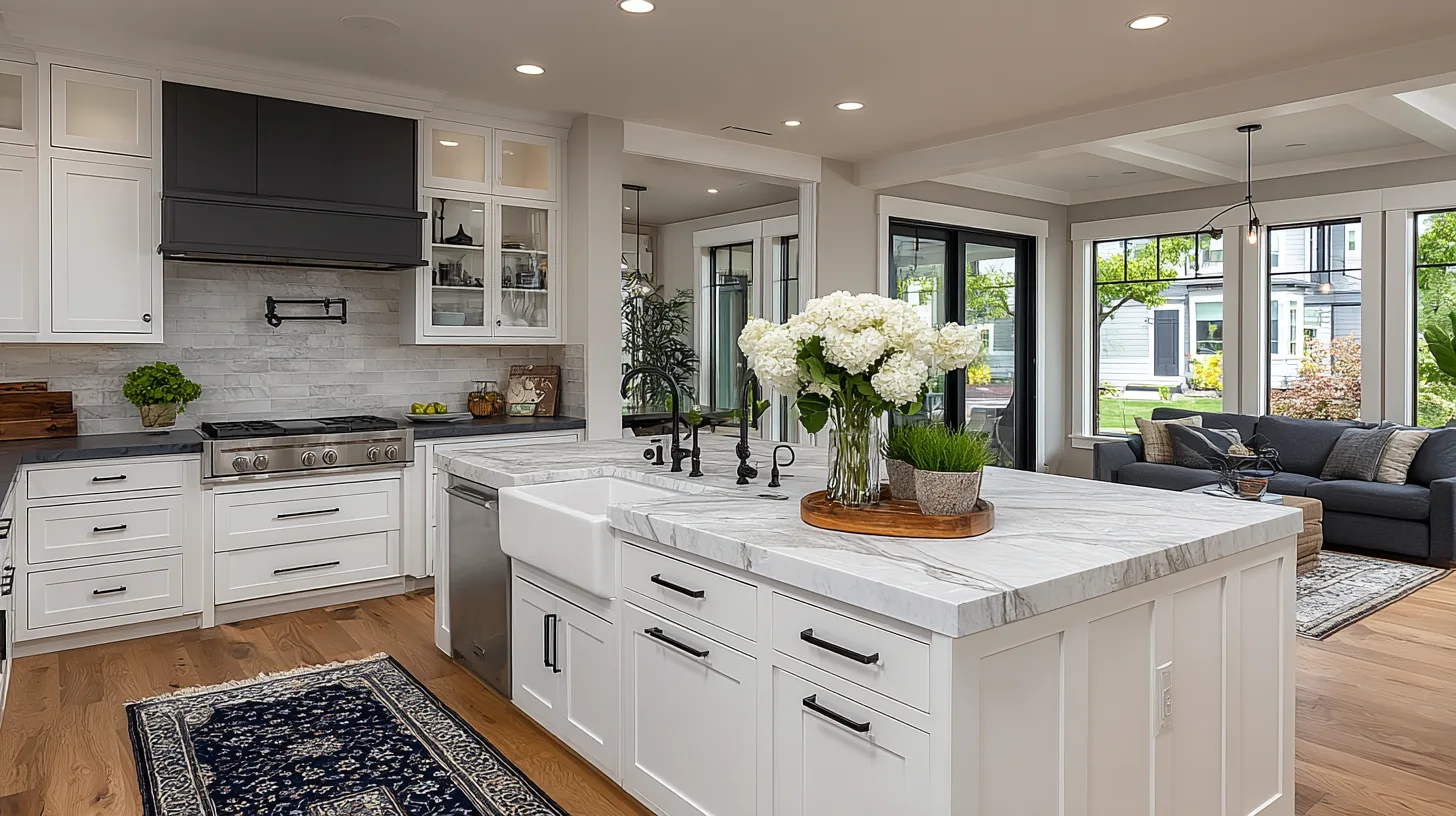
Transform your kitchen with Orchards's best kitchen remodelers. We offer varied styles & designs to match your unique taste. Your dream kitchen is just a call away!
Family-Owned Since 2007
500+ completed projects
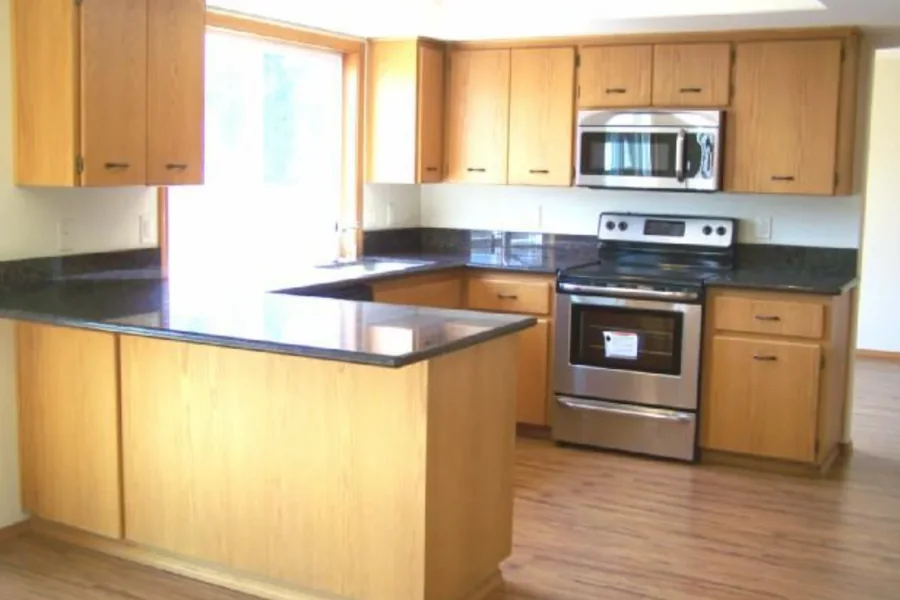
Drag the dividers to compare each project before and after we remodeled it. Every project below was designed, built, and finished by our JDI team.




See your own kitchen redesigned.
Planning a kitchen remodel in Orchards? Upload a photo of your kitchen and pick a style. You get an AI design concept that keeps your walls, windows and layout. Free, no sign-up.
Try the AI visualizer →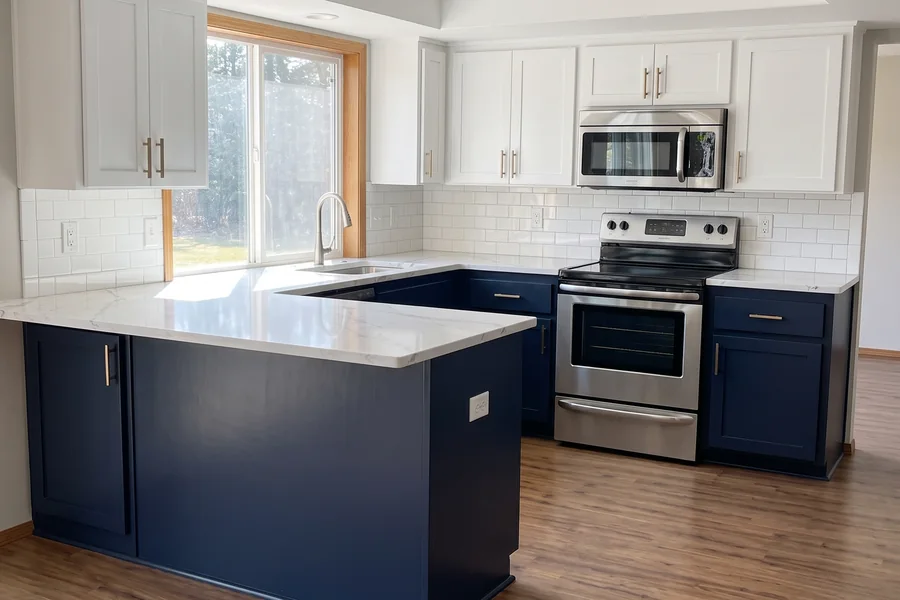
Family-owned, with in-house crews, detailed written proposals, and one accountable team from first conversation to final walkthrough.
Most kitchen regret comes down to layout: where the sink, the range, and the refrigerator sit relative to each other. JDI Construction is a family-owned, Vancouver-based design-build remodeler, and we think of the kitchen as the most complex room we build — cabinets, counters, appliances, plumbing, electrical, and often a wall coming down, all converging on one schedule. Nail the layout and the sequence and the finishes fall into place; miss on the layout and no amount of nice tile will fix the feeling that the room works against you. In Orchards, where mid-century homes and newer subdivisions sit side by side east of Vancouver near SR-500, we've remodeled kitchens of both kinds.
Our designers and installers work as one team, so the kitchen you approve is the kitchen that gets built. We don't hand a finished set of plans to a separate contractor and hope everything translates — the people who lay out the room are the same people who install it.
A kitchen has to look good, but it has to work first. These are the decisions that settle whether it does — and where experience earns its keep:
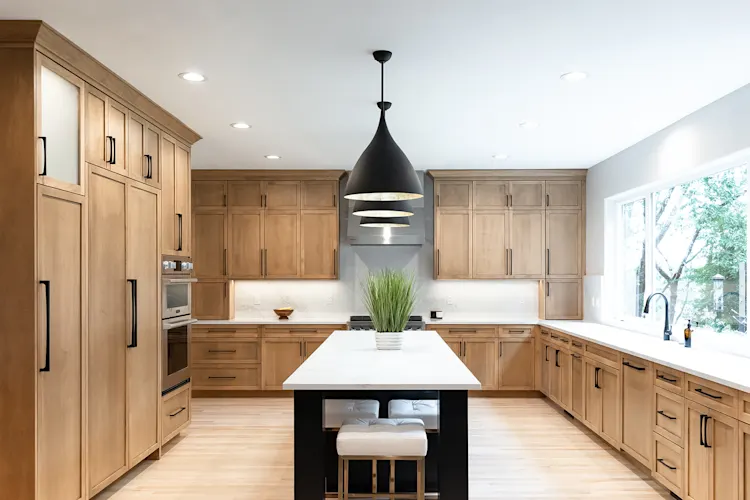
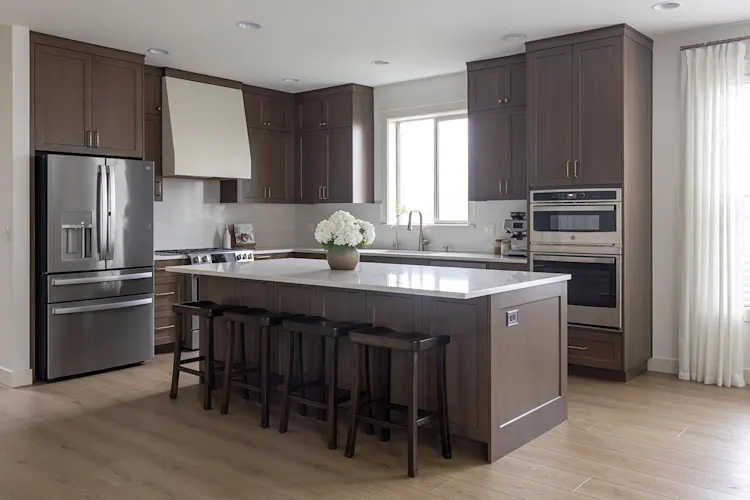
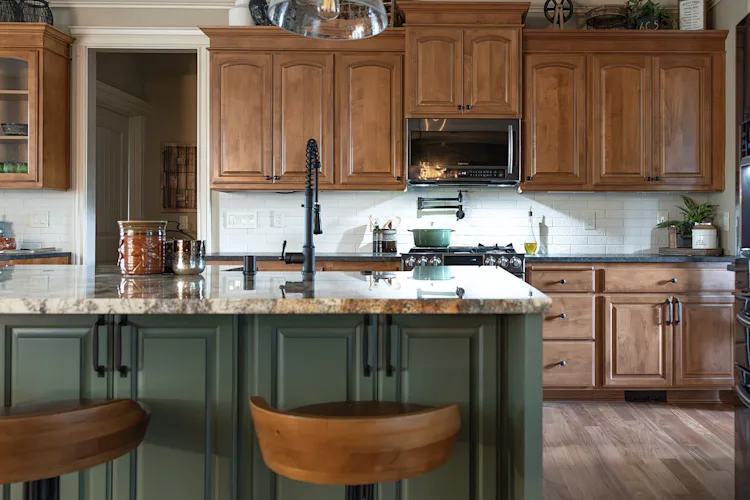
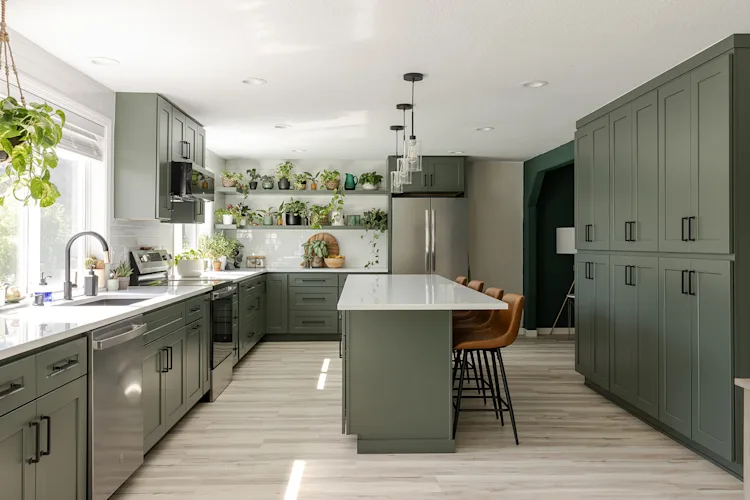
A handful of choices drive the budget and the timeline more than the rest, and they belong at the front of the process. The first is whether to open a wall between the kitchen and the next room — a common ask, and one that turns entirely on whether the wall is load-bearing, since that changes the framing. The second is the island: it only earns its place if the clearances hold, meaning 36 to 42 inches of walkway on every side you'll actually use, so it invites you in rather than boxing you out. The third is whether to keep the existing layout or move the sink, range, or refrigerator — relocating plumbing, gas, or venting adds cost, so it's a decision worth making deliberately. And we settle cabinet style early, because cabinets are the longest lead item and their delivery date anchors the entire schedule; leave it late and everything after it slips.
Orchards spans a wide range of housing, and the kitchen work follows the vintage. In the mid-century homes that make up much of the older area, the kitchen tends to be a smaller, closed-off room designed for a different way of cooking — separated from the dining and living space by a wall. There the goal is usually to open it up, gain real counter and cabinet space, and modernize the wiring and plumbing that a busy kitchen leans on today.
In the newer subdivisions that filled in around SR-500, the kitchen usually has the footprint but arrived builder-grade — stock cabinets, a starter island, and storage that doesn't match the room. There the work is upgrading finishes, reworking the island and the flow around it, and adding the deep drawers and pantry that turn a big kitchen into a functional one. Either way, we map the electrical and venting up front, since those are the pieces that get expensive to change after the cabinets go in.
A few recent kitchen projects near Orchards — click through for the full before-and-after:
Short answer: JDI's published planning ranges are $28,000-$45,000 to $85,000-$130,000 for a small kitchen (under 120 sq ft), $42,000-$65,000 to $130,000-$210,000 for a medium kitchen (120 to 200 sq ft) and $62,000-$95,000 to $210,000-$360,000 for a large kitchen (over 200 sq ft), from our Essential to our Luxury tier, before any sales tax. They are planning ranges, not quotes; the kitchen cost calculator narrows yours by size and finish level.
What an Orchards kitchen costs is driven by a few big levers rather than the neighborhood. Cabinets are usually the largest line, and moving from stock to semi-custom to fully custom shifts the total more than anything else you'll pick. After that it's the countertop material, whether you're relocating plumbing, gas, or walls, the level of the appliances, and the size of the room. Keeping the layout and refacing or replacing cabinets sits at the lighter end; a full gut with a new island, moved plumbing, and an opened wall sits at the heavier end. Because our design and our trades are both in-house, we can steer the plan toward what matters to you and ease off where it doesn't — and once the kitchen is drawn, you get an itemized estimate so you can see what each choice adds.
Short answer: at JDI, the construction phase typically takes about 3 weeks for a cosmetic refresh, about 5 weeks for a pull-and-replace in the same layout and 5 to 8 weeks for a full gut. Design, ordering and permits come first. See each step and who you meet.
Figure on several weeks of on-site work for most kitchens, but the real timeline starts earlier. Cabinets carry the longest lead time, and their delivery date sets the schedule, so we order them as soon as the design is locked rather than after demolition. Opening a wall, relocating plumbing, or upgrading the electrical panel each adds days, and older Orchards homes now and then reveal something behind the walls worth handling right. We hand you a realistic schedule before demolition, pull the required permits, and sequence the work so you keep a functioning kitchen for as long as the project allows.
Design-build puts one team in charge of the entire kitchen — the layout, the cabinets, the counters, the plumbing, and the electrical — so your design is never drawn by one outfit and thrown over the fence to trades who never saw it. We handle the permitting, coordinate every trade so the tile setter isn't idle waiting on the electrician, keep you posted through our client portal, and stand behind the finished work with a five-year workmanship warranty. Orchards is a short drive from our Vancouver shop, close enough that we stay responsive during the build and reachable well after it's done.
Book a free in-home consultation. We'll look at your space, talk through layout and what to prioritize, and follow up with a clear, itemized plan and a 3D design layout. Ask about our current $1,500 offer.
JDI Construction — "Built by family. Trusted by neighbors." Design-build remodeling based in downtown Vancouver, WA, serving Orchards and the greater Portland–Vancouver metro since 2007.
Serviced ZIP Codes: 98662, 98682, 98684, 98664, 98660
Why JDI
Clear, upfront pricing with zero hidden costs.
Local craftsmanship serving Vancouver and Portland since 2007.
Designed for beauty, built for lasting durability.
Confidence and protection every step of the way.
We treat your home like it's our own.
From first call to final walkthrough, we handle every detail so you can focus on enjoying your new space.
Reach out to us online or give us a call to schedule your free consultation. Our team is here to discuss your home remodeling needs and give you all the information you need.
Once you sign the design agreement, our design team will meet with you to discuss your priorities, goals, and design style for your home remodel project.
We'll kick off with a pre-construction meeting to outline logistics and expectations. Our design team hands over all details to the construction crew, and a dedicated project manager becomes your main point of contact.
Real reviews from JDI's Vancouver and Portland Google business profiles.
90-second quiz. See your range before sharing your details. No sales call required.
We assess your kitchen’s current condition and discuss your needs and desires for the space. Key indicators that it’s time for a remodel include outdated appliances, insufficient storage, poor layout, or simply the desire for a fresh, updated look. During our consultation, we will help you understand which elements of your kitchen are lacking functionality and how a remodel can enhance the usability and aesthetics of the space.
We recommend considering your budget, timeline, and the overall design you envision. Think about how you use your kitchen and what improvements will make the biggest impact. We’ll guide you through choosing materials and deciding on a layout that maximizes your space. It’s also important to think about the long-term implications of your choices on your home’s value and your lifestyle.
We prioritize efficient and organized work practices to minimize disruption. Before we begin, we’ll establish a clear timeline and inform you of major milestones in the project. We use dust suppression techniques and keep our work area tidy and contained. Daily clean-up is a priority for us to allow you to continue using adjacent spaces comfortably.
Absolutely, we guide you through the selection of materials and appliances that not only suit your aesthetic preferences but also align with your functional needs and budget. We partner with reputable suppliers to offer high-quality options in countertops, cabinetry, flooring, and appliances. Our expertise ensures that your choices are both durable and appropriate for your specific circumstances.
We are up-to-date on the latest kitchen technologies—from smart appliances that improve cooking and storage, to advanced lighting and energy-efficient solutions. We help you select and install smart refrigerators, ovens, and other devices that not only elevate the functionality of your kitchen but also enhance its modern appeal.
We recommend several layouts that are popular due to their efficiency and ease of use, including the L-shaped, U-shaped, and galley layouts. Our team considers your kitchen’s size and your personal cooking habits to suggest the best configuration. Island or peninsula additions are also popular choices that improve workflow and increase counter space.
The duration of a kitchen remodel in Orchards can vary depending on the scope and complexity of the project. At JDI, the construction phase typically takes about 3 weeks for a cosmetic refresh, about 5 weeks for a pull-and-replace and 5 to 8 weeks for a full gut, once design, ordering and permits are done. We establish a timeline upfront after discussing your specific needs and the scale of changes you’re looking for. Throughout the process, we keep you informed of our progress and any adjustments to the schedule.
Every JDI kitchen remodel comes with our 5-year written workmanship warranty, which covers the work our team does. The products we install, such as cabinets, countertops, fixtures and appliances, also carry their manufacturers' warranties, and we hand you that paperwork at the final walkthrough so you know what is covered and for how long.
JDI Construction NW LLC is a licensed and insured design-build remodeler headquartered at 1419 Broadway Street in Vancouver, WA. Look up our licenses, read what past clients wrote, and see the work before you call.
Ready to transform your Orchards kitchen into your dream space? Reach out to us now for professional Kitchen Remodeling services!
Headquartered at 1419 Broadway Street, Vancouver, with a Portland meeting office by appointment. No franchises; our in-house crews drive to every project from here.
 Kitchen Remodeling
Custom cabinetry, quartz, hardwood — designed, planned and managed by our team.
 Bathroom Remodeling
Primary suites, powder rooms, walk-in showers — luxury you'll use every day.
 Whole House Remodeling
Open-concept transformations, additions, and full-home renovations.
 Service Areas
Serving Vancouver, Portland, and all of Southwest Washington.
 Cost Estimator
Get an instant Portland / Vancouver remodeling estimate in under 90 seconds.
 Our Company
Family-owned, design-build remodeling with a 5-year written warranty.
 Careers
Join the designers, consultants and project managers behind every JDI remodel.
 Financing
Flexible financing options for your remodeling project.
 Current Offers
Seasonal specials on kitchens, bathrooms, and whole-home projects.
 Get in Touch
Ready to start your project? Request a free estimate.
 Kitchen Projects
Walnut, white oak, two-tone, and modern kitchens.
 Bathroom Projects
Primary suites, walk-in showers, powder baths.
 Whole-Home Projects
Full-house transformations and additions.
 By Service
Browse portfolios grouped by project type.
 Recent Highlights
Our latest completed JDI projects.
 Video Testimonials
Watch 15+ clients talk about their JDI remodel in their own words.
 Google Reviews
4.9/5 across 223+ verified Google reviews from our Vancouver & Portland profiles.
 By Location
Reviews from clients in your area — Vancouver & Portland metros.
 Kitchen
Kitchen design and remodeling guides.
 Bathroom
Bath planning, finishes, and layouts.
 Whole-Home
Whole-home remodeling tips and case studies.
 Materials
Guides on cabinets, flooring, windows, and more.
 All Posts
Every JDI article in one place.


