



★★★★★
Art had great ideas and solutions to the best approach for remodeling a bathroom and kitchen. Iâ m so pleased with the result. Great craftsmanship and extremely polite workers. Good communication throughout the project.
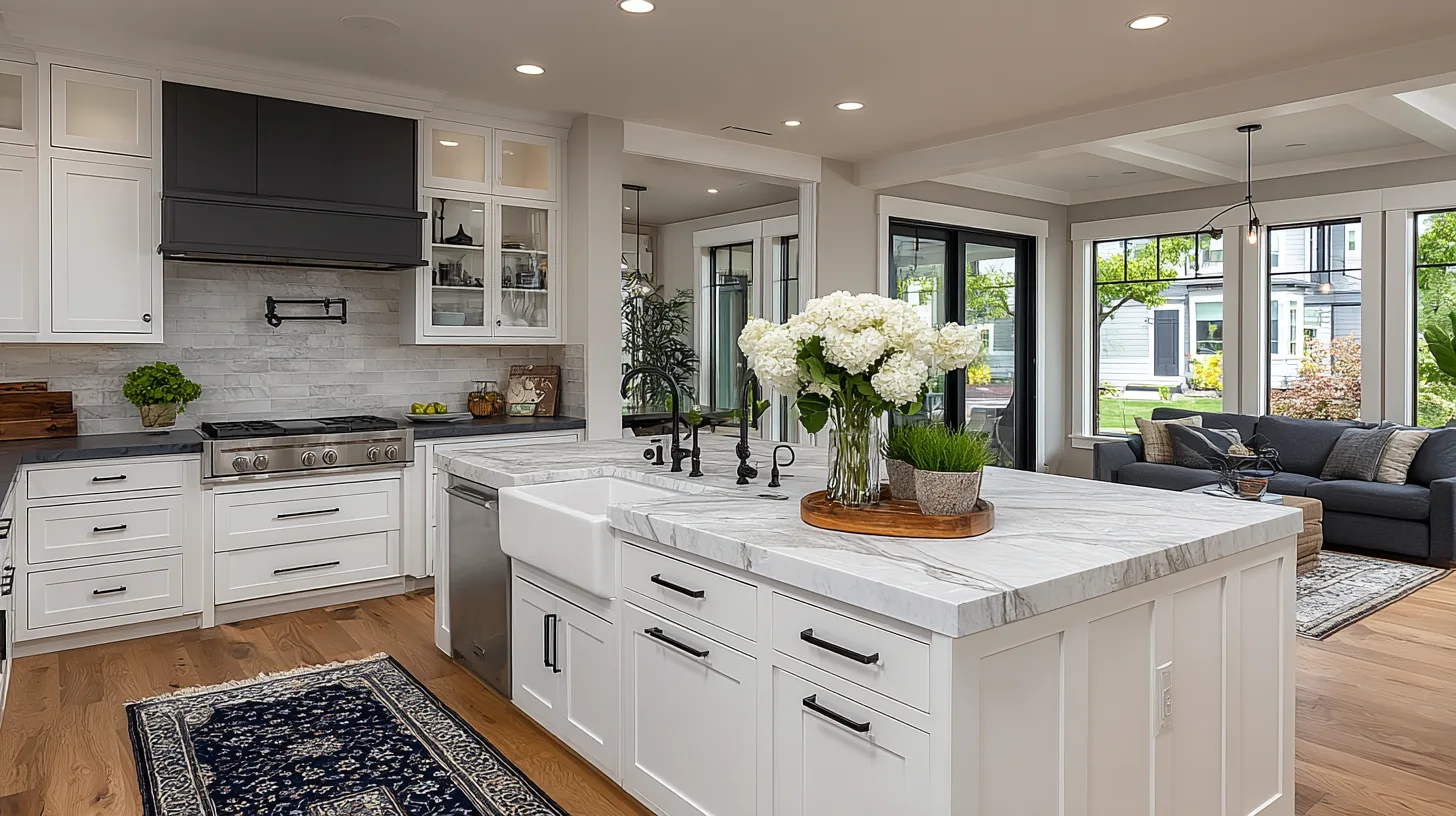
Transform your kitchen with Brush Prairie's best kitchen remodelers. We offer varied styles & designs to match your unique taste. Your dream kitchen is just a call away!
Family-Owned Since 2007
500+ completed projects
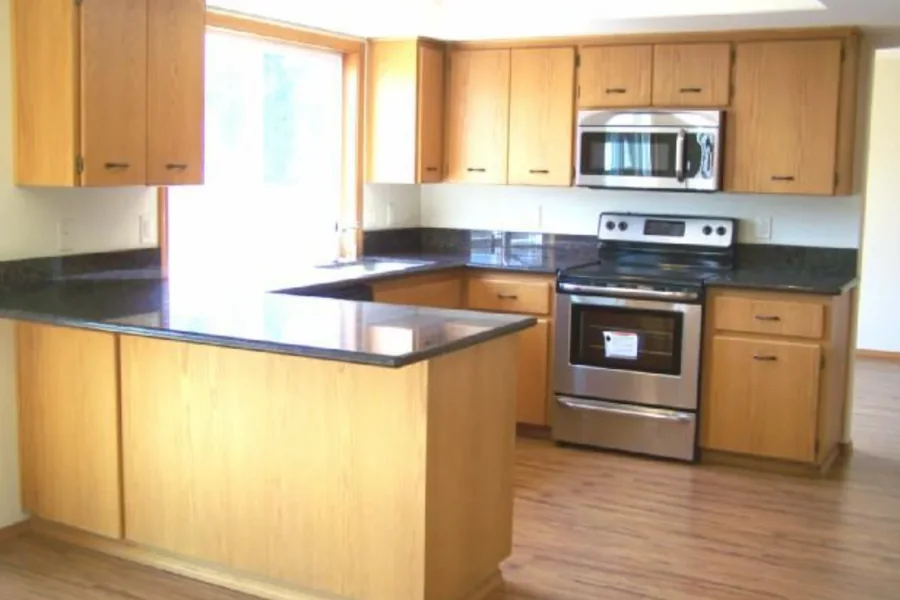
Drag the dividers to compare each project before and after we remodeled it. Every project below was designed, built, and finished by our JDI team.




See your own kitchen redesigned.
Planning a kitchen remodel in Brush Prairie? Upload a photo of your kitchen and pick a style. You get an AI design concept that keeps your walls, windows and layout. Free, no sign-up.
Try the AI visualizer →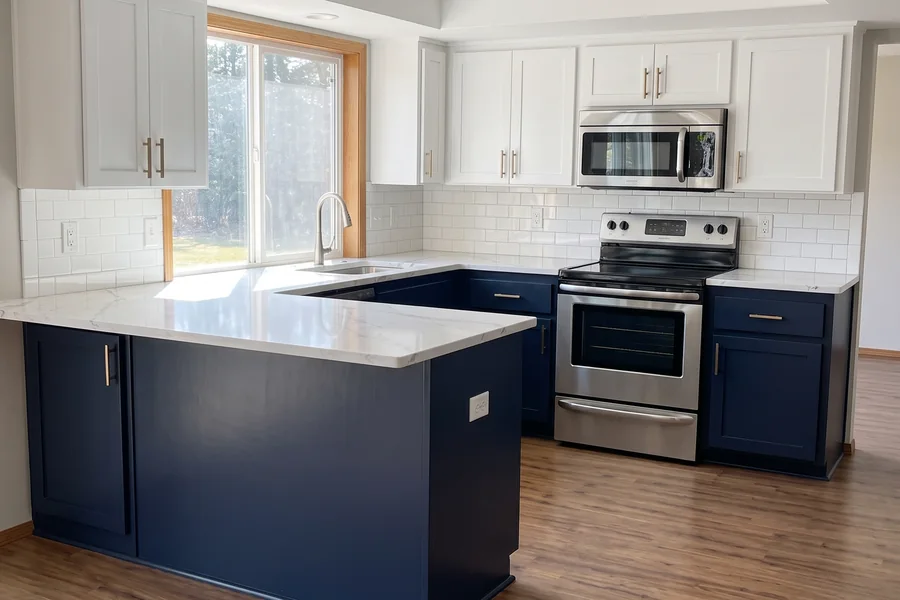
Family-owned, with in-house crews, detailed written proposals, and one accountable team from first conversation to final walkthrough.
A kitchen remodel is really a sequence of decisions, and the order you make them in is what keeps the budget and the timeline on track. JDI Construction is a family-owned, Vancouver-based design-build remodeler, and we treat the kitchen as the most complex room we build — cabinets, counters, appliances, plumbing, electrical, and often a wall coming out, all landing on one schedule. Settle the layout and the sequence first and the finishes fall into place; get them backwards and you pay for it in change orders and delays. In Brush Prairie, where larger lots and newer custom homes sit across the rural stretch northeast of Vancouver, we've built kitchens that match the scale of the houses around them.
Our designers and installers work as one team, so the kitchen you approve is the kitchen that gets built. We don't hand finished plans to a separate contractor and hope everything translates — the people who draw your kitchen are the ones on site making sure it comes together the way it was planned.
A kitchen has to look good, but it has to work first. These are the details that decide whether it does — and where experience actually shows:
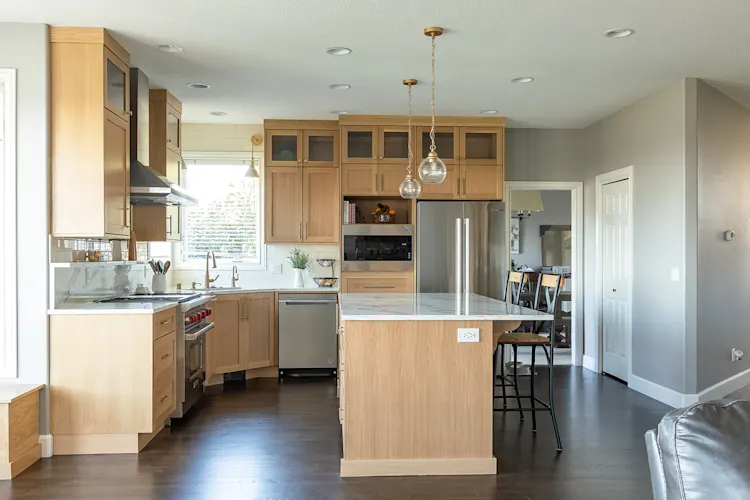
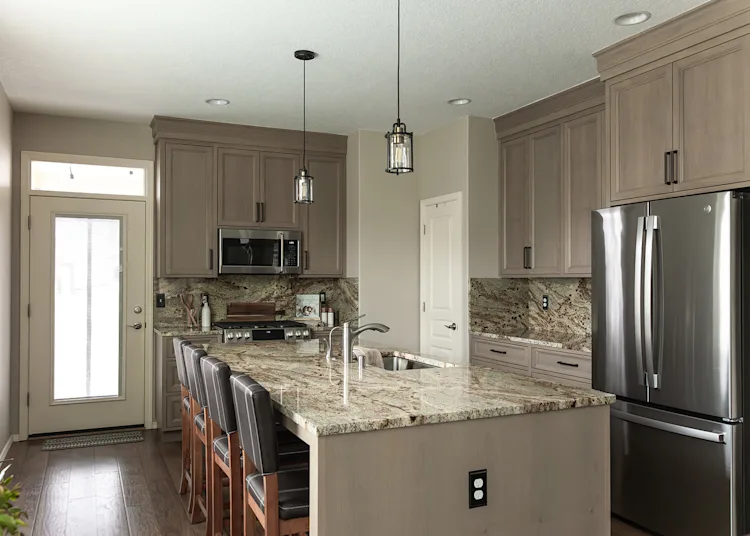
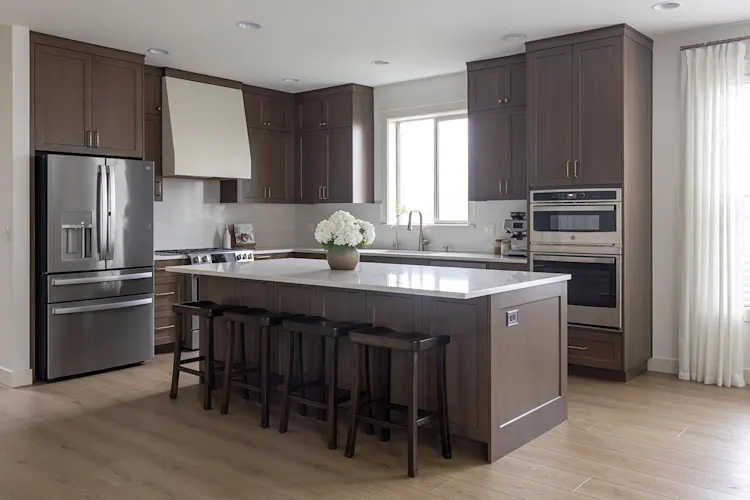
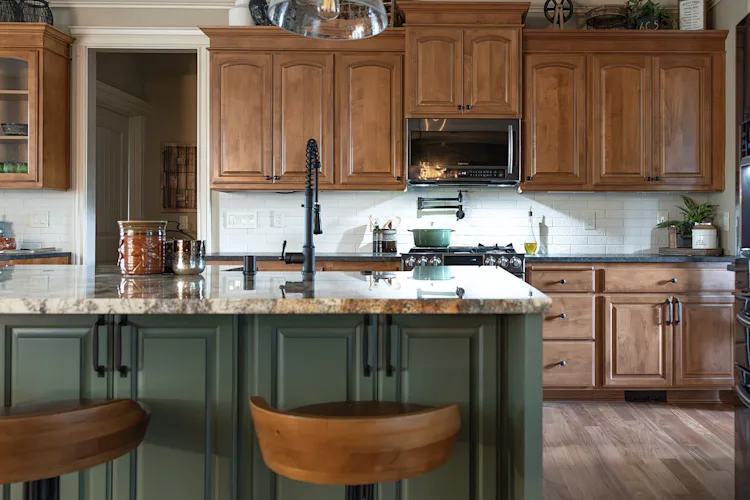
The choices that move a kitchen's budget and schedule the most are best made before demolition. The first is whether to take out a wall between the kitchen and an adjacent room — the answer depends on whether it's load-bearing, which changes the framing and the cost. The second is the island, which on Brush Prairie's larger floor plans is often the centerpiece: it works only if the clearances hold, meaning 36 to 42 inches of walkway on every side you actually use. The third is whether to keep the current layout or move the sink, range, or refrigerator, since relocating plumbing, gas, or venting adds cost — and on well-and-septic properties, moving the sink is worth confirming against the existing supply and drain runs early. We also lock the cabinet style up front, because cabinets are the longest lead item and their delivery date sets the whole schedule; decide late and everything downstream slips.
Brush Prairie leans rural and semi-rural, with larger lots and a good share of newer custom and semi-custom homes. In those newer builds the kitchen usually has a generous footprint but a finish level that never quite matched the ambition of the house — stock or builder-grade cabinets, an undersized island, and storage that doesn't keep up. There the work is upgrading finishes, rethinking the island and the flow around it, and adding the deep drawers and walk-in pantry space that a home on acreage tends to want.
On the older farmhouses and ranch homes scattered across the area, the kitchen is often a compact, closed-off room built for a different era of cooking, and the request is usually to open it toward the living space and bring the wiring and plumbing current. Because many properties out here run on well and septic, we confirm how a layout change interacts with the existing water supply and drain lines up front, and we plan the electrical and venting early — those are the pieces that get expensive to change once the cabinets are set.
A few recent kitchen projects near Brush Prairie — click through for the full before-and-after:
Short answer: JDI's published planning ranges are $28,000-$45,000 to $85,000-$130,000 for a small kitchen (under 120 sq ft), $42,000-$65,000 to $130,000-$210,000 for a medium kitchen (120 to 200 sq ft) and $62,000-$95,000 to $210,000-$360,000 for a large kitchen (over 200 sq ft), from our Essential to our Luxury tier, before any sales tax. They are planning ranges, not quotes; the kitchen cost calculator narrows yours by size and finish level.
The cost of a Brush Prairie kitchen comes down to a few big levers, not the acreage it sits on. Cabinets are typically the largest line, and stepping from stock to semi-custom to fully custom moves the total more than any other single choice — and on the larger kitchens common out here, that step touches more linear feet of cabinetry. After that it's the countertop material, whether you're relocating plumbing, gas, or walls, the level of the appliances, and the size of the room. Keeping the layout and refacing or replacing cabinets sits at the lighter end; a full gut with a new island, moved plumbing, and an opened wall sits at the heavier end. Because our design and our trades are both in-house, we can steer the plan toward what matters to you and pull back where it doesn't — and once the kitchen is drawn, you get an itemized estimate that shows what each decision adds.
Short answer: at JDI, the construction phase typically takes about 3 weeks for a cosmetic refresh, about 5 weeks for a pull-and-replace in the same layout and 5 to 8 weeks for a full gut. Design, ordering and permits come first. See each step and who you meet.
Plan on several weeks of on-site work for most kitchens, but the clock really starts before demolition. Cabinets are the longest lead item, and their delivery date drives the schedule, so we order them as soon as the design is locked. Opening a wall, moving plumbing, or upgrading the electrical panel each adds time, and larger custom homes tend to mean larger kitchens with more to install. We give you a realistic schedule up front, pull the permits the work requires, and sequence the demolition and install so you keep a working kitchen for as much of the project as we can manage.
Design-build means one team is accountable for the whole kitchen — the layout, the cabinets, the counters, the plumbing, and the electrical — so your design is never drawn by one company and handed to trades who never saw it. We handle the permitting, coordinate every trade so the tile setter isn't waiting on the electrician, keep you updated through our client portal, and back the work with a five-year workmanship warranty. Brush Prairie is a short drive from our shop in Vancouver, close enough that we stay responsive on the larger, more involved kitchens the area calls for — during the project and for years after.
Book a free in-home consultation. We'll look at your space, talk through layout and what to prioritize, and follow up with a clear, itemized plan and a 3D design layout. Ask about our current $1,500 offer.
JDI Construction — "Built by family. Trusted by neighbors." Design-build remodeling based in downtown Vancouver, WA, serving Brush Prairie and the greater Portland–Vancouver metro since 2007.
Serviced ZIP Codes: 98606
Why JDI
Clear, upfront pricing with zero hidden costs.
Local craftsmanship serving Vancouver and Portland since 2007.
Designed for beauty, built for lasting durability.
Confidence and protection every step of the way.
We treat your home like it's our own.
From first call to final walkthrough, we handle every detail so you can focus on enjoying your new space.
Reach out to us online or give us a call to schedule your free consultation. Our team is here to discuss your home remodeling needs and give you all the information you need.
Once you sign the design agreement, our design team will meet with you to discuss your priorities, goals, and design style for your home remodel project.
We'll kick off with a pre-construction meeting to outline logistics and expectations. Our design team hands over all details to the construction crew, and a dedicated project manager becomes your main point of contact.
Real reviews from JDI's Vancouver and Portland Google business profiles.
90-second quiz. See your range before sharing your details. No sales call required.
When looking to remodel your kitchen, considering the layout is crucial for both functionality and style. We provide professional consultation to help you determine the most efficient layout based on the size of your kitchen, your cooking habits, and your storage needs. We’ll discuss popular layout options like the L-shaped, U-shaped, or galley kitchens, and customize them to suit your lifestyle and the structure of your home in Brush Prairie.
Selecting the right materials and finishes for your kitchen remodel is essential for durability and maintenance, especially in a climate like Brush Prairie’s. We recommend materials known for their moisture resistance and durability, such as stainless steel for appliances, ceramic or porcelain tiles for backsplashes and flooring, and engineered quartz or granite for countertops. These choices will ensure your kitchen withstands the local climate while minimizing wear and tear.
We prioritize energy efficiency in our remodeling projects. By installing ENERGY STAR-rated appliances, LED lighting fixtures, and energy-efficient windows, we can help reduce your kitchen’s energy consumption. Additionally, we’ll explore proper insulation techniques and materials to maintain the ideal temperature in your kitchen, further enhancing energy efficiency.
Smart kitchen technologies can greatly enhance the functionality and convenience of your kitchen. We can integrate various advanced technologies such as smart faucets, appliances that you can control with your smartphone, and programmable lighting systems. These technologies not only add value to your home but also make daily tasks more manageable and can even contribute to energy savings.
The duration of a kitchen remodel in Brush Prairie can vary based on the scope and complexity of the project. At JDI, the construction phase typically takes about 3 weeks for a cosmetic refresh, about 5 weeks for a pull-and-replace and 5 to 8 weeks for a full gut, once design, ordering and permits are done. This timeline includes everything from the initial consultation and design phase to the final installation and cleanup. We ensure timely project completion by coordinating effectively with all stakeholders and keeping you informed throughout the process.
Absolutely, we specialize in customizing kitchen remodels to fit your unique needs and desires. Whether you’re interested in a special range hood, custom cabinetry, or unique kitchen islands, we work closely with local suppliers and craftsmen to source and install exactly what you’re looking for. Discuss your special requests with us, and we’ll craft a plan to seamlessly integrate them into your remodel.
Every JDI kitchen remodel comes with our 5-year written workmanship warranty, which covers the work our team does. The products we install, such as cabinets, countertops, fixtures and appliances, also carry their manufacturers' warranties, and we hand you that paperwork at the final walkthrough so you know what is covered and for how long.
Handling permits can be one of the more daunting aspects of a kitchen remodel, but don’t worry, we’ve got it covered. We manage all aspects of permitting and ensure compliance with all local Brush Prairie building codes and regulations. From the initial application to the final approval, we take care of the details, so you can focus on the exciting aspects of your kitchen transformation.
JDI Construction NW LLC is a licensed and insured design-build remodeler headquartered at 1419 Broadway Street in Vancouver, WA. Look up our licenses, read what past clients wrote, and see the work before you call.
Ready to transform your Brush Prairie kitchen into your dream space? Reach out to us now for professional Kitchen Remodeling services!
Headquartered at 1419 Broadway Street, Vancouver, with a Portland meeting office by appointment. No franchises; our in-house crews drive to every project from here.
 Kitchen Remodeling
Custom cabinetry, quartz, hardwood — designed, planned and managed by our team.
 Bathroom Remodeling
Primary suites, powder rooms, walk-in showers — luxury you'll use every day.
 Whole House Remodeling
Open-concept transformations, additions, and full-home renovations.
 Service Areas
Serving Vancouver, Portland, and all of Southwest Washington.
 Cost Estimator
Get an instant Portland / Vancouver remodeling estimate in under 90 seconds.
 Our Company
Family-owned, design-build remodeling with a 5-year written warranty.
 Careers
Join the designers, consultants and project managers behind every JDI remodel.
 Financing
Flexible financing options for your remodeling project.
 Current Offers
Seasonal specials on kitchens, bathrooms, and whole-home projects.
 Get in Touch
Ready to start your project? Request a free estimate.
 Kitchen Projects
Walnut, white oak, two-tone, and modern kitchens.
 Bathroom Projects
Primary suites, walk-in showers, powder baths.
 Whole-Home Projects
Full-house transformations and additions.
 By Service
Browse portfolios grouped by project type.
 Recent Highlights
Our latest completed JDI projects.
 Video Testimonials
Watch 15+ clients talk about their JDI remodel in their own words.
 Google Reviews
4.9/5 across 223+ verified Google reviews from our Vancouver & Portland profiles.
 By Location
Reviews from clients in your area — Vancouver & Portland metros.
 Kitchen
Kitchen design and remodeling guides.
 Bathroom
Bath planning, finishes, and layouts.
 Whole-Home
Whole-home remodeling tips and case studies.
 Materials
Guides on cabinets, flooring, windows, and more.
 All Posts
Every JDI article in one place.


