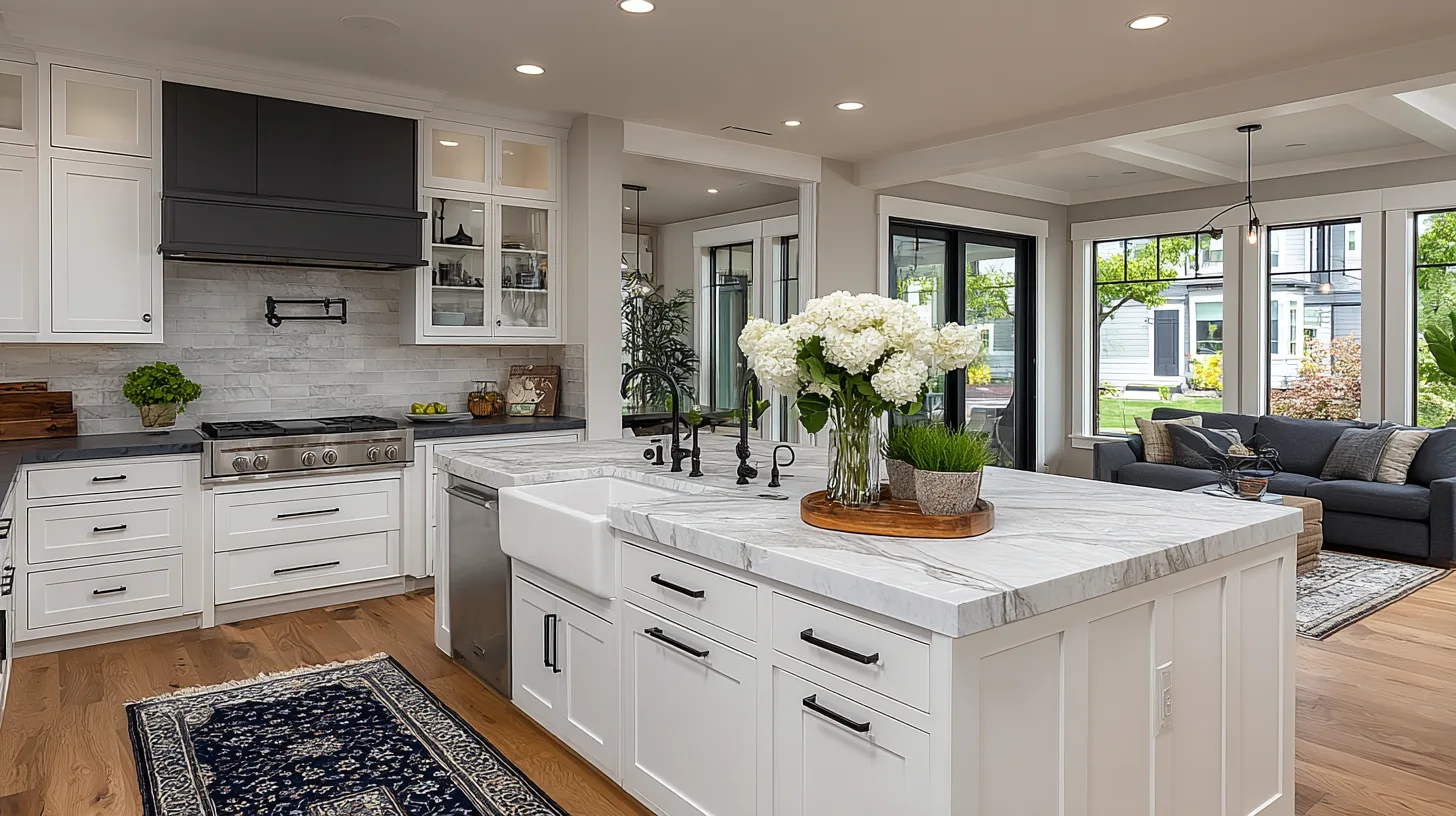
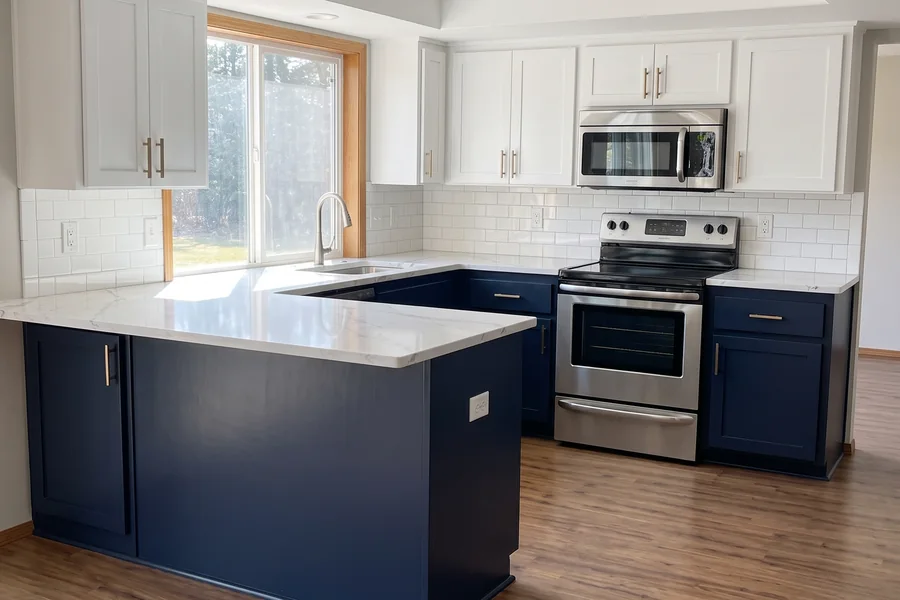
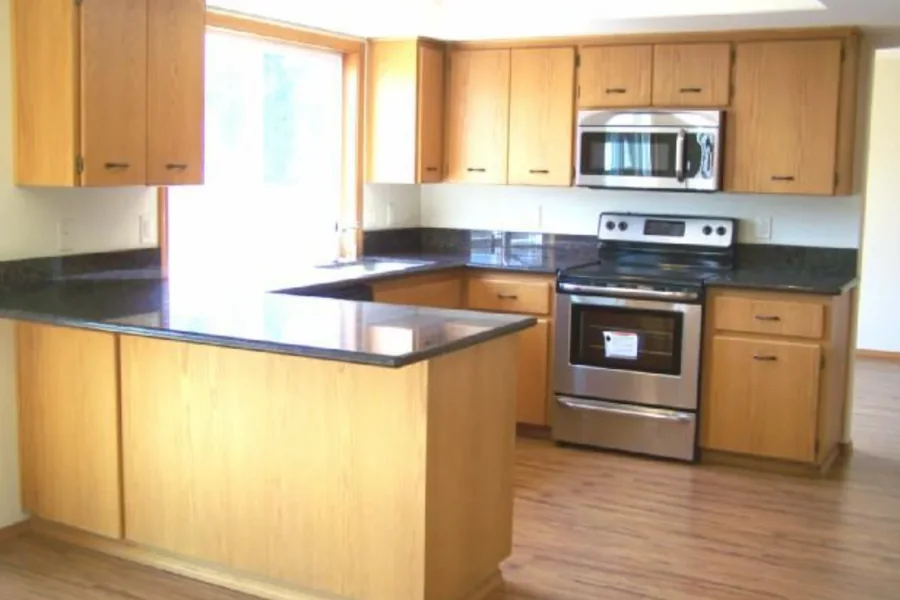
The parts of a Tigard kitchen you don't see
The parts of a kitchen you'll curse or thank later are mostly the ones you can't see: the wiring, the venting, and the plumbing. JDI Construction is a family-owned, Vancouver-based design-build remodeler, and we treat the kitchen as the most complex room in the house — cabinets, counters, appliances, plumbing, electrical, and often a wall or two, all converging on one schedule. Tigard is largely established suburban housing along the Highway 99W corridor, and in homes like these the finishes get all the attention while the systems behind the walls quietly decide how well the kitchen actually performs.
Our designers and installers work as one team, so the kitchen you approve is the kitchen that gets built. We don't finish a set of plans and hand them to a separate contractor hoping the details carry over — the people who design your kitchen are the ones accountable for building it.
Where a kitchen is won or lost
A kitchen has to look good, but it has to work first. These are the details that decide whether it does, and most of them are settled long before the finishes go on:
- 1
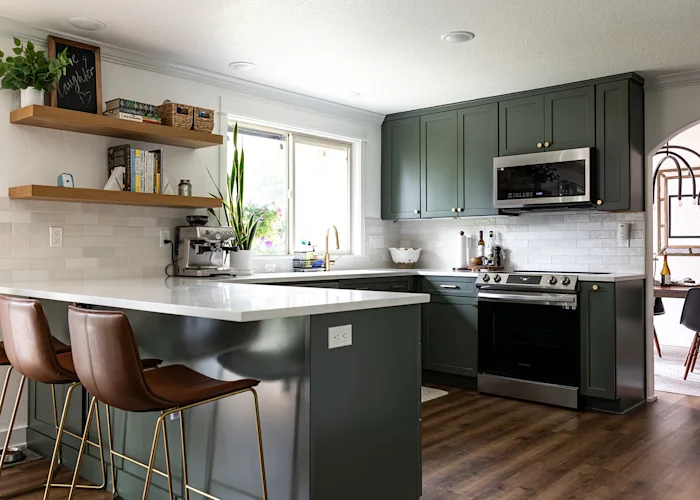
The islandOnly if the clearances work — 36 to 42 inches of walkway on every side you actually use.
- 2
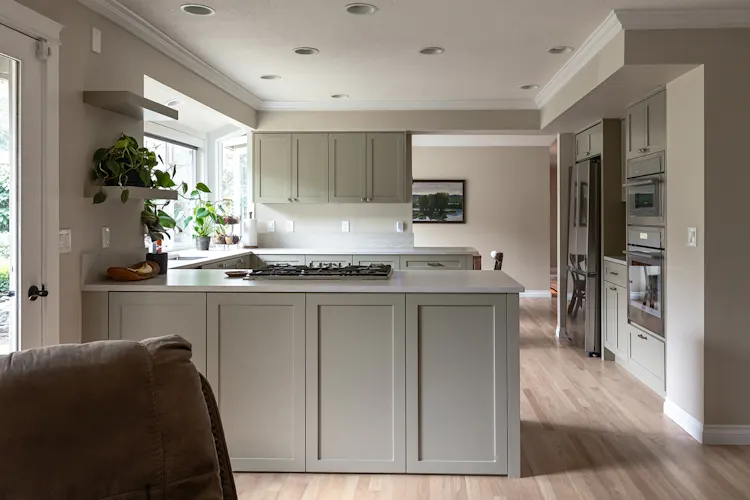
Appliances & ventingGas or induction, and a range hood ducted outside instead of recirculating grease and moisture.
- 3
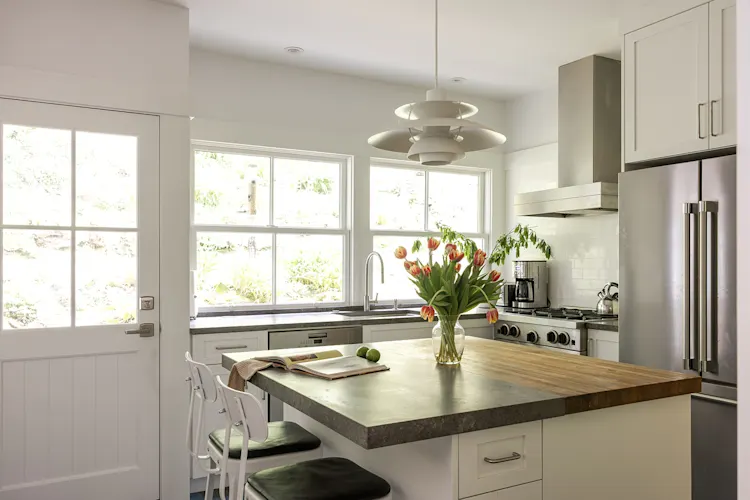
ElectricalModern kitchens need dedicated circuits and enough outlets; older panels often need attention first.
- 4
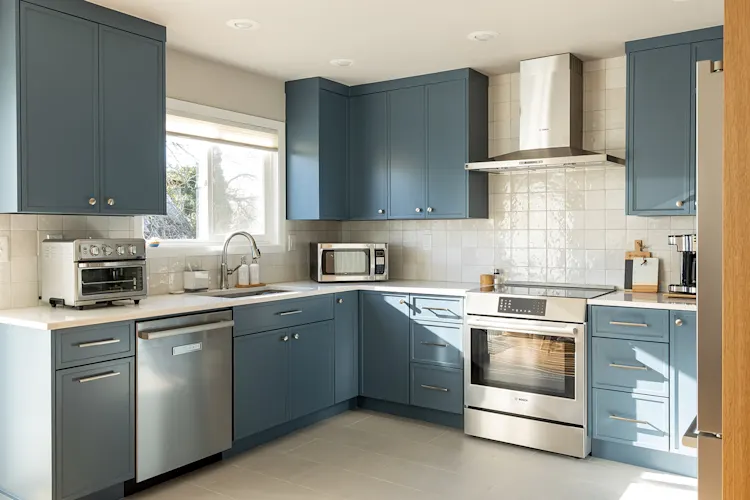
StorageDeep drawers, a real corner solution, and a pantry sized to the way you shop.
A few decisions worth making early
The choices that move the budget and the schedule most are worth settling before demolition, not in the middle of it. The first is whether to open a wall to the dining or living space — simple when it isn't load-bearing, a larger job with a beam and posts when it is. The second is the island: it only works if you can hold 36 to 42 inches of clear walkway on every side you'll use, so we confirm that before drawing it in. The third is whether to keep the existing layout or move the sink, range, or refrigerator, because relocating plumbing, gas, or venting is where the hidden costs live. And we lock cabinet style early, since cabinets carry the longest lead time and their delivery date paces everything downstream.
What Tigard kitchens tend to need
Tigard's established suburban homes, many of them built as the southwest metro filled in along 99W, came with practical kitchens that were sized and wired for a much simpler way of cooking. The counter run is often short, the pantry storage minimal, and the range hood is frequently a recirculating unit that pushes grease and moisture right back into the cabinets instead of venting it outside. Those are the quiet weak points, and a remodel is the moment to fix them properly rather than after the fact.
In practice, the work in these homes centers on opening the kitchen toward the family or dining space where the wall allows, rebuilding the storage around how the household actually cooks, and bringing the electrical up to what a modern kitchen draws — dedicated small-appliance circuits, island outlets, and GFCI protection to code. We map the plumbing, venting, and power before the cabinets are set, because those are precisely the pieces that are painful and expensive to revisit once the room is finished.
Kitchens we've remodeled around Tigard
A few recent kitchen projects near Tigard — click through for the full before-and-after:
What does a kitchen remodel cost in Tigard?
Short answer: JDI's published planning ranges are $28,000-$45,000 to $85,000-$130,000 for a small kitchen (under 120 sq ft), $42,000-$65,000 to $130,000-$210,000 for a medium kitchen (120 to 200 sq ft) and $62,000-$95,000 to $210,000-$360,000 for a large kitchen (over 200 sq ft), from our Essential to our Luxury tier, before any sales tax. They are planning ranges, not quotes; the kitchen cost calculator narrows yours by size and finish level.
What a Tigard kitchen costs comes down to a few big levers rather than the location. Cabinets are typically the largest line, and moving from stock to semi-custom to fully custom shifts the number more than anything else you'll pick. From there it's the countertop material, whether you're relocating plumbing, gas, or walls, the level of appliances, and the size of the room. Keeping the layout and refacing or replacing cabinets sits at one end of the range; a full gut with a new island, moved plumbing, and an opened wall sits at the other. With our design and our trades both in-house, we can push the budget toward what matters to you and pull back where it doesn't — and once the kitchen is drawn, an itemized estimate shows what each choice adds.
How long does a kitchen remodel take?
Short answer: at JDI, the construction phase typically takes about 3 weeks for a cosmetic refresh, about 5 weeks for a pull-and-replace in the same layout and 5 to 8 weeks for a full gut. Design, ordering and permits come first. See each step and who you meet.
Plan on several weeks of on-site work for most kitchens, though the timeline begins earlier — cabinets are the longest lead item, so we order them as soon as the design is locked and build the schedule around that delivery. Opening a wall, moving plumbing, or upgrading an older electrical panel adds time, and established Tigard homes occasionally reveal aged wiring or venting worth correcting while the walls are open. We give you a realistic schedule before demolition, pull the required permits, and sequence the trades so you keep a working kitchen for as long as the project allows.
Why homeowners in Tigard choose JDI
Design-build means one team is accountable for the entire kitchen — layout, cabinets, counters, plumbing, and electrical — so your design isn't drawn by one company and handed to trades who never saw it come together. We manage the permitting, coordinate every trade so no one sits waiting on the crew ahead, keep you updated through our client portal, and stand behind the work with a five-year workmanship warranty. Based just across the river in Vancouver, we're a short drive from Tigard, which keeps us responsive while the work is underway and reachable well after it's done.
What you can count on
- Family-owned and operating since 2007
- In-house design and in-house trades — one accountable team
- Licensed and insured in Oregon (CCB #176101) and Washington (#JDICOCN932KZ)
- 5-year workmanship warranty on every remodel
- Permitting and project management handled for you
- Financing through Lend Home Improvement — $0 down, no prepayment penalty
Start your Tigard kitchen remodel
Book a free in-home consultation. We'll look at your space, talk through layout and what to prioritize, and follow up with a clear, itemized plan and a 3D design layout. Ask about our current $1,500 offer.
JDI Construction — "Built by family. Trusted by neighbors." Design-build remodeling based in downtown Vancouver, WA, serving Tigard and the greater Portland–Vancouver metro since 2007.