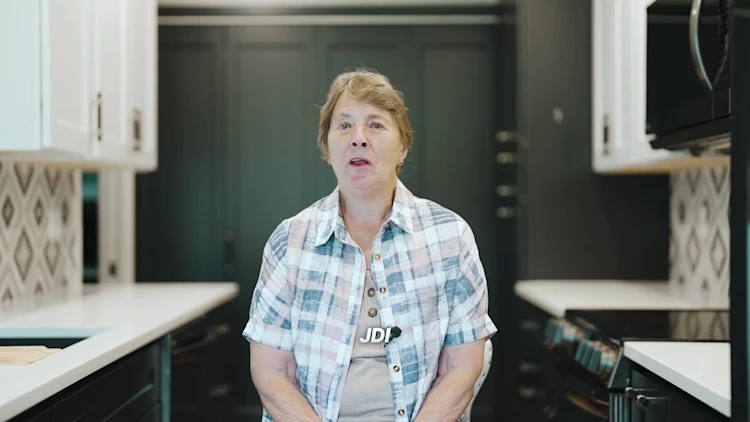
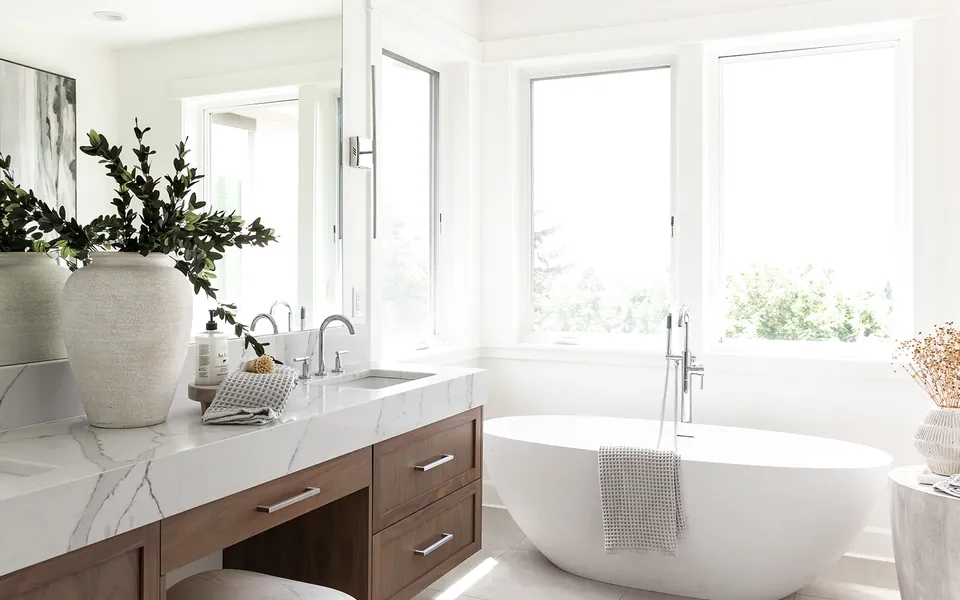
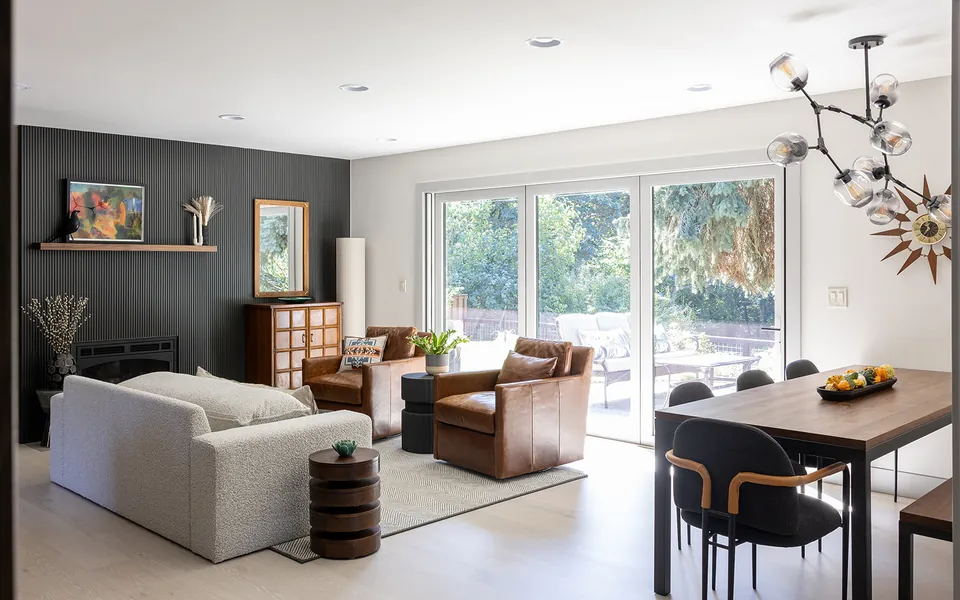
Great people to work with. Their ideas helped make our kitchen and bathroom remodel outstanding. They communicate well, keep the jobsite clean, and do exceptional work. They work well with their subcontractors so things are done in a timely fashion. The prices were fair and were well explained so no...
West Linn Kitchen Remodeling
Transform your kitchen with West Linn's best kitchen remodelers. We offer varied styles & designs to match your unique taste. Your dream kitchen is just a call away!
- Family-owned since 2007
- 5-year written warranty
- Licensed in WA & OR
Family-Owned Since 2007
500+ completed projects
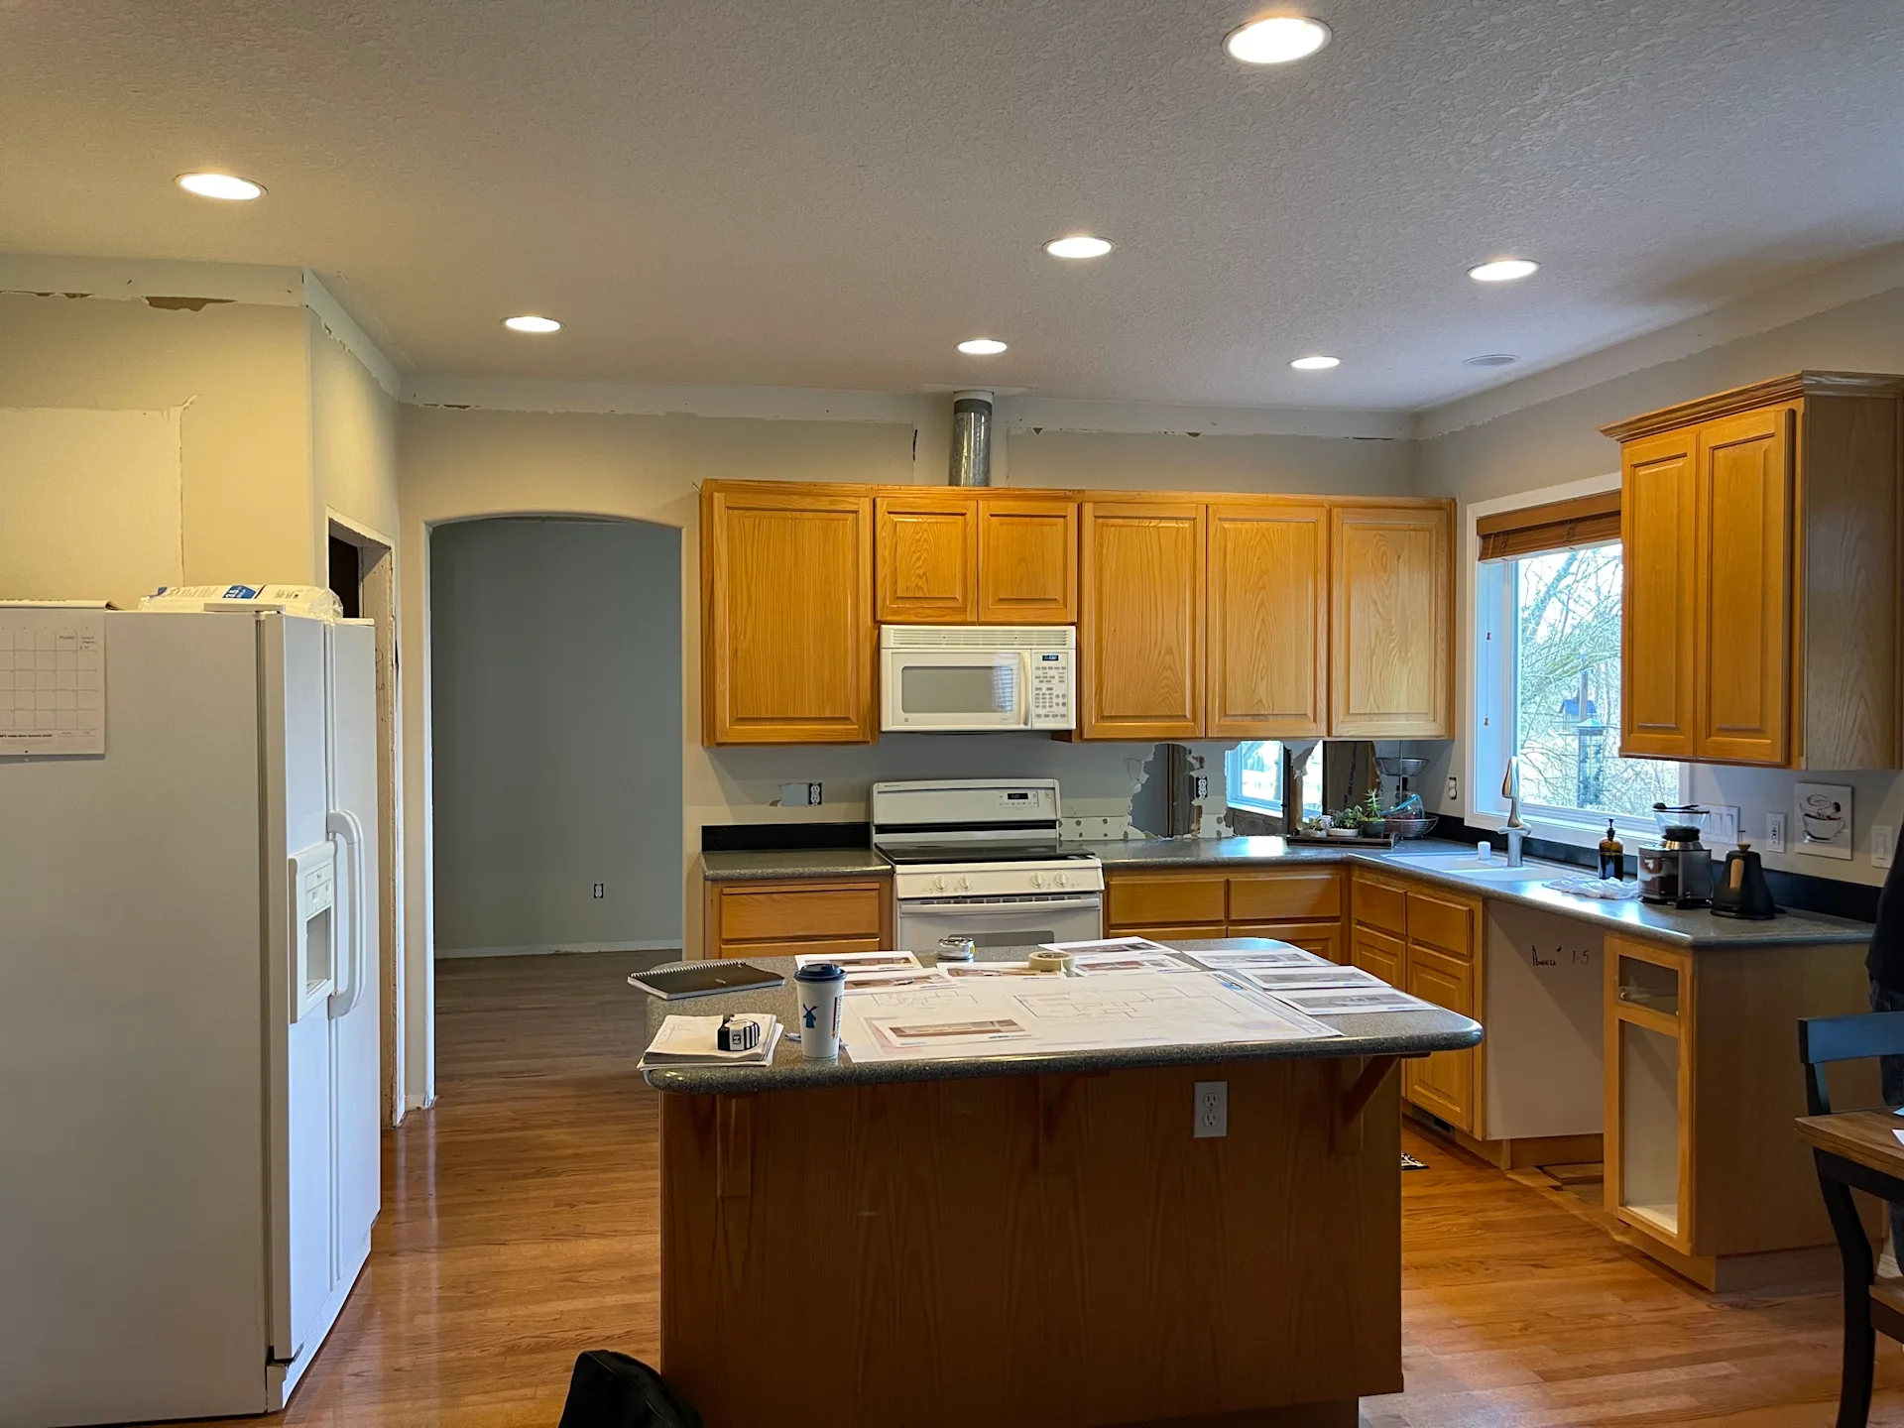
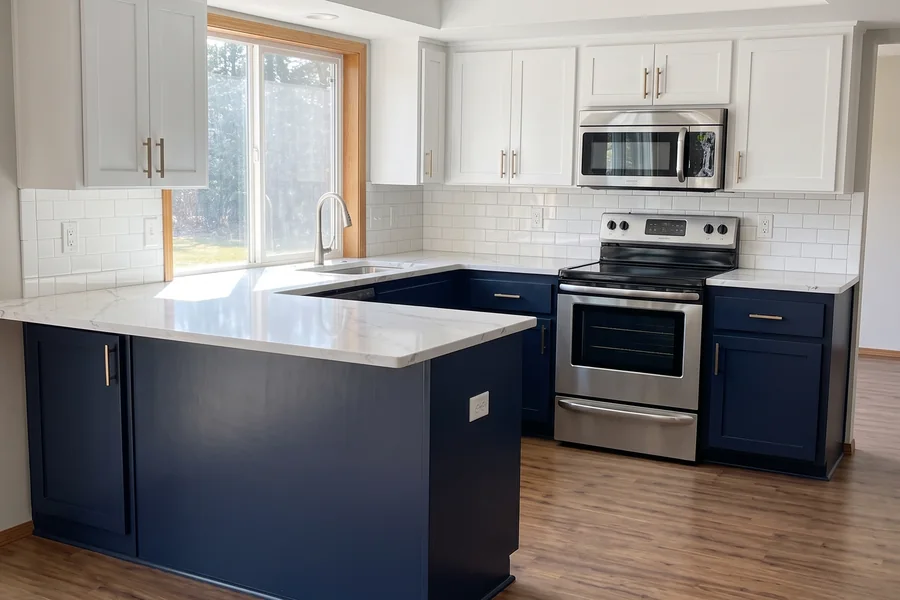
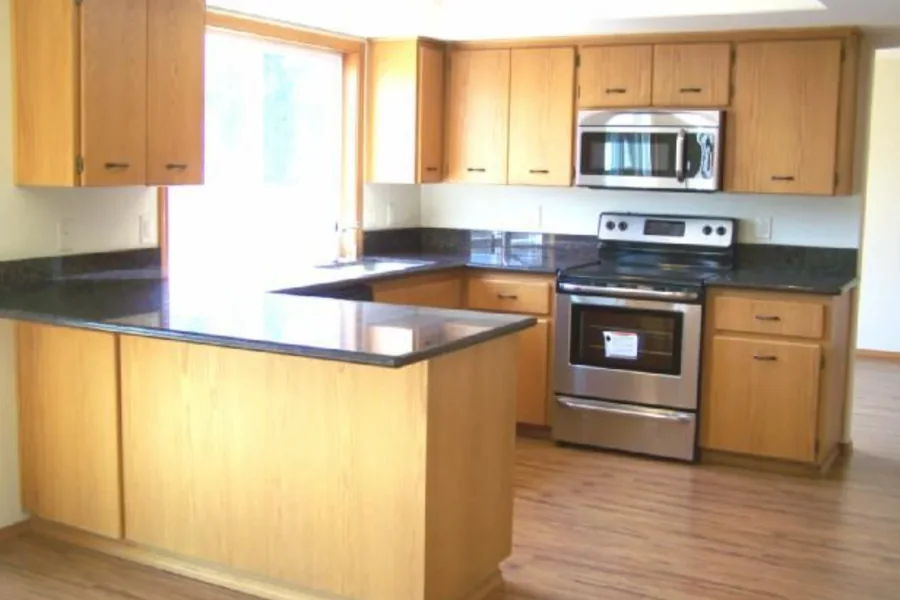
See how we transform real homes.
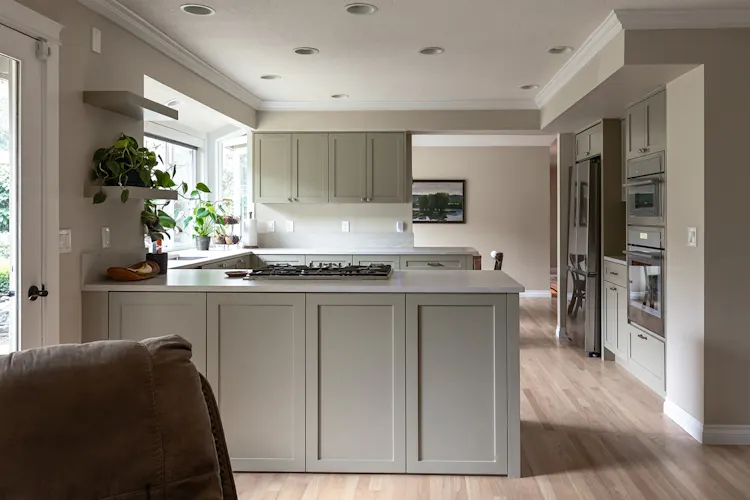
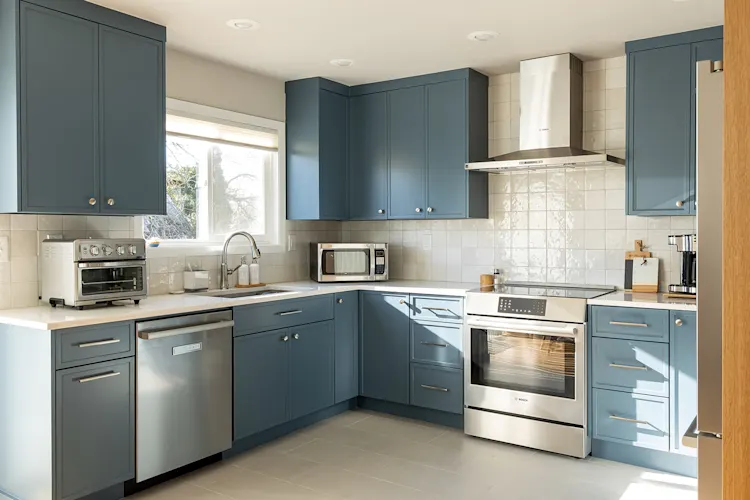
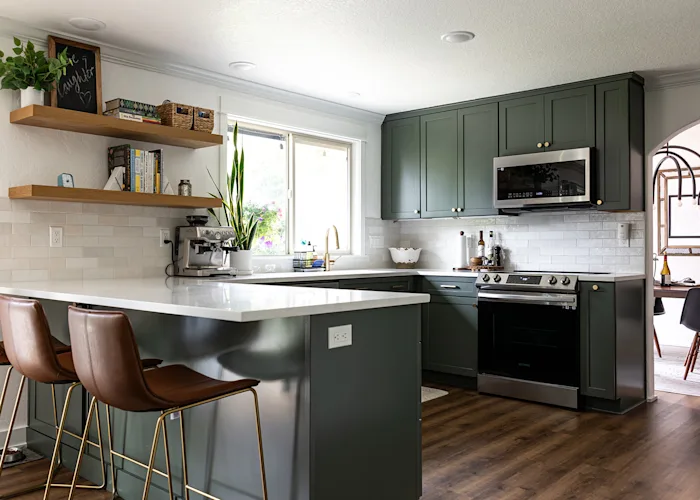
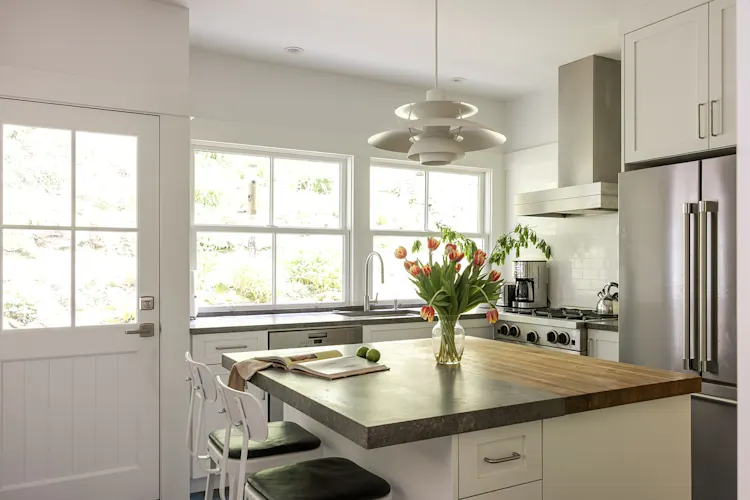
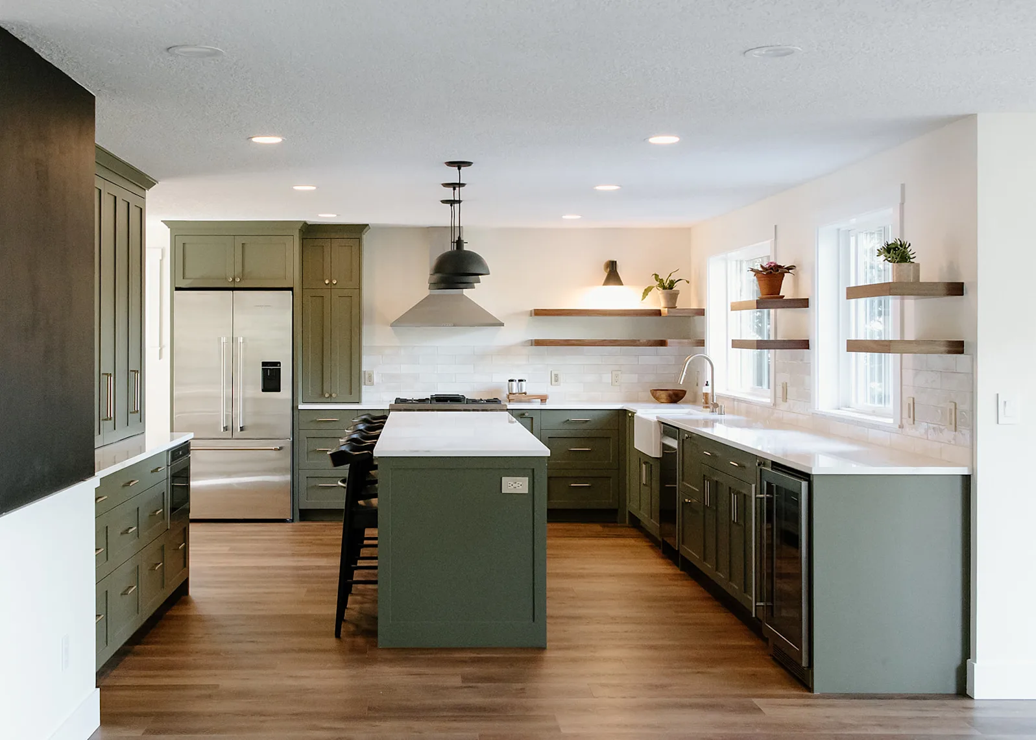
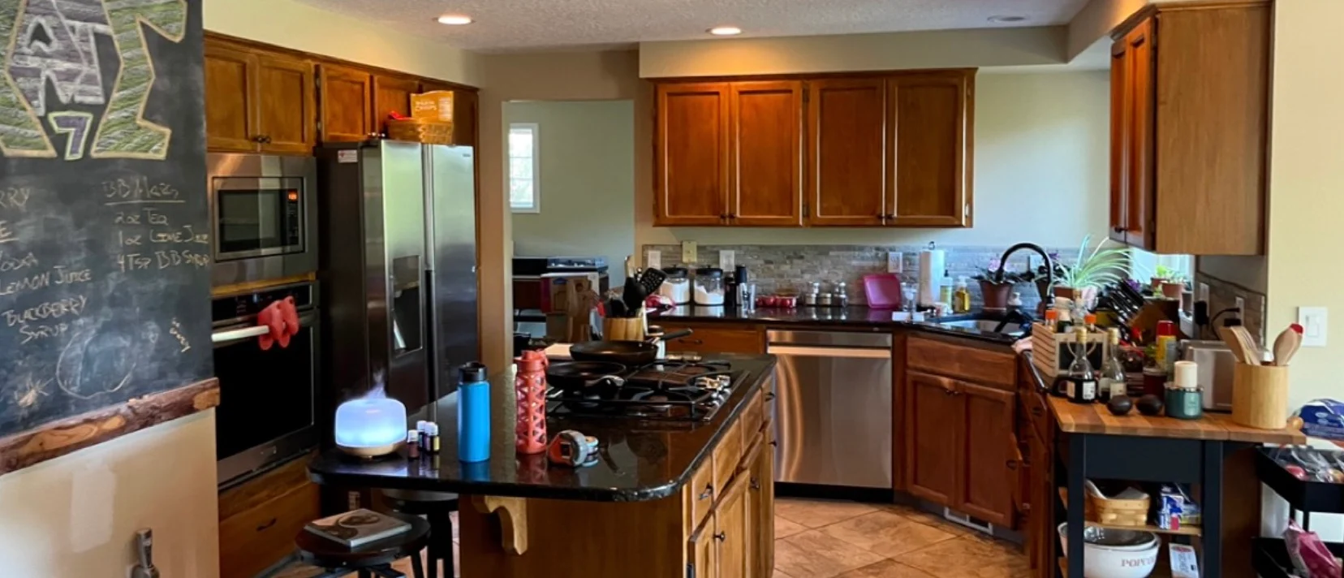
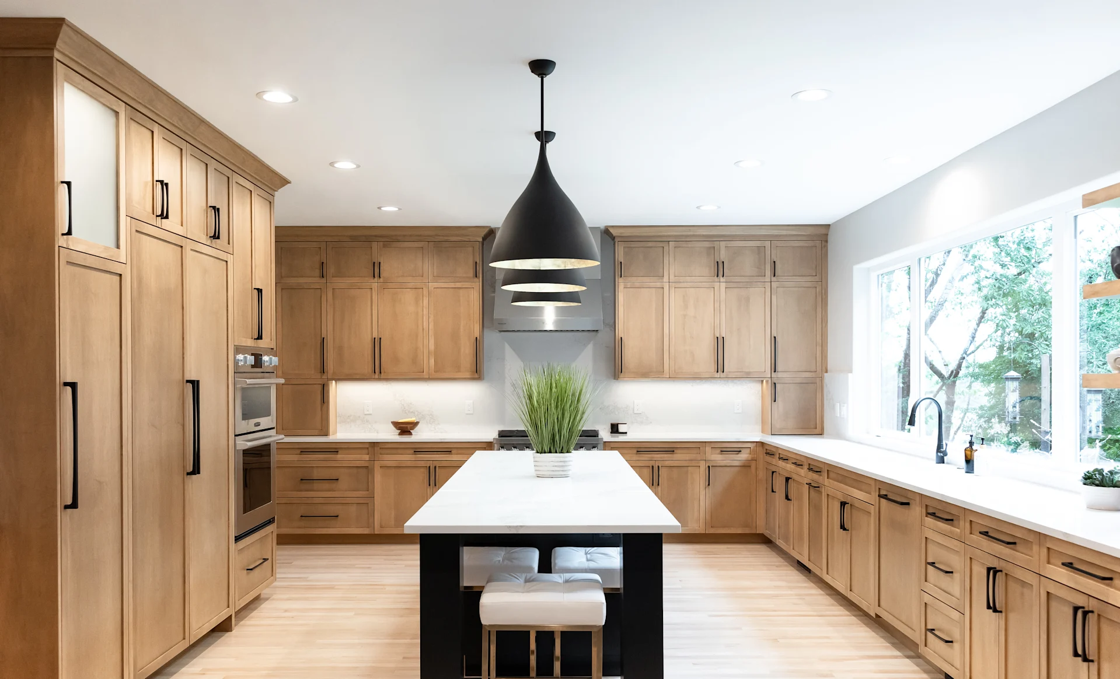
Drag the dividers to compare each project before and after we remodeled it. Every project below was designed, built, and finished by our JDI team.


See your own kitchen redesigned.
Planning a kitchen remodel in West Linn? Upload a photo of your kitchen and pick a style. You get an AI design concept that keeps your walls, windows and layout. Free, no sign-up.
Try the AI visualizer →

Portland & Vancouver's trusted design-build team since 2007.
Family-owned, with in-house crews, detailed written proposals, and one accountable team from first conversation to final walkthrough.
Getting a West Linn kitchen right, inch by inch
A good kitchen is measured in inches, from counter runs to the walkway around an island to the reach between the sink and the stove. JDI Construction is a family-owned, Vancouver-based design-build remodeler, and we treat a kitchen as the most complex room in the house — cabinets, counters, appliances, plumbing, electrical, and often a wall or two, all landing on one schedule. In West Linn, where a wooded lot and a view often shape the floor plan, those inches decide whether a kitchen feels open or just busy.
Because our designers and our installers are the same team, the kitchen you sign off on is the kitchen that actually gets built. We don't draw a plan, hand it to an outside crew, and hope the details survive the translation — the people who measured your space are the people who set the cabinets.
The parts that matter most
A kitchen has to look good, but it has to work first. These are the details that decide whether it does — and where experience actually shows:
LayoutThe work triangle — sink, range, refrigerator — decides whether cooking feels natural or cramped.
Cabinets & storageThe longest lead item and the biggest line; drawers and a pantry planned around how you actually cook.
CountersDurable work surfaces with enough uninterrupted run to prep, plus the template-to-install gap worth planning for.
LightingTask light over the counters and island, not a single fixture in the middle of the ceiling.
A few decisions worth making early
The choices that swing a kitchen's budget and schedule the most are the ones best made before anyone swings a hammer. The first is whether to open a wall between the kitchen and the living space — a common ask in West Linn's older custom homes, and one that depends entirely on whether that wall is load-bearing, which changes the framing, the header, and the cost. The second is the island: it earns its footprint only when the clearances hold, meaning 36 to 42 inches of walkway on every side you actually use. The third is whether to keep your current layout or relocate the sink, range, or refrigerator, because moving plumbing, gas, or venting is where budgets quietly grow. And we lock cabinet style early, since cabinets carry the longest lead time and their delivery date sets the entire schedule behind them.
What West Linn kitchens tend to need
West Linn's housing runs from older custom homes tucked into the wooded hillsides above the Willamette and Tualatin to newer builds in the upscale subdivisions that filled in around them. In the older homes, the kitchen was often designed for a different era — walled off from the rest of the floor plan, short on counter run, and wired well below what a modern kitchen draws. The work there is usually opening the room toward the light and the view, adding real prep space, and bringing electrical and plumbing up to code.
In the newer houses, the footprint is generous but the finishes rarely match the rest of the home — stock cabinets, an undersized island, and storage that never quite fit the family. There the job is upgrading materials, rethinking the island so it works as both prep and gathering space, and adding the deep drawers and pantry that make a large kitchen function. On sloped lots, we also confirm the venting run early, since ducting a hood cleanly to the exterior is easier to plan than to fix later.
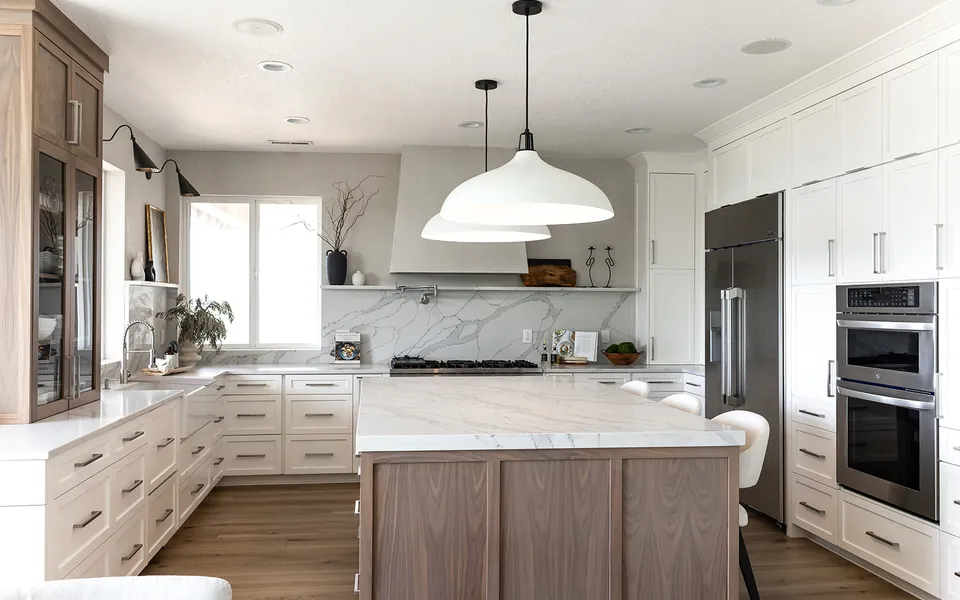
Kitchens we've remodeled around West Linn
A few recent kitchen projects near West Linn — click through for the full before-and-after:
What does a kitchen remodel cost in West Linn?
Short answer: JDI's published planning ranges are $28,000-$45,000 to $85,000-$130,000 for a small kitchen (under 120 sq ft), $42,000-$65,000 to $130,000-$210,000 for a medium kitchen (120 to 200 sq ft) and $62,000-$95,000 to $210,000-$360,000 for a large kitchen (over 200 sq ft), from our Essential to our Luxury tier, before any sales tax. They are planning ranges, not quotes; the kitchen cost calculator narrows yours by size and finish level.
What a West Linn kitchen costs is driven by the choices inside it, not the ZIP code. Cabinets are almost always the largest line, and the step from stock to semi-custom to fully custom moves the total more than any other single decision. After that it's countertop material, whether you're relocating plumbing, gas, or a wall, the appliance package, and the size of the room. A refresh that keeps the existing layout and refaces or replaces cabinets sits at one end of the range; a full gut with a new island, moved plumbing, and an opened wall sits at the other. Because both our design and our trades are in-house, we can push the budget toward what matters to you and ease off where it doesn't — and once the kitchen is drawn, you get an itemized estimate so every choice has a number attached.
How long does a kitchen remodel take?
Short answer: at JDI, the construction phase typically takes about 3 weeks for a cosmetic refresh, about 5 weeks for a pull-and-replace in the same layout and 5 to 8 weeks for a full gut. Design, ordering and permits come first. See each step and who you meet.
Most kitchens run several weeks of on-site work, but the real clock starts with the cabinet order. Cabinets are the longest lead item, so we lock the design and order them first, then build the rest of the schedule around their delivery. Opening a wall, moving plumbing, or upgrading an older electrical panel adds time, and West Linn's older homes occasionally reveal something behind the plaster that has to be addressed. We hand you a realistic schedule before demolition, pull the permits the work requires, and sequence the trades so you keep a working kitchen for as much of the project as possible.
Why homeowners in West Linn choose JDI
Design-build means one team is accountable for the entire kitchen — the layout, the cabinets, the counters, the plumbing, and the electrical — so no part of your project falls through the gap between a designer and a crew who never spoke. We pull the permits, coordinate every trade so the tile setter isn't idling on the electrician, keep you current through our client portal, and back the finished work with a five-year workmanship warranty. West Linn is a short drive south of our Vancouver base, close enough that we're responsive during the build and reachable years after it wraps.
What you can count on
- Family-owned and operating since 2007
- In-house design and in-house trades — one accountable team
- Licensed and insured in Oregon (CCB #176101) and Washington (#JDICOCN932KZ)
- 5-year workmanship warranty on every remodel
- Permitting and project management handled for you
- Financing through Lend Home Improvement — $0 down, no prepayment penalty
Start your West Linn kitchen remodel
Book a free in-home consultation. We'll look at your space, talk through layout and what to prioritize, and follow up with a clear, itemized plan and a 3D design layout. Ask about our current $1,500 offer.
JDI Construction — "Built by family. Trusted by neighbors." Design-build remodeling based in downtown Vancouver, WA, serving West Linn and the greater Portland–Vancouver metro since 2007.
Serviced ZIP Codes: 97068
Why JDI
The Right Choice for Your Home
Free, No-Pressure Estimates
Clear, upfront pricing with zero hidden costs.
18+ Years of Experience
Local craftsmanship serving Vancouver and Portland since 2007.

Top-Quality Materials
Designed for beauty, built for lasting durability.

Fully Licensed & Insured
Confidence and protection every step of the way.
Clean, Respectful Crews
We treat your home like it's our own.
Our 3-Step Remodeling Process
From first call to final walkthrough, we handle every detail so you can focus on enjoying your new space.
Get in Touch
Reach out to us online or give us a call to schedule your free consultation. Our team is here to discuss your home remodeling needs and give you all the information you need.
- Personal Consultation
- What to Expect
- Detailed Estimate
Kickoff the Design Phase
Once you sign the design agreement, our design team will meet with you to discuss your priorities, goals, and design style for your home remodel project.
- In-Depth Design Consultation
- Design Development
- Design Finalization & Budget
Start Your Project
We'll kick off with a pre-construction meeting to outline logistics and expectations. Our design team hands over all details to the construction crew, and a dedicated project manager becomes your main point of contact.
- Portal Access for Updates
- Construction Phase Coordination
- Final Walkthrough
Hear it from real homeowners.
What homeowners say about our kitchen remodels.
Real reviews from JDI's Vancouver and Portland Google business profiles.
Instant remodeling cost estimates for Vancouver and Portland area homes.
90-second quiz. See your range before sharing your details. No sales call required.
Frequently Asked Questions about Kitchen Remodeling in West Linn
How can I determine the scope of my kitchen remodeling project in West Linn?
When planning your kitchen remodel in West Linn, we recommend considering several factors to define the scope of your project accurately. First, assess your current kitchen’s functionality and what improvements you envision. Think about aspects like space utilization, lighting, and appliance upgrades. We can help you identify which changes will provide the most impact, such as new countertops, cabinetry, or flooring. Additionally, we’ll evaluate your kitchen’s existing conditions to advise on necessary repairs or enhancements, ensuring everything is up to current building standards.
What design and style options do you provide for kitchen remodeling?
We provide a wide array of design and style options to suit your personal taste and the overall aesthetic of your home. Whether you’re looking for a modern, contemporary look or a more traditional design, our team has the expertise to deliver. We work closely with trusted suppliers to offer you high-quality materials and finishes, ranging from classic wood cabinetry to sleek granite or quartz countertops. We also ensure that all installations complement your existing home design for a seamless transition.
How do you handle plumbing and electrical updates during kitchen remodels?
We manage all aspects of plumbing and electrical updates during your kitchen remodel with utmost care and compliance with local West Linn codes. We coordinate with certified electricians and plumbers to ensure your new kitchen not only looks great but is also fully functional and safe. Whether it’s upgrading your electrical system to handle new appliances or reconfiguring your kitchen sink and dishwasher setup, we ensure every detail is handled efficiently and effectively.
Can you explain the typical timeline for a kitchen remodeling project?
The timeline for a kitchen remodel in West Linn can vary depending on several factors, including the scope of the project and the materials chosen. At JDI, the construction phase typically takes about 3 weeks for a cosmetic refresh, about 5 weeks for a pull-and-replace and 5 to 8 weeks for a full gut, once design, ordering and permits are done. We start with a detailed project plan, which includes design approval, ordering and delivery of materials, and the actual construction phase. We keep you informed at every step and work diligently to minimize any inconvenience, ensuring the project stays on schedule.
How do I choose the right materials for my kitchen remodel that fit my budget?
Choosing the right materials for your kitchen remodel while staying within your budget is crucial. We assist you in exploring various material options, comparing durability, aesthetics, and cost. We have partnerships with suppliers to give you a wide range of quality choices at competitive prices. Our team also provides expert advice on where to invest more and where you can opt for cost-effective alternatives without compromising on quality or design.
What should I expect in terms of disruption to my daily life during the remodel?
We understand that a kitchen remodel in your West Linn home can disrupt your daily routines. We strive to minimize this disruption through efficient project management and clear communication. Typically, there may be days when kitchen access is limited, and noise levels will be higher during working hours. We plan the most invasive tasks at times convenient for you and might suggest setting up a temporary kitchen space if needed. Our goal is to complete your project smoothly and quickly while maintaining a livable environment for you and your family.
How do you ensure the renovation meets local building regulations?
Ensuring compliance with local building regulations is a critical part of our process. We stay updated with the latest West Linn and Oregon building codes and permit requirements. Our team handles all the paperwork and permits before starting any work. We also ensure that all installations and modifications are inspected and approved by relevant authorities, maintaining high standards of safety and quality in your kitchen remodel.
If I want environmentally friendly options, what solutions can you offer?
If you’re interested in environmentally friendly options for your kitchen remodel, we offer a variety of green solutions. From energy-efficient appliances and sustainable material choices like bamboo or recycled glass countertops to low-VOC (volatile organic compounds) paints, we provide options that can help reduce your environmental impact. We also suggest efficient layouts that maximize natural light and air flow, reducing dependency on artificial heating and cooling, thus further contributing to your home’s sustainability.
More services in West Linn
Kitchen remodeling guides
- Vancouver, WA Kitchen Remodeling Guide
- Kitchen remodel cost in Vancouver, WA
- Do you need a permit to remodel a kitchen?
- How long a kitchen remodel takes
- How to choose a kitchen remodeler
- Stunning Herringbone Backsplash Ideas for Your Home
- The Ultimate Guide to Panel Ready Refrigerators
- Best Kitchen Cabinets in 2022
Everything here can be verified.
JDI Construction NW LLC is a licensed and insured design-build remodeler headquartered at 1419 Broadway Street in Vancouver, WA. Look up our licenses, read what past clients wrote, and see the work before you call.
Ready to Transform Your Kitchen? Start Your West Linn Kitchen Remodeling Journey Today!
Ready to transform your West Linn kitchen into your dream space? Reach out to us now for professional Kitchen Remodeling services!
- Get in TouchA personal consultation and a detailed estimate.
- Kickoff the Design PhaseDesign development, finalization, and budget.
- Start Your ProjectA dedicated project manager and portal access for updates.
Based in Vancouver. Serving Clark County & the Portland metro.
Headquartered at 1419 Broadway Street, Vancouver, with a Portland meeting office by appointment. No franchises; our in-house crews drive to every project from here.