A feasibility check comes before a floor plan
Portland is one of the most ADU-friendly cities in the country, yet every lot is different, so a feasibility check comes before a floor plan. JDI Construction is a family-owned design-build remodeler, and we hold to a simple belief about accessory dwelling units: the site and the code decide what's possible long before the design does, which is why we start every Salem project by confirming what your specific property allows. Salem is a city of real variety — a state capital along the Willamette River with older established neighborhoods and newer subdivisions both in the mix — and that variety means what works on one parcel may not carry over to the next.
Our designers and trades work as one team, so the unit you approve is grounded in what the site and the code actually permit — we don't hand a hopeful floor plan to a separate crew and find out later it won't pass. Keeping design and construction under one roof is how we make sure the plan you sign off on is the plan that gets built.
Types of ADUs we build
"ADU" covers several very different builds, and the right one depends on your lot, your budget, and how you'll use it:
- 1
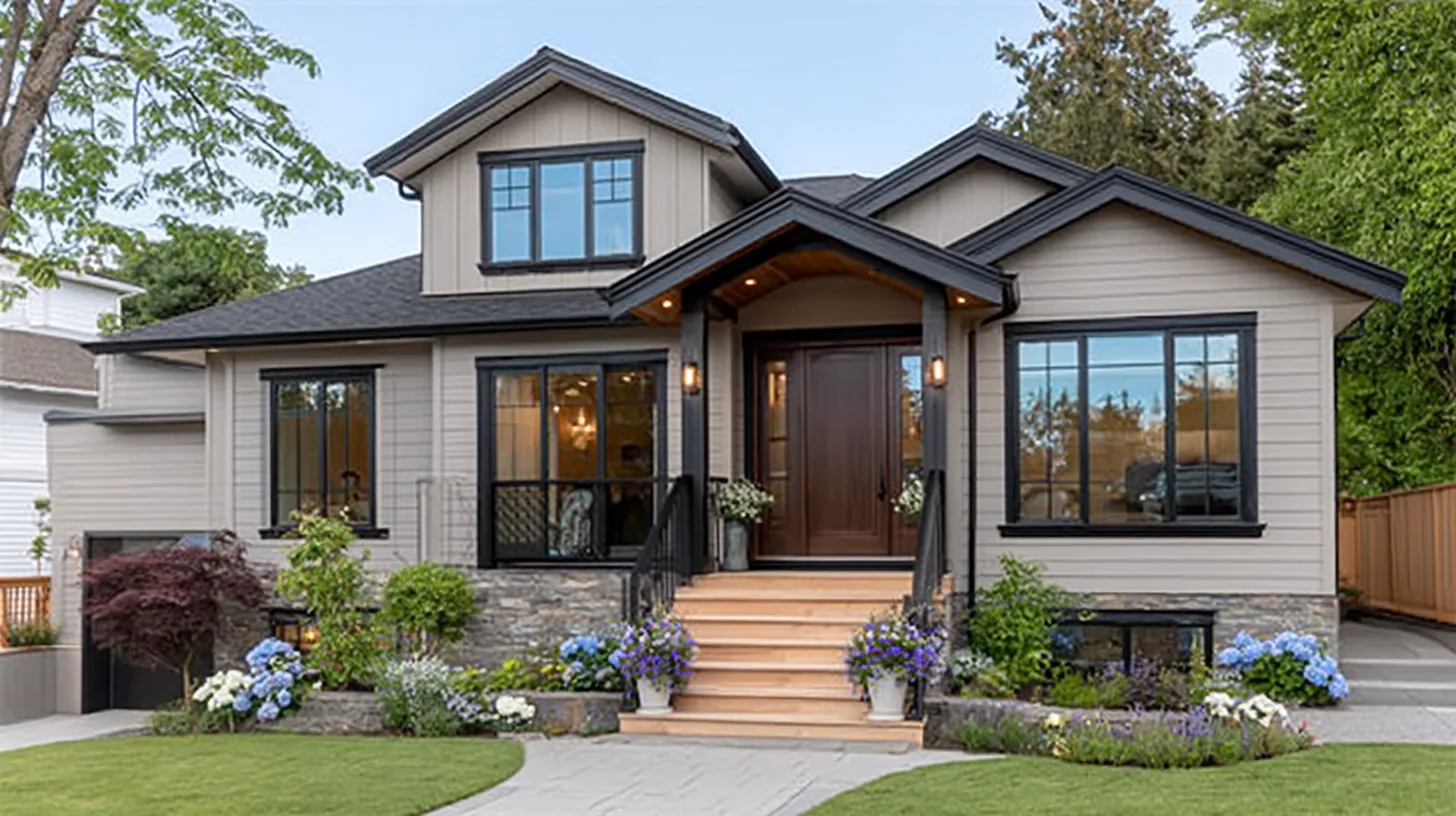
Detached (DADU)A standalone backyard cottage — the most flexible, and the most site-dependent.
- 2
Attached ADUAn addition with its own entrance, kitchen, and bath, tied to the main house.
- 3
Garage conversionTurning an existing garage into a living unit, often the most cost-effective route.
- 4
Basement / interiorConverting lower-level or interior space into a self-contained unit.
A few decisions worth making early
The decisions that make or break an ADU land well before design. Feasibility comes first: ADU standards — the categories of size, height, setback, parking, and fees — vary from one Oregon jurisdiction to the next, and while Oregon is broadly ADU-friendly, the specifics differ city to city, so we confirm what your particular Salem lot permits before drawing anything. Then comes type and use: a garage conversion, a basement unit, an attached addition, and a detached cottage carry very different costs and site requirements, and whether you're building for rental income, family, or a home office shapes the layout from the start. The third is budgeting for the parts you can't see once the drywall is up — the sewer, water, and power connections and the system development charges that come with adding a dwelling. We put all of it on the table early, so there are no surprises after the design is done.
What Salem homeowners build ADUs for
In Salem, the ADUs we're asked about generally serve one of a few purposes: a rental for steady income, a private space for aging parents or adult children, or a quiet office or studio kept separate from the main house. In the city's older established neighborhoods, a garage or basement conversion often makes the most sense, while newer subdivisions with more open ground may leave room for a detached cottage. Each use steers the design differently — a rental favors durability and a private entrance, a multigenerational unit favors single-level, accessible living.
No matter the use, the craft is the same: we design a compact footprint to live larger than its square footage, drawing on daylight, thoughtful storage, and ceiling height to keep a small home from feeling small.
What does an ADU cost in Salem?
ADU cost is driven first by type: a garage or basement conversion that reuses an existing structure generally costs less than a detached cottage built from the ground up. From there it's size, finish level, and the piece homeowners most often underestimate — the site and utility work. Running sewer, water, and power to a new dwelling, handling grading and access, and covering connection fees can be a meaningful share of the budget, which is precisely why we scope them early. With design and trades both in-house, we give you an itemized estimate once we know what your lot allows and which type fits, so the number reflects your project rather than a generic per-square-foot figure.
How long does an ADU take to build?
An ADU runs on three clocks: feasibility and design, permitting, and construction. Permitting for a second dwelling can take longer than a remodel because it involves zoning and utility review, so we build that time into the plan rather than promising a quick turnaround. Once permits are in hand, construction timelines depend on the type — a conversion is faster than a ground-up cottage. We give you a realistic schedule after the feasibility check, handle the permitting, and keep you updated through our client portal as the unit comes together.
Why homeowners in Salem choose JDI
An ADU rewards a builder who understands the rules as well as the construction, because the project can stall at the permit counter long before the first wall goes up. JDI is a Portland–Vancouver-area design-build team, and we serve Salem by traveling to reach you — we're not based in town, and we won't claim to be, but we bring the same accountable, single-team approach to a Salem lot that we bring to work closer to home. We handle the feasibility, the design, the utility connections, and the build under one roof, so nothing gets lost between a zoning question and the crew on site. We manage the permitting, keep you informed through our client portal, and stand behind the work with a five-year workmanship warranty.
What you can count on
- Family-owned and operating since 2007
- In-house design and in-house trades — one accountable team
- Licensed and insured in Oregon (CCB #176101) and Washington (#JDICOCN932KZ)
- 5-year workmanship warranty on every project
- Permitting and project management handled for you
- Financing through Lend Home Improvement — $0 down, no prepayment penalty
Start with a Salem ADU feasibility check
Book a free consultation. We'll look at your lot, talk through what your property allows and which type of ADU fits, and follow up with a clear plan and a 3D design layout. Ask about our current $1,500 offer.
JDI Construction — "Built by family. Trusted by neighbors." Design-build remodeling and ADU construction serving Salem and the greater Portland–Vancouver metro since 2007.