









★★★★★
Great communication and professional attitude and treatment. Work was done well, detail oriented and their quality very high. JDI took the time to review work along the way and maintained their schedule.
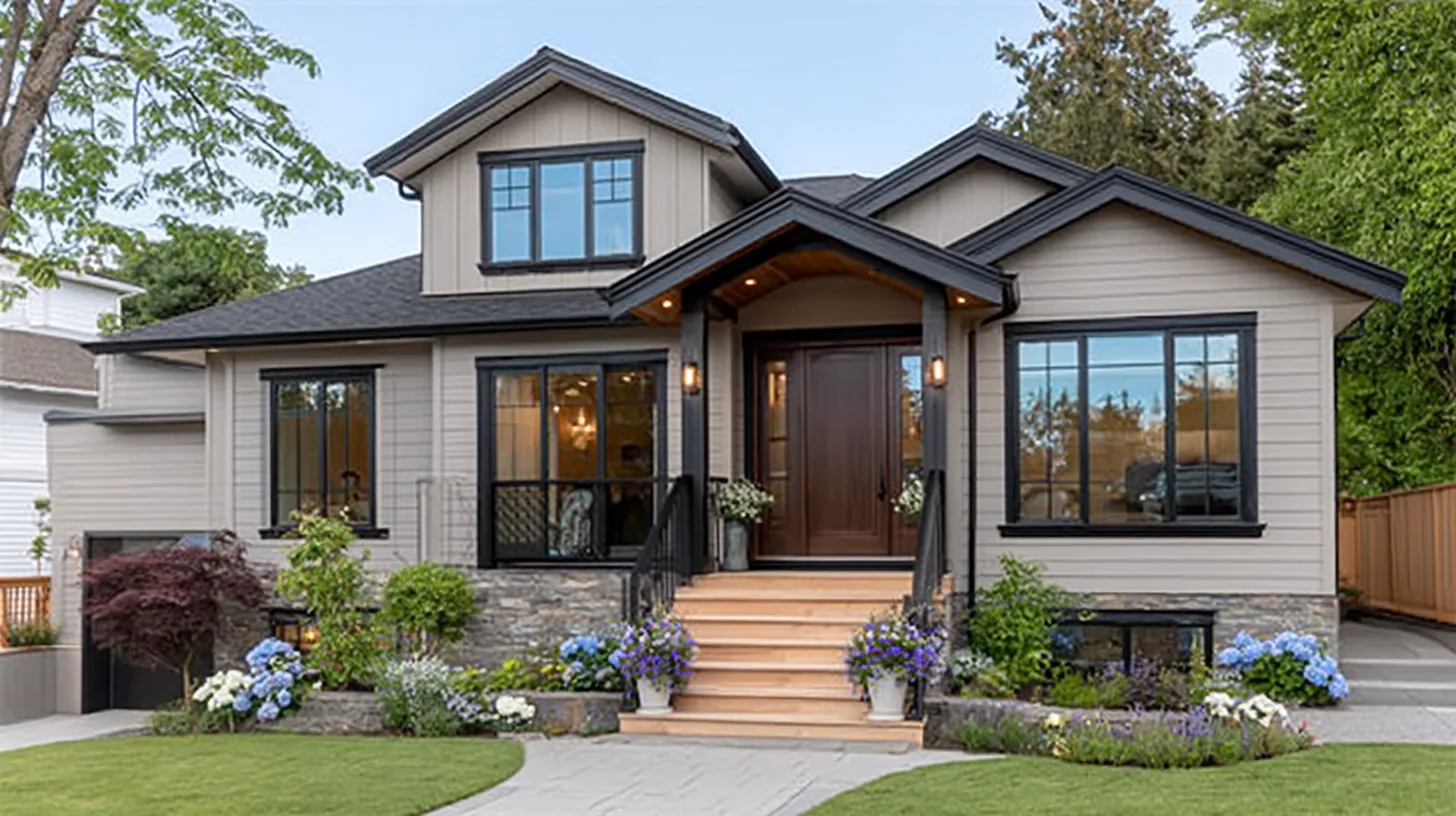
Experience exceptional service with Forest Grove ADU Builder by JDI Construction. We expertly design and build ADUs tailored to your city's unique needs and style.
Family-Owned Since 2007
500+ completed projects
Drag the dividers to compare each project before and after we remodeled it. Every project below was designed, built, and finished by our JDI team.
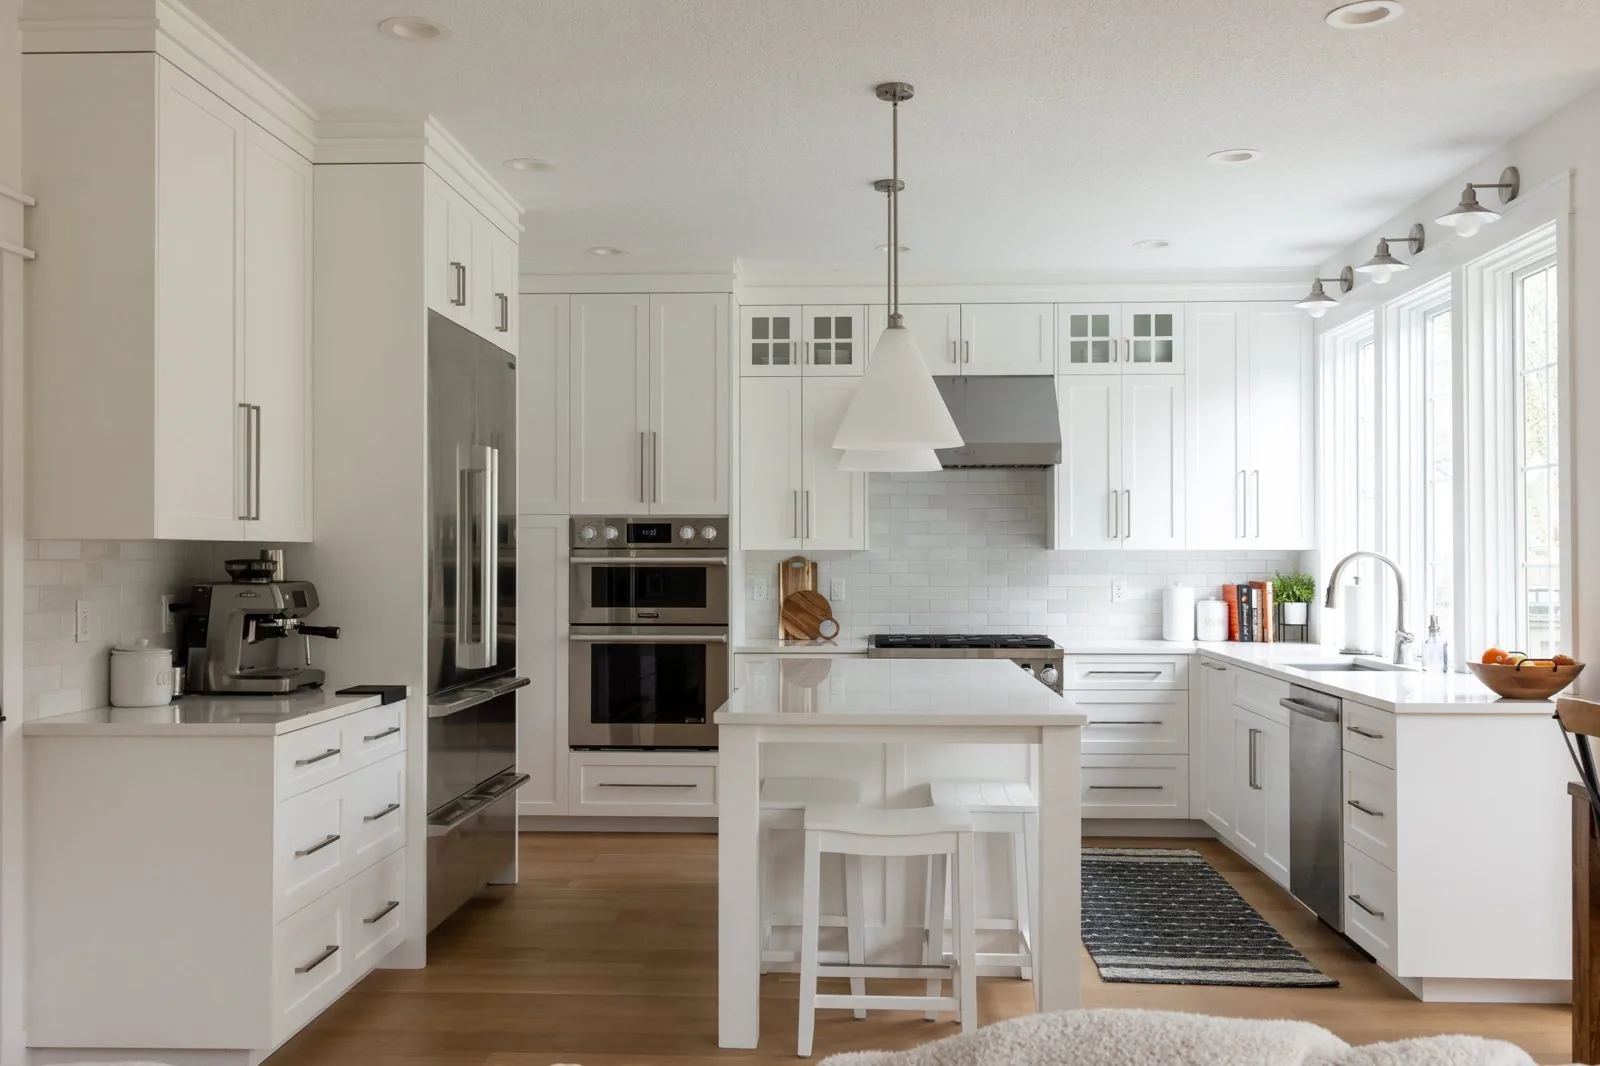
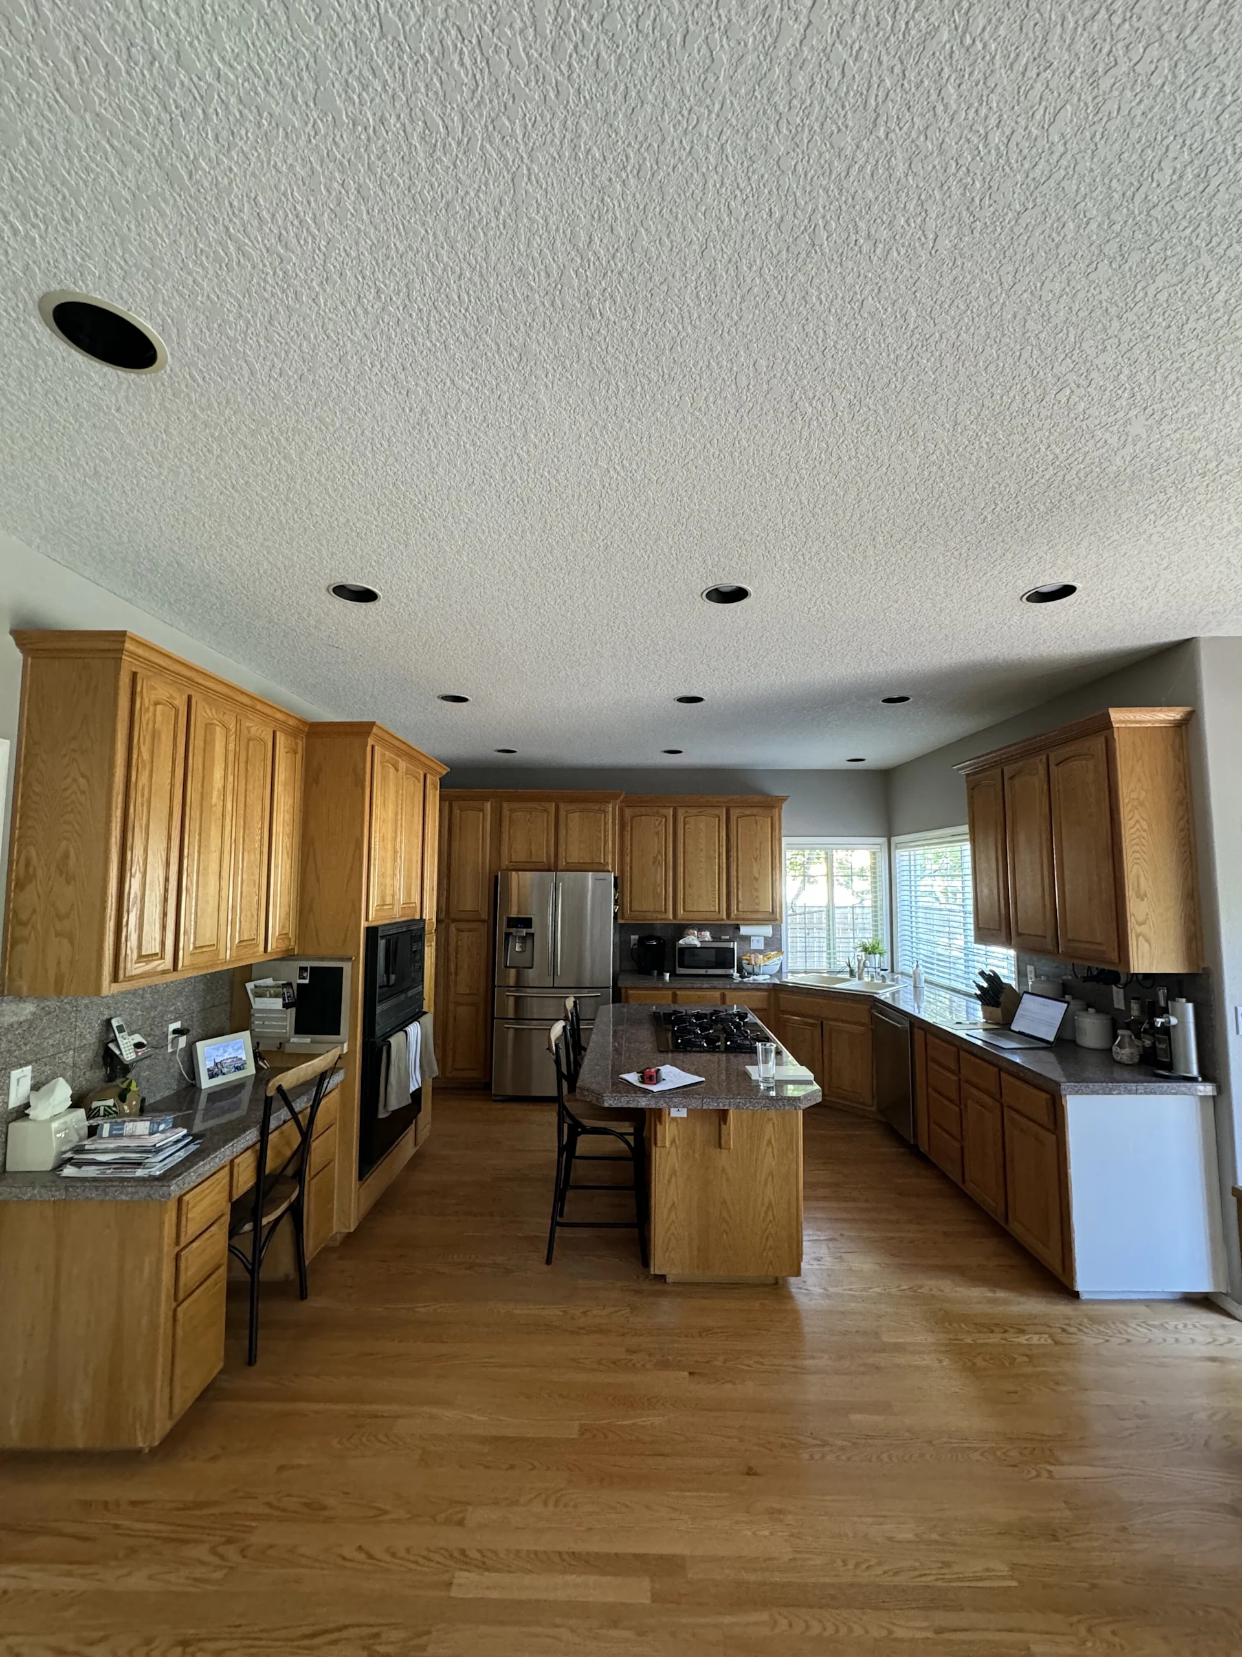




Family-owned, with in-house crews, detailed written proposals, and one accountable team from first conversation to final walkthrough.
An accessory dwelling unit is a complete small home (kitchen, bath, sleeping space, its own entrance) on the same property as your house. Because it is a dwelling, the first answers come from the zoning rules and the utility layout, and only then from a floor plan. JDI Construction is a family-owned design-build remodeler, and when a Forest Grove homeowner asks us about an ADU we start by checking the property against the City of Forest Grove development code, or against Washington County's rules if the land is outside city limits. That tells you what is possible before you spend money on drawings.
One team handles the feasibility review, the design and the construction, so the plan you see has already been tested against the site. We would much prefer to tell you early that a detached unit will not fit than to discover it at the permit counter.
Four pieces of work, in this order, carry an ADU from idea to occupancy:
Begin with what kind of unit suits the property. Converting a garage reuses a structure you already have. An attached unit shares a wall and often utilities with the main house. A detached cottage gives the most privacy and asks the most of the site. Then be specific about who will live there, because a unit for a parent should be on one level with a step-free entry and a roomy bathroom, while a rental needs durable finishes and a private approach from the street. Last, set aside budget for work you will never see: trenching and connecting sewer, water and power, and the fees a jurisdiction charges for adding a dwelling. We identify those items during the feasibility stage so they are part of the first number you see.
Forest Grove is a university town, home to Pacific University, with long-established neighborhoods and farmland close by. The uses we would expect on properties like these are familiar ones: a small house for a parent who wants independence with help close at hand, a place for an adult child, a long-term rental, or a studio or office separate from the main house. Each one changes the design brief, so we ask about use before we ask about style.
The property matters as much as the purpose. Inside the Clark, Painter's Woods and Walker-Naylor historic districts, the city's Historic Landmarks Board reviews new construction and exterior alterations, so a detached unit there needs to take its cues from the main house in roof form, siding and proportion, and a garage conversion has to respect the existing exterior. In the subdivisions built since the mid-twentieth century, the limiting factor is more often rear-yard depth and setbacks, which can favor an attached unit. On acreage outside the city, Washington County is the reviewing jurisdiction, and the capacity of an existing septic system or well may decide what can be added. We sort out which of these situations applies to you at the first visit.
Type comes first: a conversion that keeps an existing shell usually costs less than a new detached building with its own foundation and roof. Size and finish level follow. Then comes site work, which owners tend to underestimate, including utility connections, grading, access and jurisdictional fees. Matching the materials of a historic main house can add cost as well. After the feasibility check we give you an itemized estimate based on your lot and the unit type that fits it, not on a regional average.
Think of an ADU as three stages. Feasibility and design come first. Review and permitting come second, and for a new dwelling that stage generally takes longer than it does for an interior remodel, with historic review added if your property is in a district. Construction is third, and a conversion goes faster than a ground-up cottage. In Forest Grove the city handles building, plumbing and mechanical permits, and Washington County handles electrical. We manage every submittal and keep the schedule current in our client portal.
ADU projects stall when the people drawing the unit and the people answering the permit reviewer are not the same people. With JDI they are: one accountable team from feasibility through final inspection, licensed in Oregon, with a 5-year workmanship warranty on the finished unit. You should also know that we are based in Vancouver, WA, and Forest Grove is on the far side of the metro from us. We take on projects there, we travel for them, and we schedule accordingly so the distance is our problem to manage and not yours.
Book a free consultation. We'll walk the property, explain what the rules allow there and which kind of ADU suits it, and then send you a clear plan and a 3D design layout. Ask about our current $1,500 offer.
JDI Construction. "Built by family. Trusted by neighbors." Design-build remodeling and ADU construction, family-owned and based in Vancouver, WA since 2007, serving Forest Grove, Cornelius and Gales Creek.
Serviced ZIP Codes: 97116
Why JDI
Clear, upfront pricing with zero hidden costs.
Local craftsmanship serving Vancouver and Portland since 2007.
Designed for beauty, built for lasting durability.
Confidence and protection every step of the way.
We treat your home like it's our own.
From first call to final walkthrough, we handle every detail so you can focus on enjoying your new space.
Reach out to us online or give us a call to schedule your free consultation. Our team is here to discuss your home remodeling needs and give you all the information you need.
Once you sign the design agreement, our design team will meet with you to discuss your priorities, goals, and design style for your home remodel project.
We'll kick off with a pre-construction meeting to outline logistics and expectations. Our design team hands over all details to the construction crew, and a dedicated project manager becomes your main point of contact.
Real reviews from JDI's Vancouver and Portland Google business profiles.
90-second quiz. See your range before sharing your details. No sales call required.
We assess the building and its surroundings, disconnect and cap utilities, and protect nearby structures, mature trees, and neighboring property, which matters on Forest Grove's older, close-set lots. Our trained, insured crews work in a controlled sequence rather than rushing the teardown.
We separate wood, metal, and concrete for recycling and send only genuine waste to a licensed landfill. Older structures often yield salvageable material too, which we handle responsibly.
Yes. Established neighborhoods mean tight spacing and prized trees, so we plan access and protection to avoid collateral damage and keep disruption to neighbors minimal.
Always, with older buildings. Asbestos and lead are real possibilities, so we assess before demolition and follow proper abatement and disposal procedures if present, keeping everyone safe and the project compliant.
We provide a free, itemized estimate covering teardown, hauling, and disposal, with no hidden costs, so you know the full price before work starts.
Permitting and prep set the pace, but with notice we can often move promptly. Reach out early, especially if the demolition is clearing the way for new construction.
Yes. We secure the required city or county demolition permits and coordinate inspections so the work is fully documented and above board.
JDI Construction NW LLC is a licensed, bonded, and insured design-build remodeler headquartered at 1419 Broadway Street in Vancouver, WA. Look up our licenses, read what past clients wrote, and see the work before you call.
Discover the benefits of Forest Grove ADU Builder and how we can transform your space. Reach out to us now!
One office at 1419 Broadway Street. No franchises; our in-house crews drive to every project from here.
 Kitchen Remodeling
Custom cabinetry, quartz, hardwood — designed, planned and managed by our team.
 Bathroom Remodeling
Primary suites, powder rooms, walk-in showers — luxury you'll use every day.
 Whole House Remodeling
Open-concept transformations, additions, and full-home renovations.
 Service Areas
Serving Vancouver, Portland, and all of Southwest Washington.
 Cost Estimator
Get an instant Portland / Vancouver remodeling estimate in under 90 seconds.
 Our Company
Family-owned, design-build remodeling with a 5-year written warranty.
 Careers
Join the designers, consultants and project managers behind every JDI remodel.
 Financing
Flexible financing options for your remodeling project.
 Current Offers
Seasonal specials on kitchens, bathrooms, and whole-home projects.
 Get in Touch
Ready to start your project? Request a free estimate.
 Kitchen Projects
Walnut, white oak, two-tone, and modern kitchens.
 Bathroom Projects
Primary suites, walk-in showers, powder baths.
 Whole-Home Projects
Full-house transformations and additions.
 By Service
Browse portfolios grouped by project type.
 Recent Highlights
Our latest completed JDI projects.
 Video Testimonials
Watch 15+ clients talk about their JDI remodel in their own words.
 Google Reviews
4.9/5 across 223+ verified Google reviews from our Vancouver & Portland profiles.
 By Location
Reviews from clients in your area — Vancouver & Portland metros.
 Kitchen
Kitchen design and remodeling guides.
 Bathroom
Bath planning, finishes, and layouts.
 Whole-Home
Whole-home remodeling tips and case studies.
 Materials
Guides on cabinets, flooring, windows, and more.
 All Posts
Every JDI article in one place.


