



★★★★★
Great people to work with. I have worked with Art before and appreciate his attention and coordinating abilities.
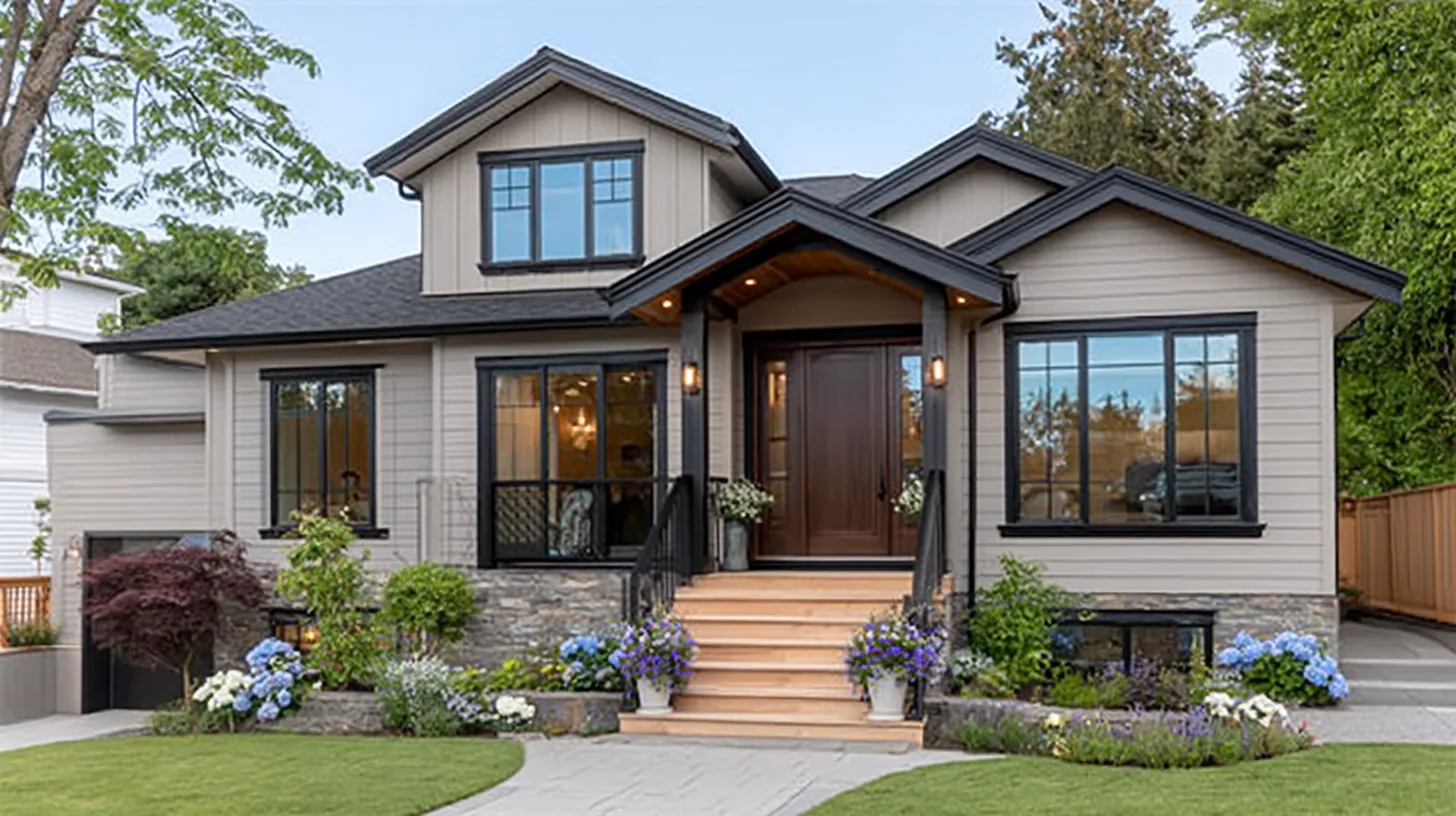
Experience exceptional service with Fairview ADU Builder by JDI Construction. We expertly design and build ADUs tailored to your city's unique needs and style.
Family-Owned Since 2007
500+ completed projects
Drag the dividers to compare each project before and after we remodeled it. Every project below was designed, built, and finished by our JDI team.
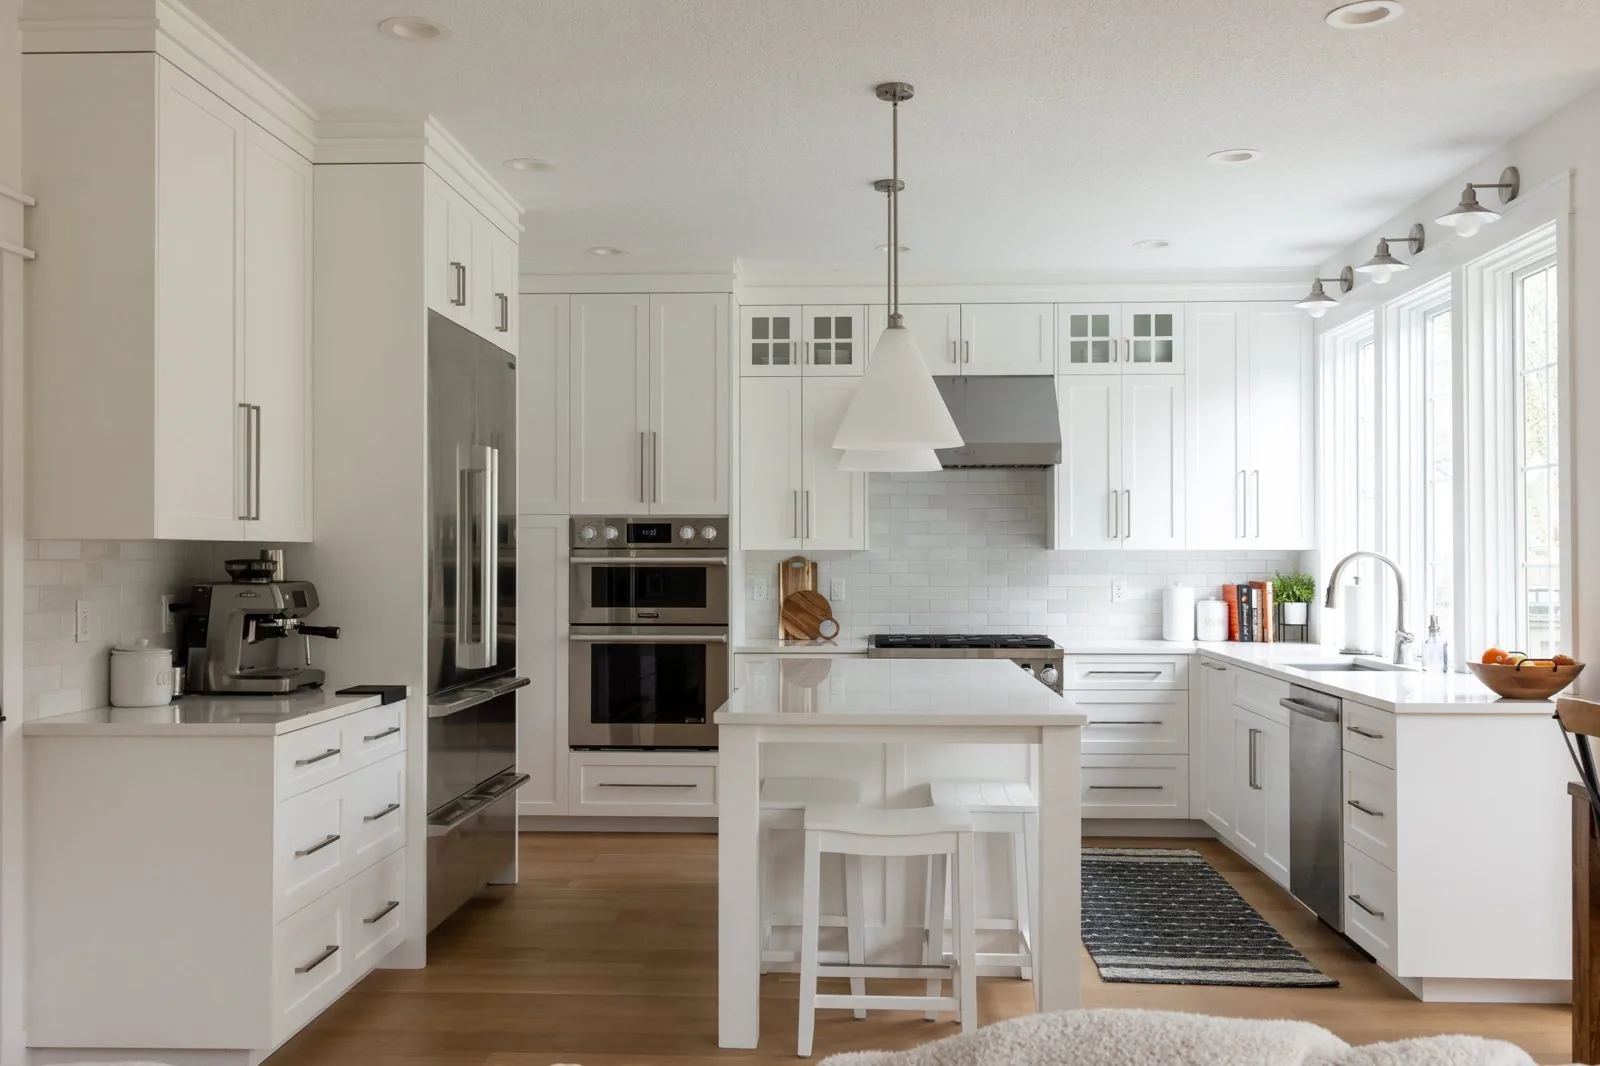
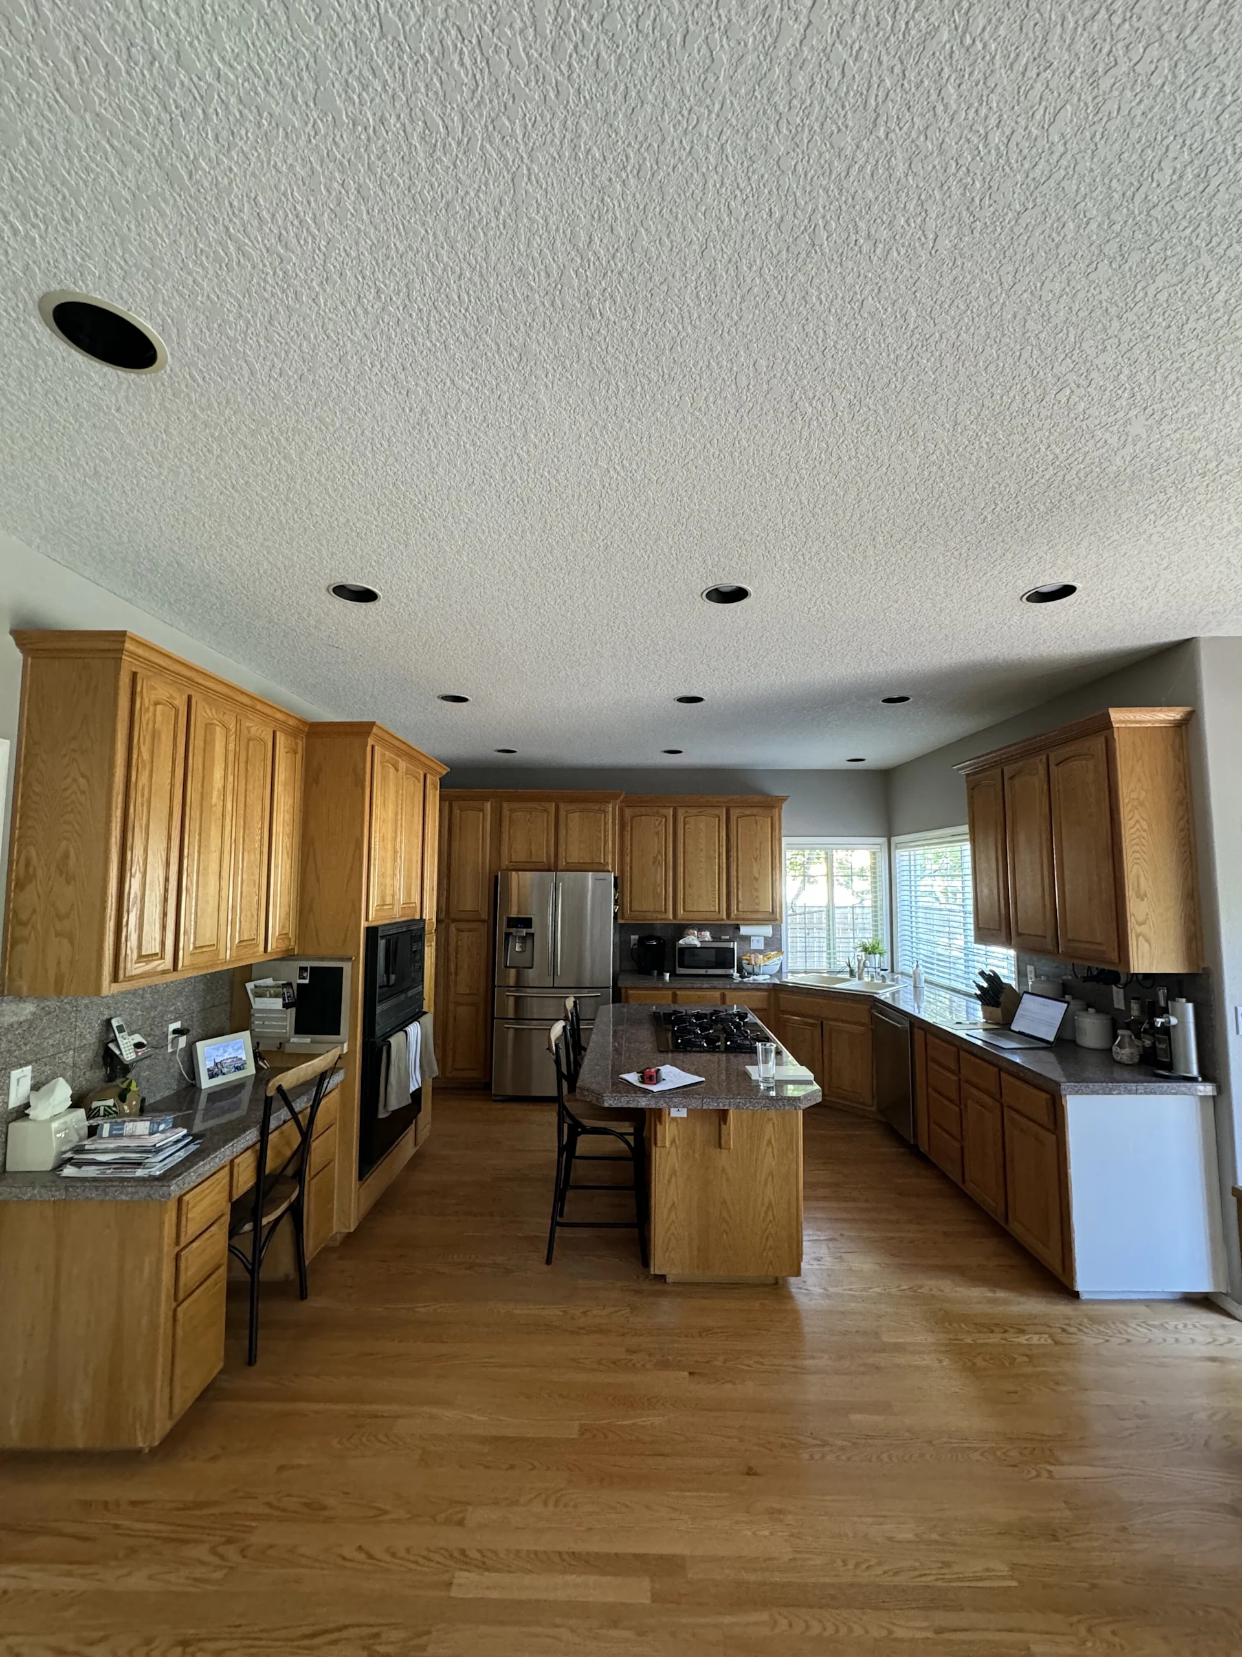




Family-owned, with in-house crews, detailed written proposals, and one accountable team from first conversation to final walkthrough.
Whether it's a backyard cottage, a garage conversion, or a basement unit, an ADU lives or dies on zoning, setbacks, and how the utilities connect. JDI Construction is a family-owned, Vancouver-based design-build remodeler, and we approach an accessory dwelling unit — a second, independent home on your property — with one conviction: the design has to answer to the site and the code, not the other way around. Fairview is a small east-county city near Fairview Lake and the Columbia, with a mix of older streets and newer subdivisions, and that range means the right answer for a lot near the lake can look nothing like the one two neighborhoods over — which is why we confirm what your parcel allows first.
Our designers and trades work as one team, so the unit you approve is grounded in what the site and the code actually permit — we don't hand a hopeful floor plan to a separate crew and find out later it won't pass. Below are the parts that matter most on a Fairview ADU, along with what to expect on cost and timeline.
A successful ADU comes down to getting a handful of things right from the very start:
The choices that shape an ADU come well before design. The first is feasibility: Oregon encourages ADUs across the state, but the working details — size limits, setbacks, height, parking, and fees — live in local code and change from one jurisdiction to the next, so what the City of Fairview allows on your lot is a question we settle before drawing anything. The second is type and use: a garage conversion, a basement unit, an attached addition, and a detached cottage carry very different costs and site demands, and on lots closer to Fairview Lake or lower-lying ground, drainage and grading can weigh on the decision alongside how you'll use the space — rental, family, or workshop. The third is budgeting for the parts you can't see — the sewer, water, and power connections and the system development charges that accompany a new dwelling. We map all of it out up front so there are no surprises after the plans are set.
Most Fairview homeowners who reach out have a clear use in mind: a rental for income, a comfortable and private space for aging parents or adult children, or a home office or studio kept separate from the main house. Each use pulls the design a different direction — a rental favors durable materials and its own entrance, while a unit built for family tends toward single-level, step-free living that stays comfortable over time.
Across Fairview's older lots and its newer subdivisions alike, a compact unit succeeds on how well it's designed, not just how big it is. We shape the footprint to live larger than its square footage, drawing on daylight, built-in storage, and ceiling height to make a small home feel open — and we site it to work with the existing house, the setbacks, and how the utilities reach the property.
ADU cost is driven first by type: a garage or basement conversion that reuses an existing structure generally costs less than a detached cottage built from the ground up. After that come size, finish level, and — the part homeowners most often underestimate — the site and utility work. Running sewer, water, and power to a new dwelling, managing grading and access, and covering connection charges can make up a meaningful share of the budget, which is exactly why we scope them early. With design and trades both in-house, we provide an itemized estimate once we know what your lot allows and which type fits, so the number reflects your project rather than a generic per-square-foot figure.
An ADU runs on three clocks: feasibility and design, permitting, and construction. Permitting for a second dwelling can take longer than a standard remodel because it draws in zoning and utility review, so we build that time into the plan instead of promising a quick turnaround. Once permits are issued, the construction phase depends on the type — a conversion moves faster than a ground-up cottage. We share a realistic schedule after the feasibility check, handle the permitting on your behalf, and keep you updated through our client portal as the unit takes shape.
An ADU rewards a builder who understands the rules as thoroughly as the construction, because a project like this can stall at the permit counter long before the first wall goes up. As a single accountable design-build team, we carry the feasibility, the design, the utility connections, and the build under one roof, so nothing gets lost between a zoning question and the crew on site. We manage the permitting, keep you informed through our client portal, and stand behind the work with a five-year workmanship warranty. Fairview is a short drive from our Portland–Vancouver metro base, so we're close enough to stay responsive throughout a project this involved.
Book a free consultation. We'll look at your lot, talk through what your property allows and which type of ADU fits, and follow up with a clear plan and a 3D design layout. Ask about our current $1,500 offer.
JDI Construction — "Built by family. Trusted by neighbors." Design-build remodeling and ADU construction based in downtown Vancouver, WA, serving Fairview and the greater Portland–Vancouver metro since 2007.
Serviced ZIP Codes: 97024
Why JDI
Clear, upfront pricing with zero hidden costs.
Local craftsmanship serving Vancouver and Portland since 2007.
Designed for beauty, built for lasting durability.
Confidence and protection every step of the way.
We treat your home like it's our own.
From first call to final walkthrough, we handle every detail so you can focus on enjoying your new space.
Reach out to us online or give us a call to schedule your free consultation. Our team is here to discuss your home remodeling needs and give you all the information you need.
Once you sign the design agreement, our design team will meet with you to discuss your priorities, goals, and design style for your home remodel project.
We'll kick off with a pre-construction meeting to outline logistics and expectations. Our design team hands over all details to the construction crew, and a dedicated project manager becomes your main point of contact.
Real reviews from JDI's Vancouver and Portland Google business profiles.
90-second quiz. See your range before sharing your details. No sales call required.
We will start by assessing your property to ensure local zoning laws and site conditions in Fairview are conducive for an ADU build. This involves evaluating factors such as lot size, existing structures, and specific setbacks required by local regulations. We provide detailed site assessments to ensure your property meets all necessary criteria for a successful ADU installation.
We offer a variety of ADU models suitable for different property types in Fairview, including detached ADUs, attached ADUs, and garage conversions. Each model can be tailored to match the existing aesthetics of your home, ensuring a seamless blend with your property’s design. We help you choose the right model based on your needs, property size, and budget.
Absolutely! We handle the permitting process from start to finish. This includes preparing and submitting all required documents to Fairview city authorities, adhering to the specific building codes and regulations. We stay updated on any changes in local laws to ensure a smooth and compliant ADU construction process.
We aim to complete most ADU projects within 3 to 6 months, depending on the complexity and size of the ADU. Our process begins with a detailed consultation and design phase, followed by efficient execution and careful coordination of construction phases to minimize disruptions and expedite completion.
We offer extensive customization options for your ADU. These include choices in layout, materials, finishes, and fixtures. We work closely with you to design an ADU that meets your specific aesthetic preferences and functional needs, providing you with a space that is both beautiful and practical.
We use only high-quality, durable materials sourced from trusted manufacturers, ensuring your ADU withstands the test of time. Our skilled team follows stringent construction practices and adheres closely to all local building standards in Fairview. Regular inspections and oversight during the construction phase guarantee the highest quality of workmanship in every project.
Much of an ADU's long-term efficiency is decided during construction: good insulation and air sealing, energy-efficient windows and doors, efficient heating and cooling, and LED lighting. We build to the current energy code and can talk through which upgrades beyond it pay off for how you plan to use the unit.
Starting your ADU project with us is simple. Just reach out to us through our website or give us a call to schedule an initial consultation. During this meeting, we’ll discuss your needs, review your property, and explain the steps involved in the process. We’ll guide you through every stage, ensuring a transparent and collaborative ADU construction experience.
JDI Construction NW LLC is a licensed and insured design-build remodeler headquartered at 1419 Broadway Street in Vancouver, WA. Look up our licenses, read what past clients wrote, and see the work before you call.
Discover the benefits of Fairview ADU Builder and how we can transform your space. Reach out to us now!
Headquartered at 1419 Broadway Street, Vancouver, with a Portland meeting office by appointment. No franchises; our in-house crews drive to every project from here.
 Kitchen Remodeling
Custom cabinetry, quartz, hardwood — designed, planned and managed by our team.
 Bathroom Remodeling
Primary suites, powder rooms, walk-in showers — luxury you'll use every day.
 Whole House Remodeling
Open-concept transformations, additions, and full-home renovations.
 Service Areas
Serving Vancouver, Portland, and all of Southwest Washington.
 Cost Estimator
Get an instant Portland / Vancouver remodeling estimate in under 90 seconds.
 Our Company
Family-owned, design-build remodeling with a 5-year written warranty.
 Careers
Join the designers, consultants and project managers behind every JDI remodel.
 Financing
Flexible financing options for your remodeling project.
 Current Offers
Seasonal specials on kitchens, bathrooms, and whole-home projects.
 Get in Touch
Ready to start your project? Request a free estimate.
 Kitchen Projects
Walnut, white oak, two-tone, and modern kitchens.
 Bathroom Projects
Primary suites, walk-in showers, powder baths.
 Whole-Home Projects
Full-house transformations and additions.
 By Service
Browse portfolios grouped by project type.
 Recent Highlights
Our latest completed JDI projects.
 Video Testimonials
Watch 15+ clients talk about their JDI remodel in their own words.
 Google Reviews
4.9/5 across 223+ verified Google reviews from our Vancouver & Portland profiles.
 By Location
Reviews from clients in your area — Vancouver & Portland metros.
 Kitchen
Kitchen design and remodeling guides.
 Bathroom
Bath planning, finishes, and layouts.
 Whole-Home
Whole-home remodeling tips and case studies.
 Materials
Guides on cabinets, flooring, windows, and more.
 All Posts
Every JDI article in one place.


