



★★★★★
Awesome communication & very fast at what they do with an OUTSTANDING, beautiful result. Big bank for the buck with this quality!! Thank you Arthur + crew!!
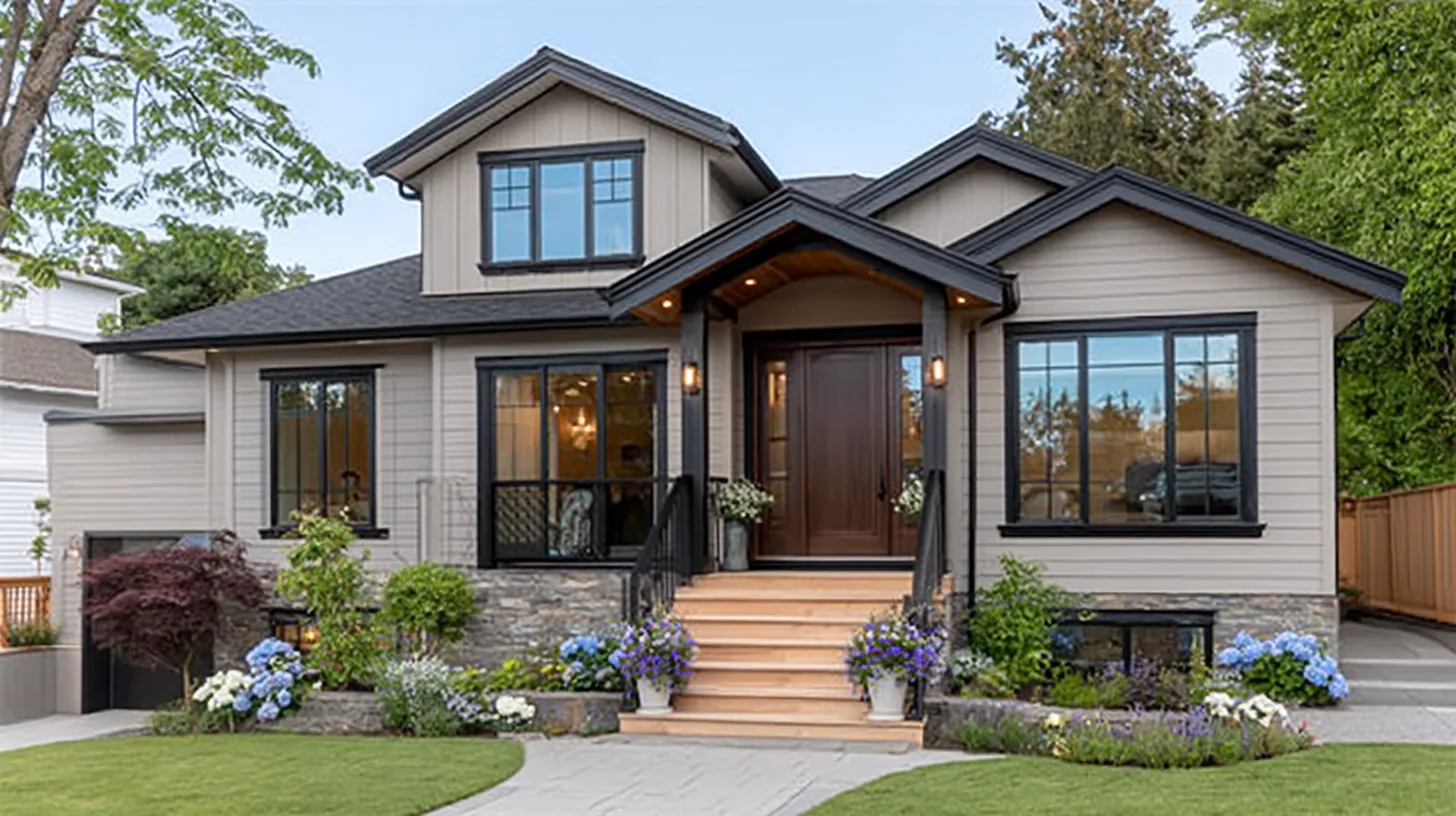
Experience exceptional service with Tigard ADU Builder by JDI Construction. We expertly design and build ADUs tailored to your city's unique needs and style.
Family-Owned Since 2007
500+ completed projects
Drag the dividers to compare each project before and after we remodeled it. Every project below was designed, built, and finished by our JDI team.
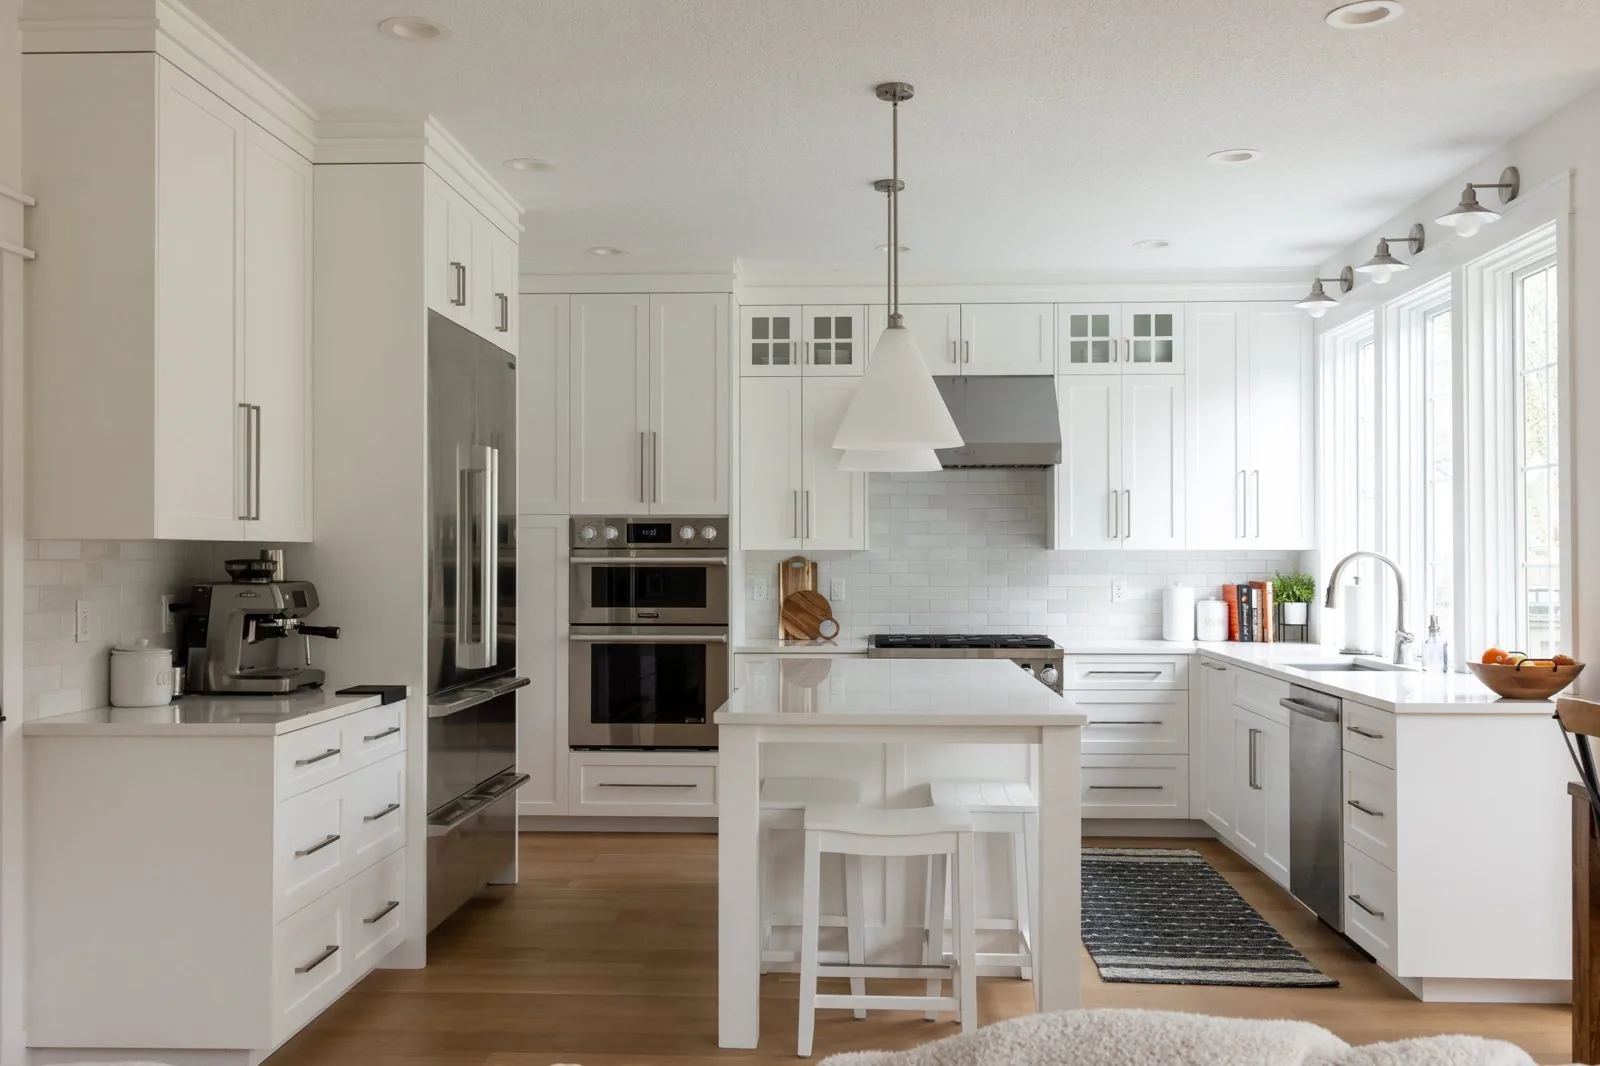
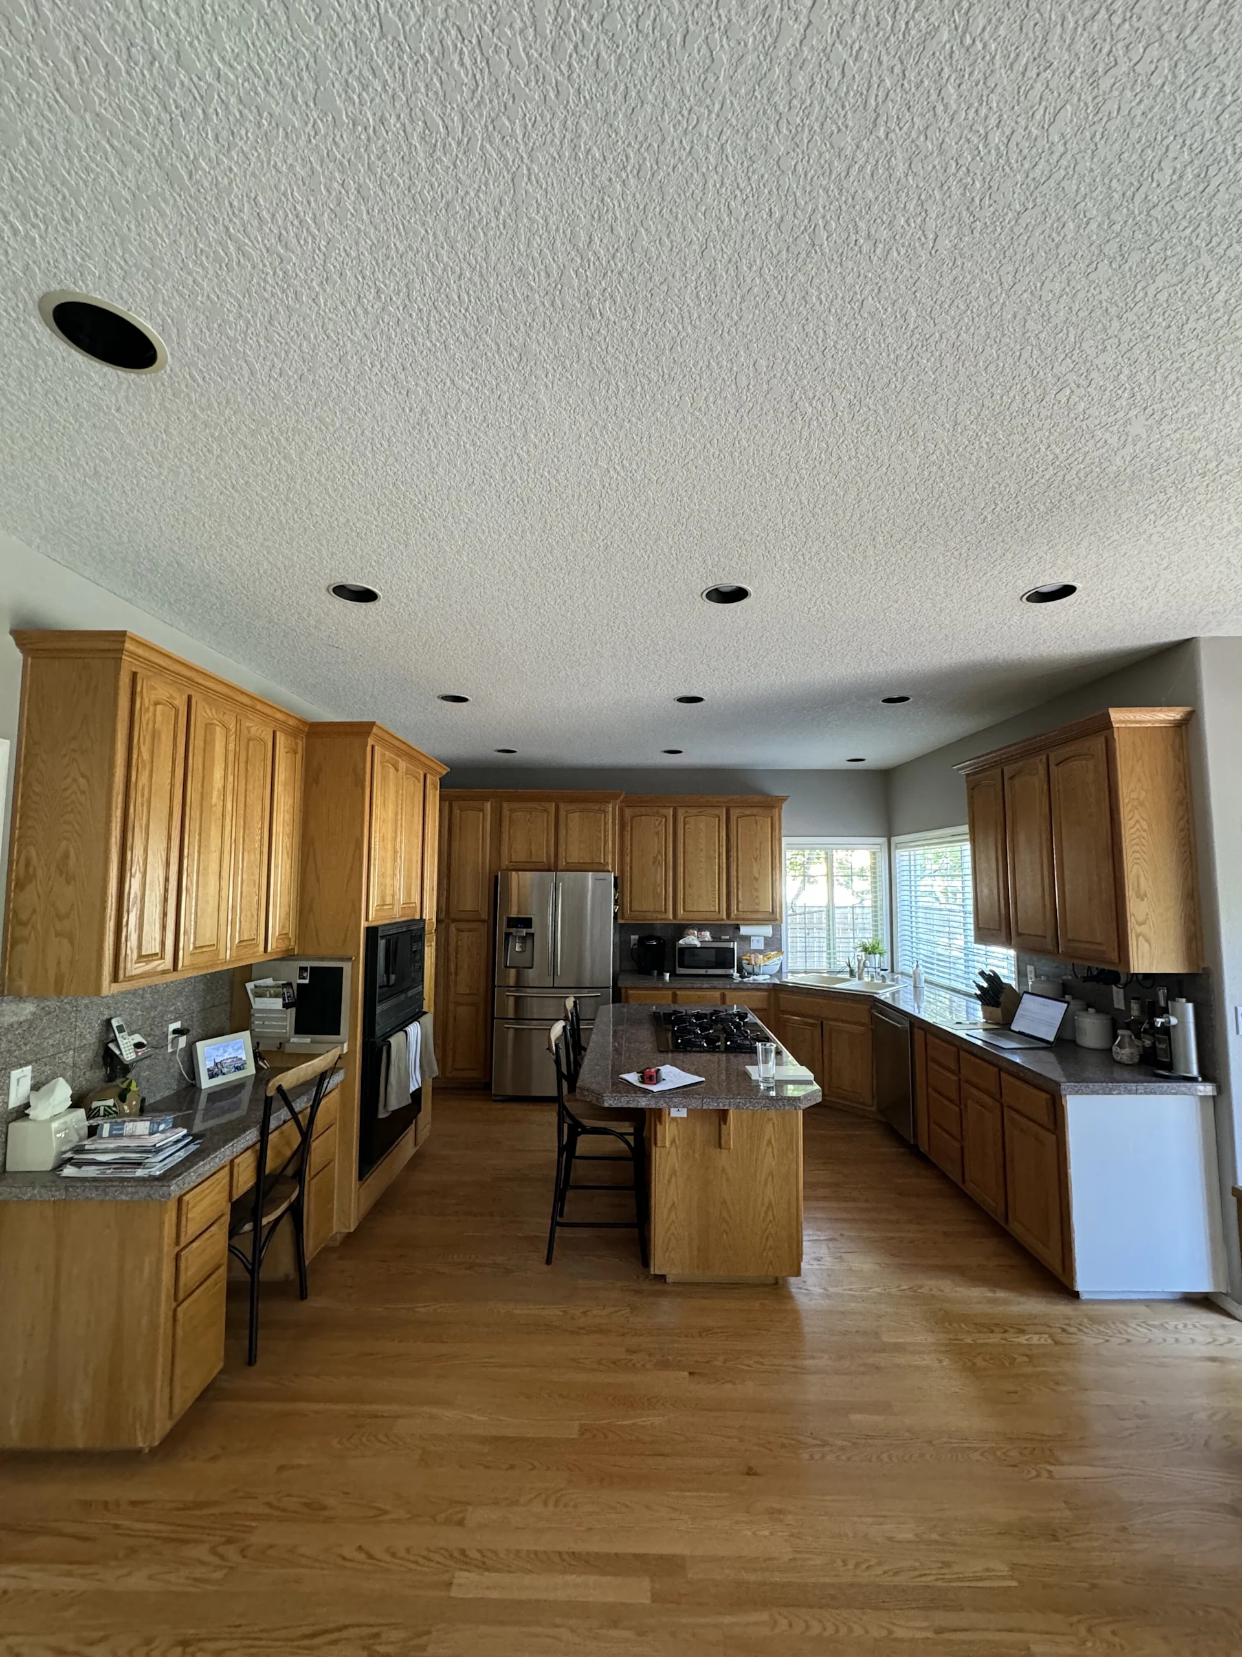




Family-owned, with in-house crews, detailed written proposals, and one accountable team from first conversation to final walkthrough.
An ADU is a real building with its own kitchen, bath, and utilities, which is why the site work and connections drive as much of the cost as the walls do. JDI Construction is a family-owned design-build remodeler, and we treat an accessory dwelling unit as exactly that — a second, independent home on your lot, where the zoning and the utilities decide what's possible before the design does. The Portland metro is generally very ADU-friendly, which usually works in a Tigard homeowner's favor, but rules still vary by city and jurisdiction and every lot differs, so we confirm what your specific property allows before drawing anything. Tigard is established suburban Southwest metro, threaded by Highway 99W, and its settled lots each come with their own setbacks, grades, and utility runs that shape what a second unit can be.
Our designers and trades work as one team, so the unit you approve is grounded in what the site and the code actually permit — we don't hand a hopeful floor plan to a separate crew and find out later it won't pass. Here's the range of ADUs we build, what decides what's possible, and what to expect on cost and timeline.
Before a design carries any weight, a few factors set the outer edges of what your lot can support. These are the ones we confirm first:
The decisions that make or break an ADU come well before design. First is feasibility. Tigard benefits from the metro's ADU-friendly climate, but its rules are the city's and the county's, not automatically Portland's, and no two lots behave the same once slope, access, and existing utility lines factor in — so we confirm what your parcel permits before drawing. Second is type and use: a garage conversion, a basement unit, an attached addition, and a detached cottage differ widely in cost and in what the site must support, and building for rental income, family, or a home office shapes the layout. Third is budgeting for what you can't see — the sewer, water, and power connections and the system development charges that a new dwelling brings. Because an ADU is a full building, those connections often carry more of the budget than homeowners expect, so we scope them up front.
The ADUs we're asked about in Tigard tend to serve one of a few purposes: a rental unit that leans on the region's ongoing housing demand, a private space for aging parents or adult children who want independence close to home, or a home office or studio kept apart from the main house. Each points the design somewhere different — a rental favors durability and its own entrance, a multigenerational unit favors single-level, accessible living.
Tigard's established suburban lots often leave room for a detached cottage or a garage conversion, and near the 99W corridor the mix of older and updated homes opens up interior and attached routes as well. Whatever the use, we design a compact footprint to live larger than its square footage, using light, storage, and ceiling height to keep a small home from feeling small.
ADU cost is driven first by type: a garage or basement conversion that reuses an existing structure generally costs less than a detached cottage built from the ground up. After that come size, finish level, and — since an ADU is a full building — the site and utility work, which homeowners routinely underestimate. Extending sewer, water, and power to a new dwelling, handling grading and access, and paying connection fees can be a substantial share of the budget, which is why we scope it early. With design and trades both in-house, we give you an itemized estimate once we know what your lot allows and which type fits, so the number reflects your project rather than a generic per-square-foot figure.
An ADU runs on three clocks: feasibility and design, permitting, and construction. Permitting for a second dwelling generally takes longer than a remodel because it involves zoning and utility review, so we build that time into the plan rather than promising a fast turnaround. Once permits are in hand, construction depends on the type — a conversion moves faster than a ground-up cottage. We give you a realistic schedule after the feasibility check, handle the permitting, and keep you updated through our client portal as the unit comes together.
An ADU rewards a builder who understands the rules as well as the construction, because the project can stall at the permit counter long before framing starts. As a single accountable design-build team, we carry the feasibility, the design, the utility connections, and the build under one roof, so nothing gets lost between a zoning question and the crew on site. We manage the permitting, keep you informed through our client portal, and back the work with a five-year workmanship warranty. Based just across the river in Vancouver, a short drive away, we stay close enough to be responsive through a project this involved.
Book a free consultation. We'll look at your lot, talk through what your property allows and which type of ADU fits, and follow up with a clear plan and a 3D design layout. Ask about our current $1,500 offer.
JDI Construction — "Built by family. Trusted by neighbors." Design-build remodeling and ADU construction based in downtown Vancouver, WA, serving Tigard and the greater Portland–Vancouver metro since 2007.
Serviced ZIP Codes: 97223, 97224, 97281, 97291
Why JDI
Clear, upfront pricing with zero hidden costs.
Local craftsmanship serving Vancouver and Portland since 2007.
Designed for beauty, built for lasting durability.
Confidence and protection every step of the way.
We treat your home like it's our own.
From first call to final walkthrough, we handle every detail so you can focus on enjoying your new space.
Reach out to us online or give us a call to schedule your free consultation. Our team is here to discuss your home remodeling needs and give you all the information you need.
Once you sign the design agreement, our design team will meet with you to discuss your priorities, goals, and design style for your home remodel project.
We'll kick off with a pre-construction meeting to outline logistics and expectations. Our design team hands over all details to the construction crew, and a dedicated project manager becomes your main point of contact.
Real reviews from JDI's Vancouver and Portland Google business profiles.
90-second quiz. See your range before sharing your details. No sales call required.
We conduct a thorough assessment of your property to determine its suitability for an ADU. Our team factors in local zoning laws, the size and condition of your existing lot, and crucial aspects such as accessibility, existing structures, and utility connections. This evaluation ensures that your ADU project complies with all local regulations and is feasible given your property’s characteristics.
We stay up-to-date with the City of Tigard’s building codes and zoning restrictions, including setbacks, maximum size allowances, parking requirements, and height restrictions. During our initial consultation, we’ll outline these regulations and how they pertain to your ADU project, ensuring that the design and planning phases align perfectly with local laws.
We specialize in designing ADUs that make the most efficient use of space while complying with regulations. Our approach includes innovative layouts, multifunctional spaces, and custom storage solutions. We’ll help you envision a space that achieves your goals for functionality and style, without exceeding the permissible footprint and height restrictions set by Tigard’s regulations.
We focus on durability and efficiency, recommending materials and construction methods that are suited to the local climate and environmental conditions of Tigard. Our selections typically include energy-efficient windows, insulation that meets or exceeds local codes, and sustainable materials that offer longevity and ecological benefits. Our construction methods aim to minimize waste and maximize energy efficiency.
Absolutely! We provide customized design services that ensure your new ADU complements the architectural style and finishes of your main residence. From matching exterior finishes and roofing materials to selecting complementary window styles, our designs maintain aesthetic continuity between your ADU and your primary home, boosting both functionality and curb appeal.
From planning through to completion, an ADU build can typically take anywhere from 6 to 12 months, depending on the complexity and scale of the project. We manage all stages of the timeline, from securing permits to construction and final inspections, ensuring every phase progresses efficiently. We keep you informed at every step, ensuring that there are no unexpected delays.
The budget for an ADU in Tigard can vary widely based on size, materials, and custom features. We provide detailed quotes that cover all aspects of the build, from initial design and permitting to the final construction details. Our quotes are transparent, including labor, materials, and any contingencies, helping you understand the financial commitment involved without hidden costs.
Indeed, common pitfalls such as inadequate budgeting, delays in permitting, and underestimating utility needs can be avoided with thorough planning. We emphasize the importance of comprehensive pre-construction assessments, realistic budgeting, and ensuring all design proposals meet local regulations. Our proactive communication and meticulous planning help sidestep these issues, making the construction process as smooth as possible.
JDI Construction NW LLC is a licensed and insured design-build remodeler headquartered at 1419 Broadway Street in Vancouver, WA. Look up our licenses, read what past clients wrote, and see the work before you call.
Discover the benefits of Tigard ADU Builder and how we can transform your space. Reach out to us now!
Headquartered at 1419 Broadway Street, Vancouver, with a Portland meeting office by appointment. No franchises; our in-house crews drive to every project from here.
 Kitchen Remodeling
Custom cabinetry, quartz, hardwood — designed, planned and managed by our team.
 Bathroom Remodeling
Primary suites, powder rooms, walk-in showers — luxury you'll use every day.
 Whole House Remodeling
Open-concept transformations, additions, and full-home renovations.
 Service Areas
Serving Vancouver, Portland, and all of Southwest Washington.
 Cost Estimator
Get an instant Portland / Vancouver remodeling estimate in under 90 seconds.
 Our Company
Family-owned, design-build remodeling with a 5-year written warranty.
 Careers
Join the designers, consultants and project managers behind every JDI remodel.
 Financing
Flexible financing options for your remodeling project.
 Current Offers
Seasonal specials on kitchens, bathrooms, and whole-home projects.
 Get in Touch
Ready to start your project? Request a free estimate.
 Kitchen Projects
Walnut, white oak, two-tone, and modern kitchens.
 Bathroom Projects
Primary suites, walk-in showers, powder baths.
 Whole-Home Projects
Full-house transformations and additions.
 By Service
Browse portfolios grouped by project type.
 Recent Highlights
Our latest completed JDI projects.
 Video Testimonials
Watch 15+ clients talk about their JDI remodel in their own words.
 Google Reviews
4.9/5 across 223+ verified Google reviews from our Vancouver & Portland profiles.
 By Location
Reviews from clients in your area — Vancouver & Portland metros.
 Kitchen
Kitchen design and remodeling guides.
 Bathroom
Bath planning, finishes, and layouts.
 Whole-Home
Whole-home remodeling tips and case studies.
 Materials
Guides on cabinets, flooring, windows, and more.
 All Posts
Every JDI article in one place.


