



★★★★★
The teams were courteous and hardworking. I never even saw them take a break. They worked late until the days goals were accomplished and made sure everything was perfect. I would highly recommend this company.
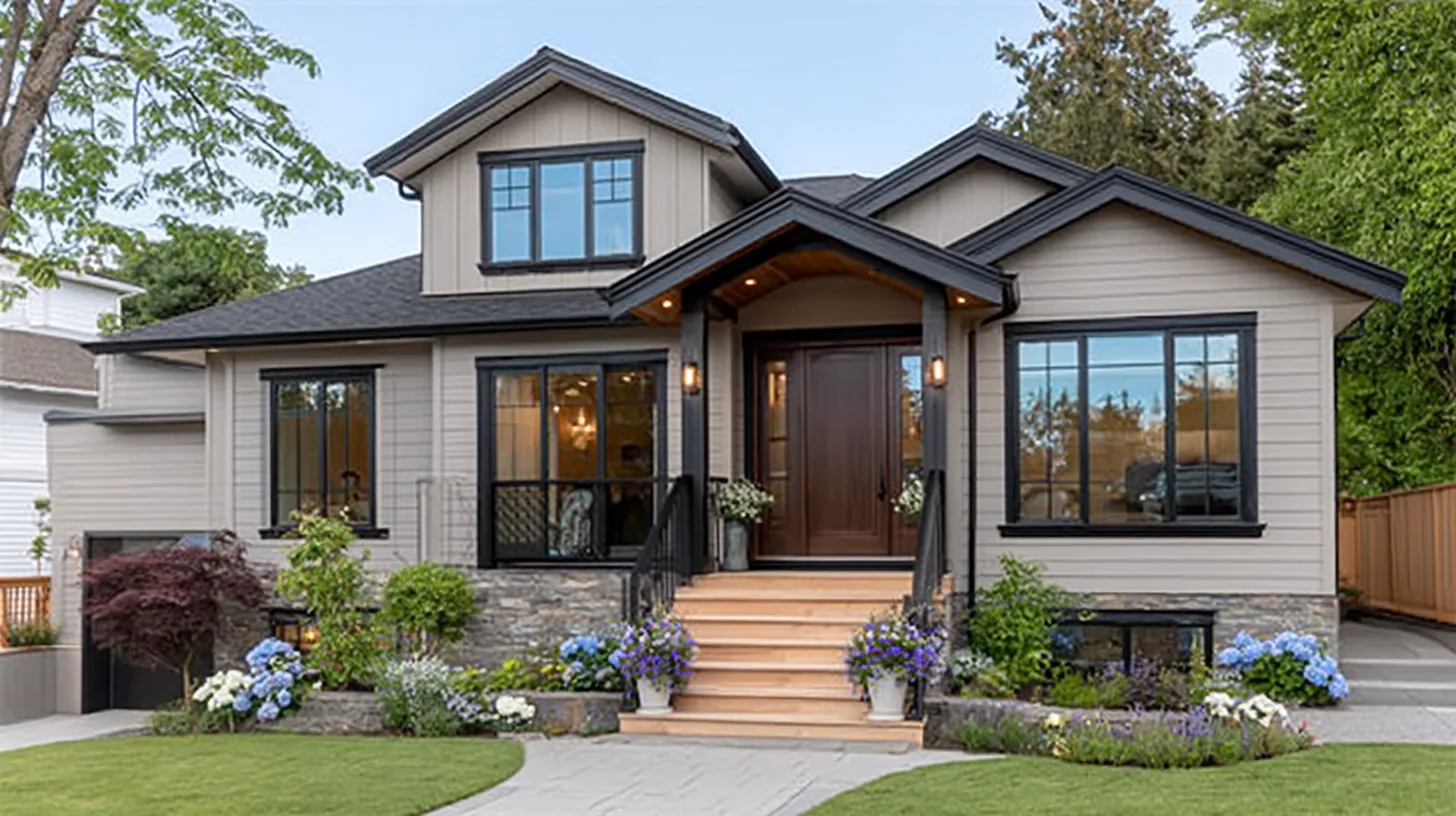
Experience exceptional service with Lake Oswego ADU Builder by JDI Construction. We expertly design and build ADUs tailored to your city's unique needs and style.
Family-Owned Since 2007
500+ completed projects
Drag the dividers to compare each project before and after we remodeled it. Every project below was designed, built, and finished by our JDI team.
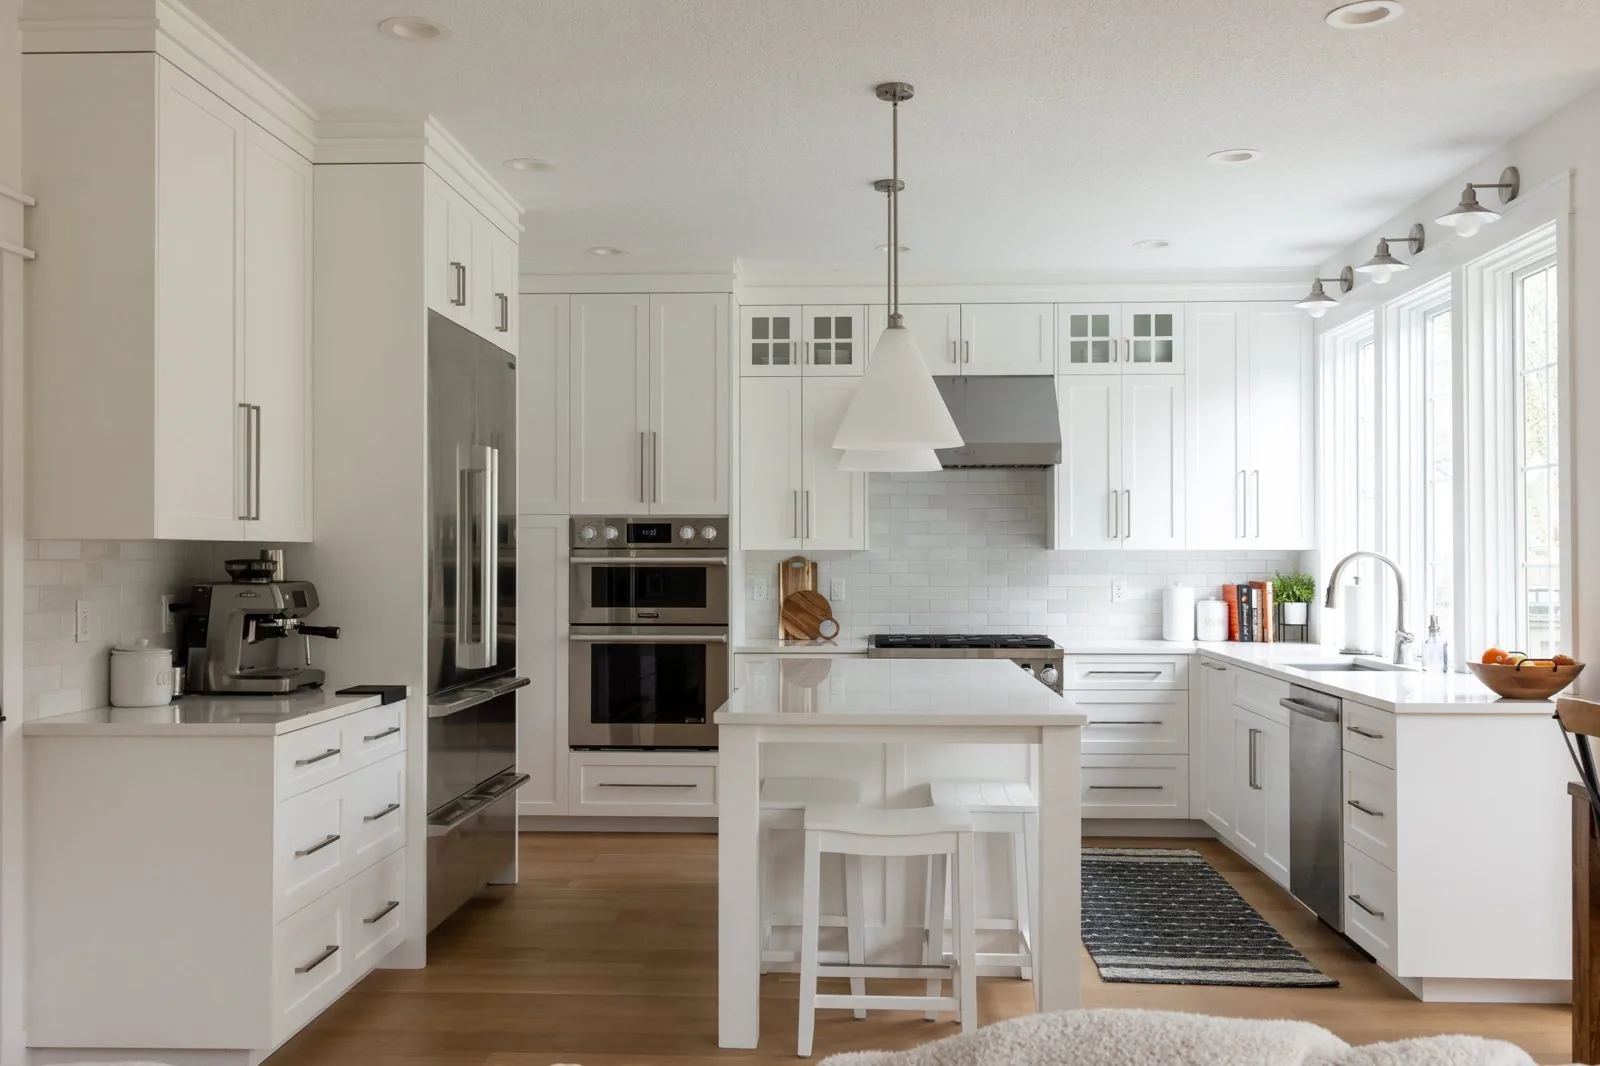
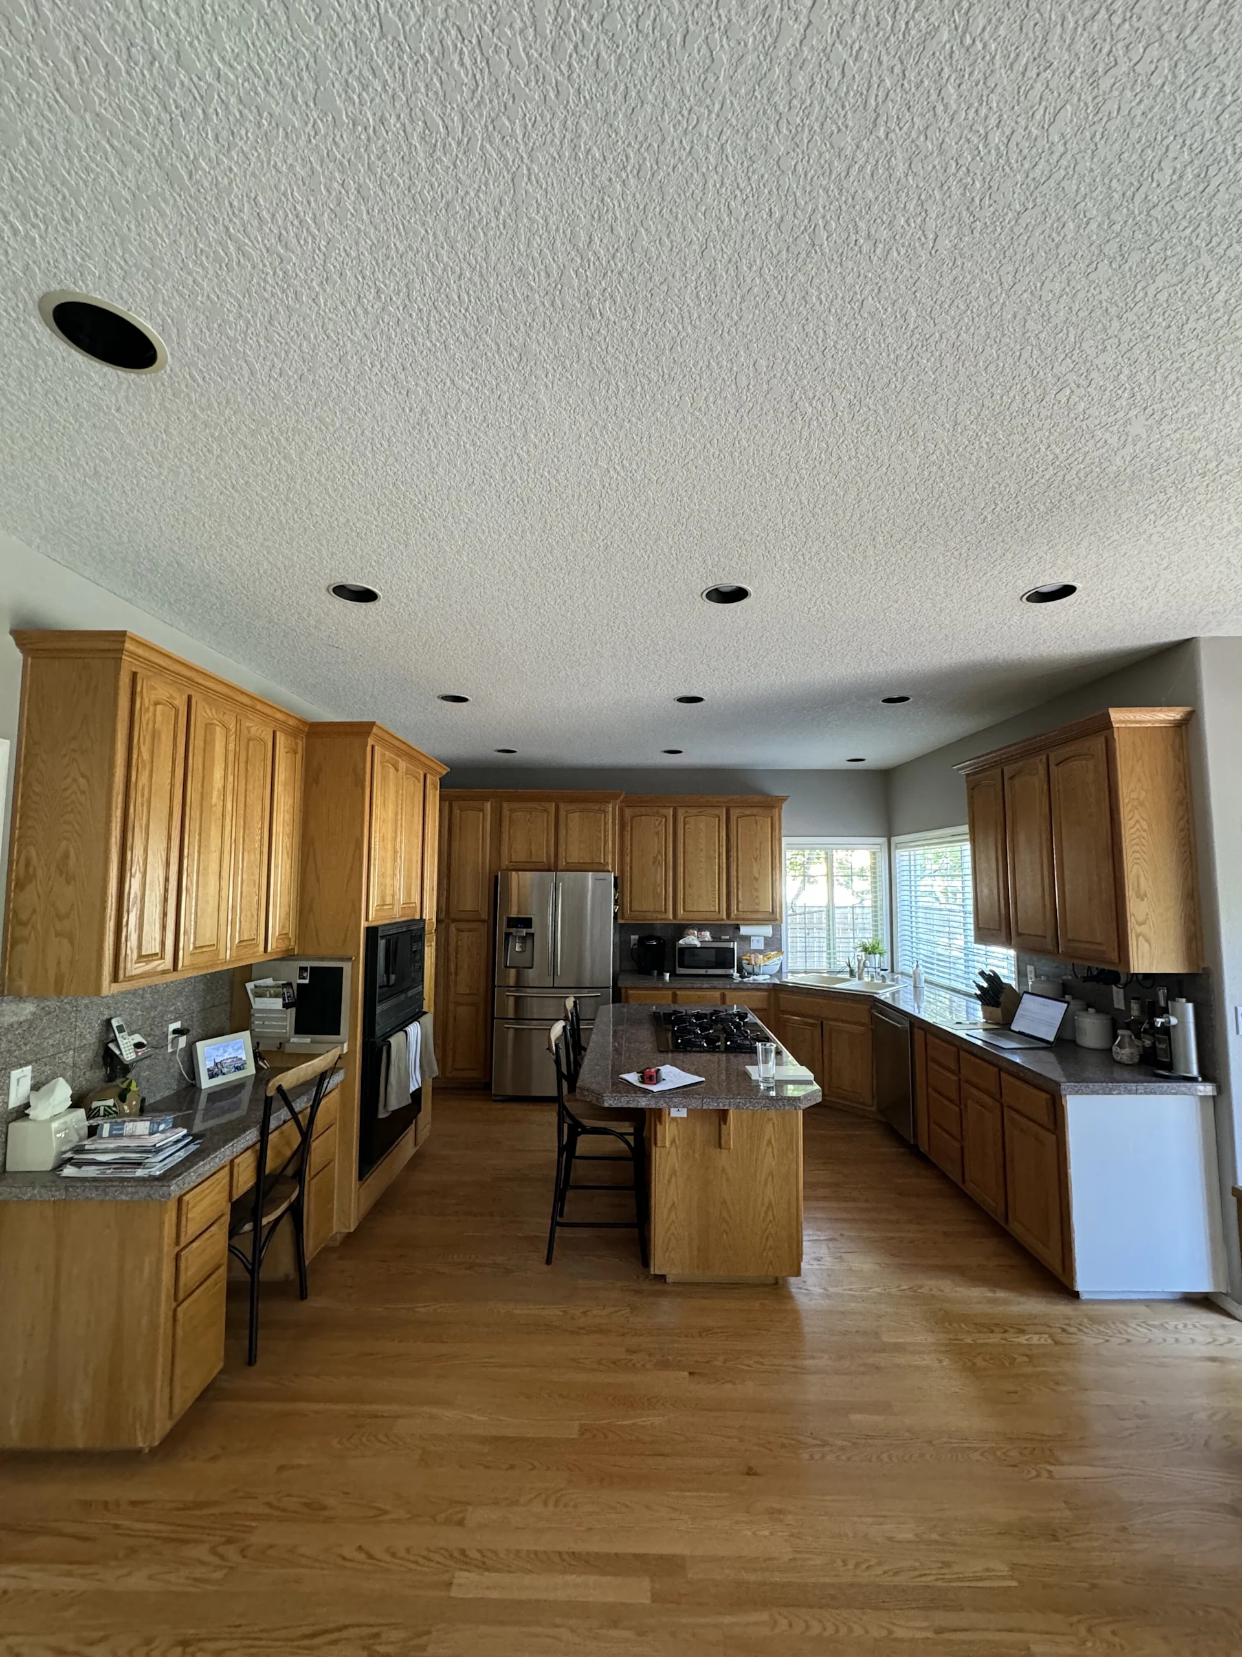




Family-owned, with in-house crews, detailed written proposals, and one accountable team from first conversation to final walkthrough.
The hardest part of building an ADU usually isn't the construction — it's confirming what your specific lot actually allows. JDI Construction is a family-owned design-build remodeler, and we begin every accessory dwelling unit there: it's a second, independent home on your property, and the zoning and utilities settle what's buildable long before a design does. The Portland metro is generally very ADU-friendly, which tends to help Lake Oswego homeowners, but rules still vary by city and jurisdiction and every lot is its own case — so we confirm what your specific property allows before drawing anything. Lake Oswego's larger, custom lots around Oswego Lake often carry more room to work with, along with the slopes, mature trees, and utility runs that make a careful feasibility read essential.
Our designers and trades work as one team, so the unit you approve is grounded in what the site and the code actually permit — we don't hand a hopeful floor plan to a separate crew and find out later it won't pass. Here's the range of ADUs we build, what decides what's possible, and what to expect on cost and timeline.
Before a design means anything, a few factors set the boundaries of what your lot can hold. These are the ones we confirm first:
The choices that make or break an ADU come well before design. First is feasibility. Lake Oswego benefits from the metro's ADU-friendly climate, but its rules are the city's, not automatically Portland's, and no two lots are alike once slope, tree cover, access, and utility lines enter the picture — so we confirm what your parcel permits before drawing. Second is type and use: a garage conversion, a basement unit, an attached addition, and a detached cottage differ widely in cost and in what the site must support, and building for rental income, family, or a home office shapes the layout. Third is budgeting for the parts you can't see — the sewer, water, and power connections and the system development charges that a new dwelling brings. On larger, sloped lots those connection runs can be longer than expected, so we scope the site and utility work up front.
The ADUs we're asked about in Lake Oswego tend to serve one of a few purposes: a private space for aging parents or adult children who want independence while staying close, a rental unit that draws on the region's steady housing demand, or a home office, studio, or guest quarters set apart from the main house. Each points the design somewhere different — a multigenerational unit favors single-level, step-free living, while a rental leans toward durability and a separate entrance.
Lake Oswego's larger custom lots often leave real room for a detached cottage, and homes with existing garages or lower levels can suit a conversion just as well. Whatever the use, we design a compact footprint to live larger than its square footage — and to sit comfortably alongside a well-kept main house — using light, storage, and ceiling height to keep a small home from feeling small.
ADU cost is driven first by type: a garage or basement conversion that reuses an existing structure generally costs less than a detached cottage built from the ground up. After that come size, finish level, and — the part homeowners most often underestimate — the site and utility work. Extending sewer, water, and power to a new dwelling, handling grading and access on a sloped or wooded lot, and covering connection fees can take a meaningful share of the budget, which is why we scope it early. With design and trades both in-house, we give you an itemized estimate once we know what your lot allows and which type fits, so the number reflects your project rather than a generic per-square-foot figure.
An ADU runs on three clocks: feasibility and design, permitting, and construction. Permitting for a second dwelling generally takes longer than a remodel because it involves zoning and utility review, so we build that time into the plan rather than promising a quick turnaround. Once permits are in hand, construction depends on the type — a conversion is faster than a ground-up cottage. We give you a realistic schedule after the feasibility check, handle the permitting, and keep you updated through our client portal as the unit comes together.
An ADU rewards a builder who understands the rules as well as the construction, because the project can stall at the permit counter long before framing begins. As a single accountable design-build team, we handle the feasibility, the design, the utility connections, and the build under one roof, so nothing slips between a zoning question and the crew on site. We manage the permitting, keep you informed through our client portal, and stand behind the work with a five-year workmanship warranty. We're based across the river in Vancouver, a short drive away, close enough to stay responsive through a project this involved.
Book a free consultation. We'll look at your lot, talk through what your property allows and which type of ADU fits, and follow up with a clear plan and a 3D design layout. Ask about our current $1,500 offer.
JDI Construction — "Built by family. Trusted by neighbors." Design-build remodeling and ADU construction based in downtown Vancouver, WA, serving Lake Oswego and the greater Portland–Vancouver metro since 2007.
Serviced ZIP Codes: 97034, 97035, 97219, 97239, 97268
Why JDI
Clear, upfront pricing with zero hidden costs.
Local craftsmanship serving Vancouver and Portland since 2007.
Designed for beauty, built for lasting durability.
Confidence and protection every step of the way.
We treat your home like it's our own.
From first call to final walkthrough, we handle every detail so you can focus on enjoying your new space.
Reach out to us online or give us a call to schedule your free consultation. Our team is here to discuss your home remodeling needs and give you all the information you need.
Once you sign the design agreement, our design team will meet with you to discuss your priorities, goals, and design style for your home remodel project.
We'll kick off with a pre-construction meeting to outline logistics and expectations. Our design team hands over all details to the construction crew, and a dedicated project manager becomes your main point of contact.
Real reviews from JDI's Vancouver and Portland Google business profiles.
90-second quiz. See your range before sharing your details. No sales call required.
We strictly adhere to local regulations and safety standards to ensure that all demolition activities are safe and legally compliant. Our team holds all the necessary licensing and insurance to undertake any scale of demolition. We conduct a thorough site assessment and apply rigorous safety protocols, minimizing any risks to our staff and your property.
Our team is committed to environmental sustainability. We ensure that materials from your demolition site are either recycled or disposed of responsibly. We sort, recover and recycle materials such as wood, metal, and concrete. Non-recyclable materials are disposed of in compliance with Lake Oswego regulations, ensuring minimal impact on the environment.
We offer same-day service availability for certain demolition projects, depending on the scope and current scheduling. For immediate service needs, we encourage you to contact us as early as possible so we can accommodate your request efficiently. Our goal is to provide prompt and reliable service to meet your project timeline.
We provide transparent pricing with no hidden fees. Before any work begins, we conduct a detailed assessment of your ADU project and provide a free, itemized estimate. This estimate will cover all aspects of the demolition and any associated services you might need, allowing you to budget accurately and effectively.
Our team possesses extensive local expertise and a deep understanding of Lake Oswego building codes and regulations. This local knowledge ensures your ADU project adheres to all city guidelines and avoids any regulatory complications. We handle all necessary permits and inspections, making the construction process seamless and hassle-free.
Our team is well-equipped to handle unexpected challenges, such as discovering hazardous materials or structural issues during demolition. We assess all situations thoroughly and adjust our strategies accordingly, always communicating any changes in our plan to you. We resolve issues promptly to keep the project on track and within your budget.
We pride ourselves on our tailored approach to ADU design and planning, focusing on creating solutions that meet your specific needs while optimizing the use of space and resources. Our in-depth knowledge of Lake Oswego’s architectural styles and preferences allows us to provide ADU designs that are both functional and appealing.
We welcome your involvement and are transparent about our recycling process. You can discuss with us your preferences for recycling and disposal before the project begins. We also provide detailed reports on the types and quantities of materials recycled from your site, ensuring you are fully informed about the sustainability efforts of your project.
JDI Construction NW LLC is a licensed and insured design-build remodeler headquartered at 1419 Broadway Street in Vancouver, WA. Look up our licenses, read what past clients wrote, and see the work before you call.
Discover the benefits of Lake Oswego ADU Builder and how we can transform your space. Reach out to us now!
Headquartered at 1419 Broadway Street, Vancouver, with a Portland meeting office by appointment. No franchises; our in-house crews drive to every project from here.
 Kitchen Remodeling
Custom cabinetry, quartz, hardwood — designed, planned and managed by our team.
 Bathroom Remodeling
Primary suites, powder rooms, walk-in showers — luxury you'll use every day.
 Whole House Remodeling
Open-concept transformations, additions, and full-home renovations.
 Service Areas
Serving Vancouver, Portland, and all of Southwest Washington.
 Cost Estimator
Get an instant Portland / Vancouver remodeling estimate in under 90 seconds.
 Our Company
Family-owned, design-build remodeling with a 5-year written warranty.
 Careers
Join the designers, consultants and project managers behind every JDI remodel.
 Financing
Flexible financing options for your remodeling project.
 Current Offers
Seasonal specials on kitchens, bathrooms, and whole-home projects.
 Get in Touch
Ready to start your project? Request a free estimate.
 Kitchen Projects
Walnut, white oak, two-tone, and modern kitchens.
 Bathroom Projects
Primary suites, walk-in showers, powder baths.
 Whole-Home Projects
Full-house transformations and additions.
 By Service
Browse portfolios grouped by project type.
 Recent Highlights
Our latest completed JDI projects.
 Video Testimonials
Watch 15+ clients talk about their JDI remodel in their own words.
 Google Reviews
4.9/5 across 223+ verified Google reviews from our Vancouver & Portland profiles.
 By Location
Reviews from clients in your area — Vancouver & Portland metros.
 Kitchen
Kitchen design and remodeling guides.
 Bathroom
Bath planning, finishes, and layouts.
 Whole-Home
Whole-home remodeling tips and case studies.
 Materials
Guides on cabinets, flooring, windows, and more.
 All Posts
Every JDI article in one place.


