









★★★★★
Awesome communication & very fast at what they do with an OUTSTANDING, beautiful result. Big bank for the buck with this quality!! Thank you Arthur + crew!!
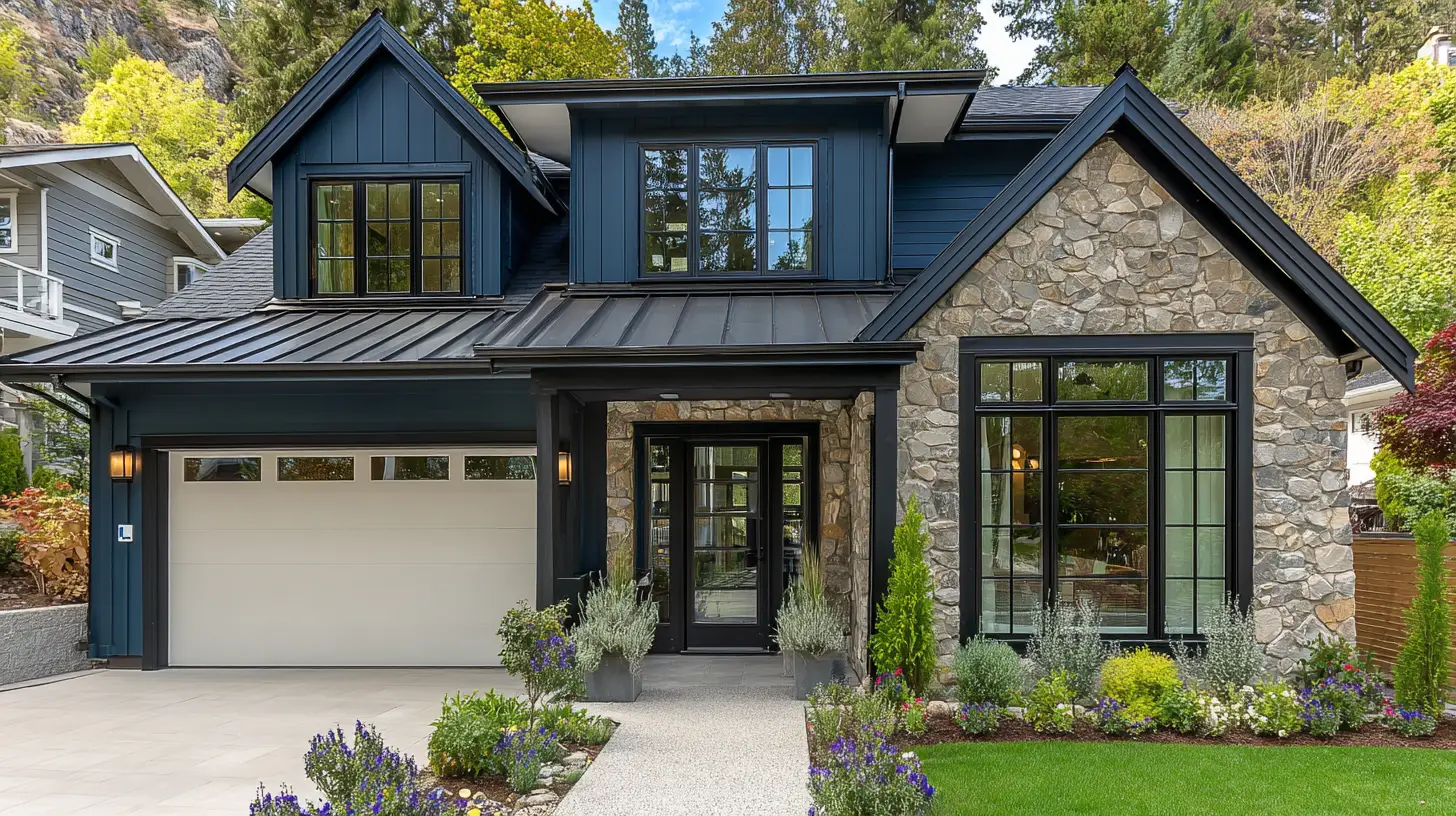
Experience seamless home additions with JDI Construction in Forest Grove. We promise quality craftsmanship, timely delivery and customized solutions to uplift your living experience.
Family-Owned Since 2007
500+ completed projects
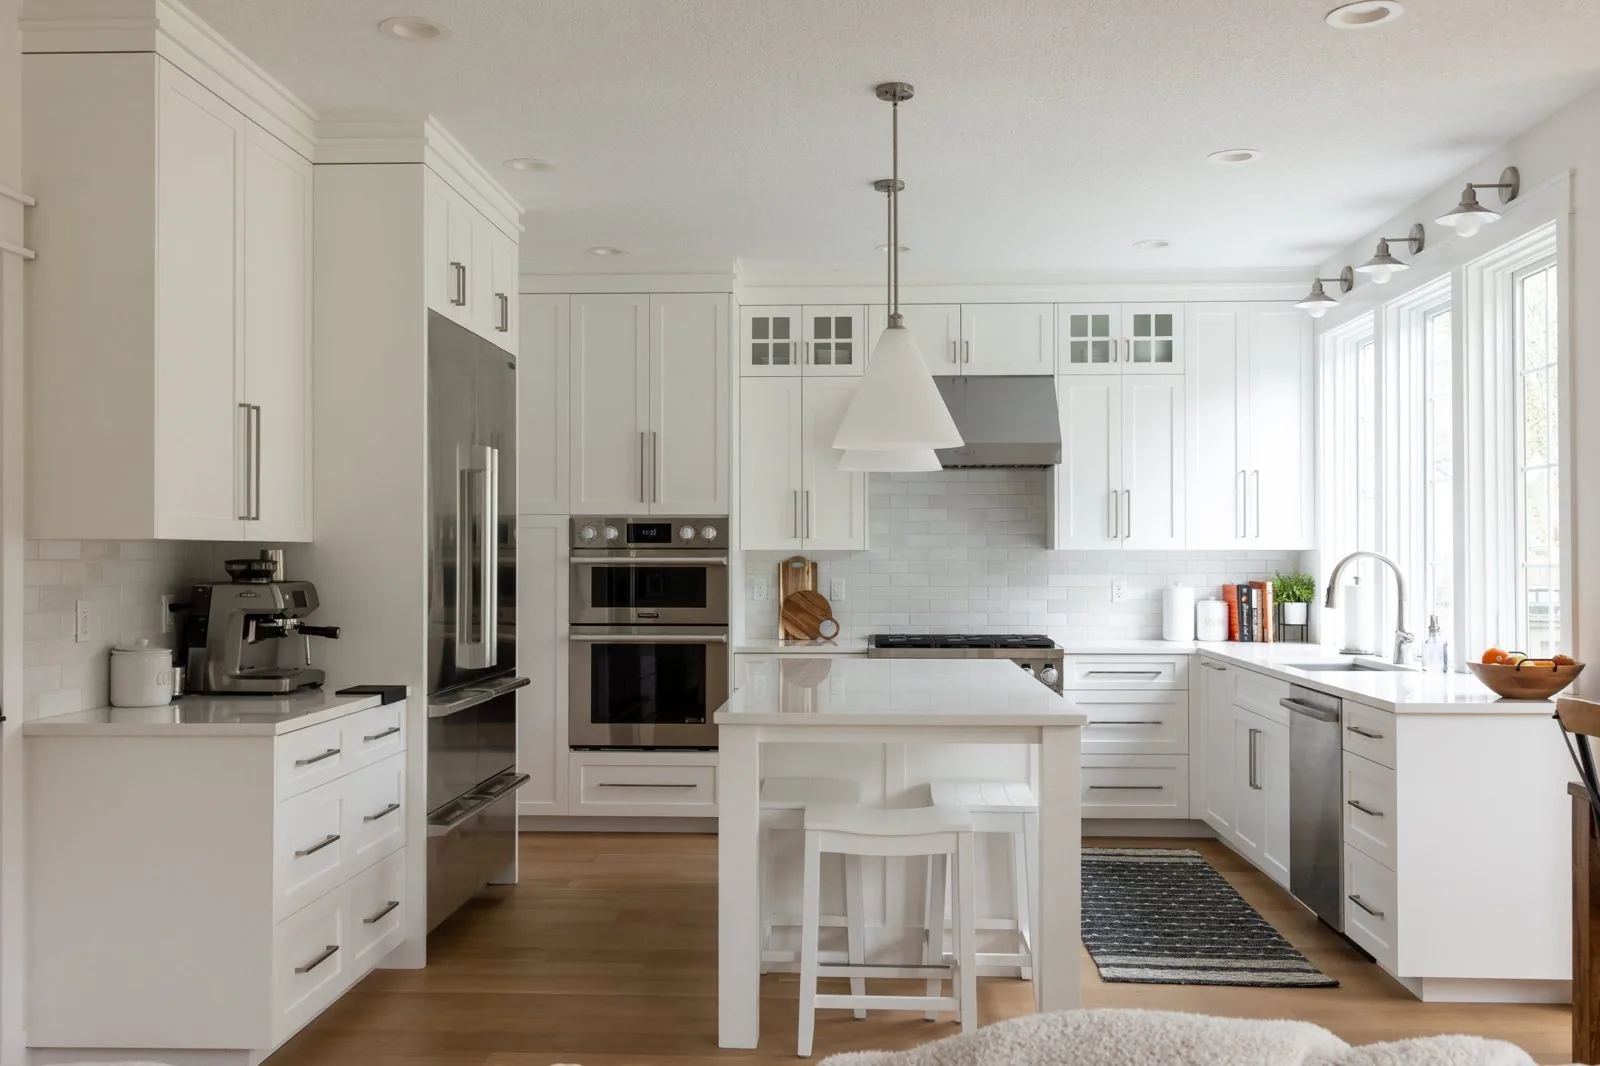
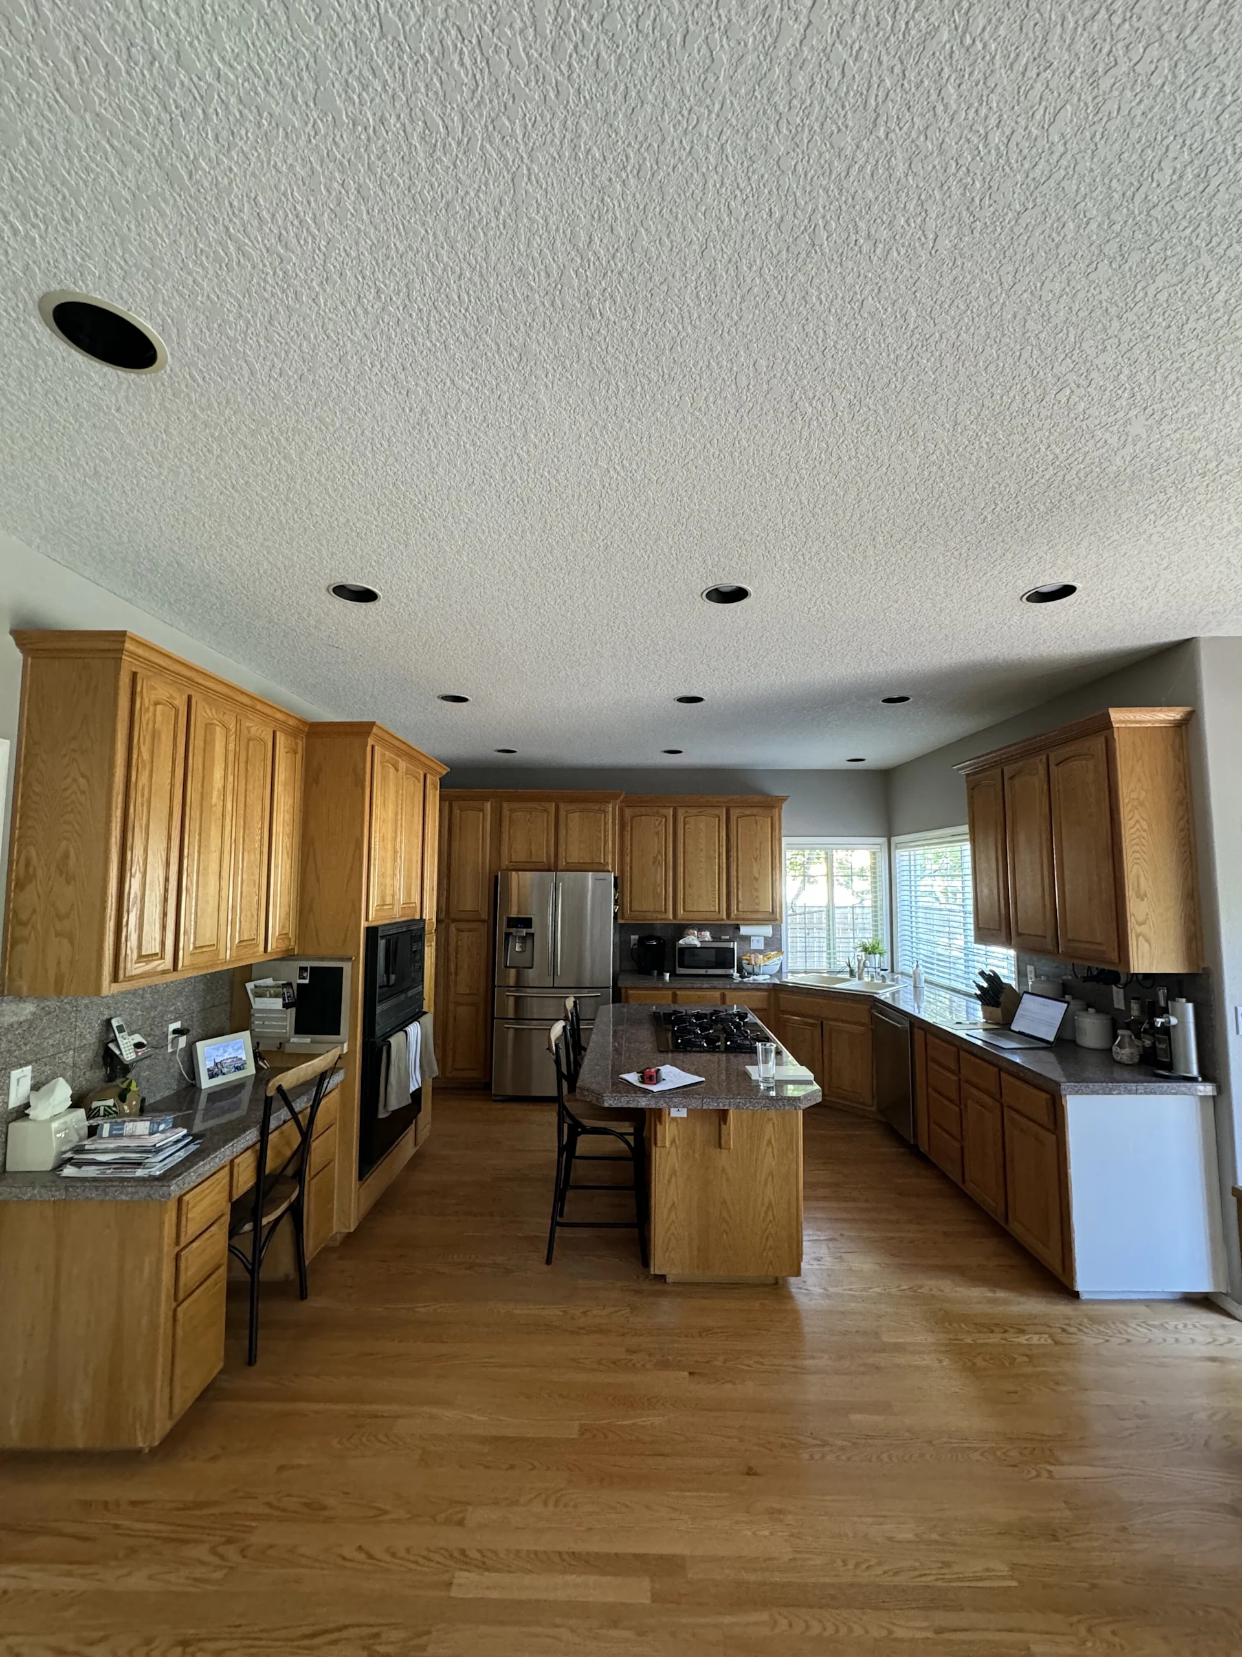
Drag the dividers to compare each project before and after we remodeled it. Every project below was designed, built, and finished by our JDI team.




Family-owned, with in-house crews, detailed written proposals, and one accountable team from first conversation to final walkthrough.
Adding on is the alternative to moving when you like your street and your house is simply short a room. It is also the remodeling project with the most ways to look wrong: a roof that meets awkwardly, siding that almost matches, a floor that steps where new joins old. JDI Construction is a family-owned design-build remodeler from Vancouver, WA, and we plan an addition from the connection points outward. In Forest Grove that planning also has to account for where the house sits, since the city's historic districts, its later subdivisions and the rural properties outside city limits each come with different rules.
Design, engineering coordination and construction are handled by one team, so the addition is drawn to fit the foundation and framing your house really has. An addition, unlike an ADU, is part of the main home and shares its roof, structure and utilities.
Before any framing, these four areas get worked out on paper:
First, direction. Extending at ground level is the simpler route if the yard can give up the space. Going up preserves the yard, but the existing footings and walls must be shown capable of carrying another floor, and the household usually has to live elsewhere for part of the work. Second, capacity. More square footage means more heating and cooling load, more circuits, and sometimes more hot water, and an older panel or furnace may be at its limit already. Third, what the property allows. Setbacks and coverage limits are set by the City of Forest Grove inside city limits and by Washington County outside them. We verify those for your address before drawing anything you might fall in love with.
The reasons are familiar ones: a primary bedroom with its own bath on the main floor, a larger kitchen and eating area, a family room, an office with a door that closes. What is particular to Forest Grove is the setting. In the Clark, Painter's Woods and Walker-Naylor historic districts, additions are among the items reviewed by the city's Historic Landmarks Board, under design standards the city adopted in 2015 and based on the Secretary of the Interior's Standards for Rehabilitation. In practice that means paying close attention to scale, roof form, siding profile and window pattern, and usually placing new space to the rear or side where it defers to the original house. That is the right approach for a period home anyway. We bring planning staff into the conversation early so the design that goes to review has a clear path.
Outside the districts, in the neighborhoods built as the town expanded after 1950, review is simpler and matching materials is easier, but lots are often tighter and the available building area is defined by setbacks. A careful site measure tells us how far out you can go. On rural properties around Forest Grove, the questions shift again toward the county's requirements and, where there is one, the location of a septic system and drainfield.
An addition's price follows its type and its difficulty. A modest ground-level extension is at one end. A second story over an existing house, with reinforcement below, is at the other. Size, foundation work, how much of the existing house is opened to connect the two, material matching on a period home, and any system upgrades fill in the rest. We do not quote by the square foot, because two additions of the same size can differ widely in structural work. Once the design is drawn you get an itemized plan for your house and lot.
An addition moves through design and engineering, review and permits, foundation, framing, the connection to the existing house, rough-in and finishes. That is a span of months, longer for upper-story work and longer again if historic review applies. The City of Forest Grove Building Division issues building, plumbing and mechanical permits for addresses in the city, and electrical permits come from Washington County. We prepare the submittals, schedule inspections, and plan the tie-in so the existing house is open to weather for the shortest practical time.
An addition asks design, structure and construction to agree in detail, and a single accountable team is the simplest way to make that happen. JDI handles plans, permits and project management, keeps you informed through a client portal, and backs the work with a 5-year workmanship warranty. We are a Vancouver company, and Forest Grove is at the far western end of our service area. We travel there for projects like this and schedule accordingly, with a consistent crew and site days planned well ahead.
Book a free in-home consultation. We'll measure the house and the yard, discuss where new space could go and how it would connect, and then send you a clear plan and a 3D design layout. Ask about our current $1,500 offer.
JDI Construction. "Built by family. Trusted by neighbors." Design-build remodeling and home additions from a family-owned Vancouver, WA team, serving Forest Grove and neighboring Cornelius since 2007.
Serviced ZIP Codes: 97116
Why JDI
Clear, upfront pricing with zero hidden costs.
Local craftsmanship serving Vancouver and Portland since 2007.
Designed for beauty, built for lasting durability.
Confidence and protection every step of the way.
We treat your home like it's our own.
From first call to final walkthrough, we handle every detail so you can focus on enjoying your new space.
Reach out to us online or give us a call to schedule your free consultation. Our team is here to discuss your home remodeling needs and give you all the information you need.
Once you sign the design agreement, our design team will meet with you to discuss your priorities, goals, and design style for your home remodel project.
We'll kick off with a pre-construction meeting to outline logistics and expectations. Our design team hands over all details to the construction crew, and a dedicated project manager becomes your main point of contact.
Real reviews from JDI's Vancouver and Portland Google business profiles.
90-second quiz. See your range before sharing your details. No sales call required.
Usually, with care. We check setbacks, lot coverage, and any historic or neighborhood considerations, then evaluate the existing foundation and framing to confirm an addition can attach soundly. Established lots have constraints, and we design within them rather than around problems later.
Primary suites, expanded kitchens, family rooms, and rear or side additions that respect the home's massing are popular. On character homes we're especially thoughtful about scale, so the addition supports the original house rather than overwhelming it.
This is where craftsmanship matters most. We match roof pitch, siding, trim profiles, and window styles to the original, and we detail the transition carefully. On Forest Grove's historic streets, an addition should read as a natural extension of the home.
Sometimes tying new construction into an old home means updating a section of wiring, plumbing, or structure to current code. We flag any of that during planning so it's in the budget and there are no mid-project surprises.
A single room may take a few weeks; a larger suite or multi-room addition runs several months, with older-home conditions sometimes adding time. We give a realistic schedule after assessing your specific house and site.
Cost depends on size, finishes, matching historic detail, and foundation work. We provide a detailed estimate after a visit and can adjust scope to fit your budget while keeping the addition true to the home.
We expect a few and plan for them. When we uncover something, hidden rot, old framing, past modifications, we stop, explain it, and present options and costs before proceeding. Your approval drives every change.
JDI Construction NW LLC is a licensed, bonded, and insured design-build remodeler headquartered at 1419 Broadway Street in Vancouver, WA. Look up our licenses, read what past clients wrote, and see the work before you call.
Discover the potential of your Forest Grove home with top-notch additions. Reach out to us now for more details!
One office at 1419 Broadway Street. No franchises; our in-house crews drive to every project from here.
 Kitchen Remodeling
Custom cabinetry, quartz, hardwood — designed, planned and managed by our team.
 Bathroom Remodeling
Primary suites, powder rooms, walk-in showers — luxury you'll use every day.
 Whole House Remodeling
Open-concept transformations, additions, and full-home renovations.
 Service Areas
Serving Vancouver, Portland, and all of Southwest Washington.
 Cost Estimator
Get an instant Portland / Vancouver remodeling estimate in under 90 seconds.
 Our Company
Family-owned, design-build remodeling with a 5-year written warranty.
 Careers
Join the designers, consultants and project managers behind every JDI remodel.
 Financing
Flexible financing options for your remodeling project.
 Current Offers
Seasonal specials on kitchens, bathrooms, and whole-home projects.
 Get in Touch
Ready to start your project? Request a free estimate.
 Kitchen Projects
Walnut, white oak, two-tone, and modern kitchens.
 Bathroom Projects
Primary suites, walk-in showers, powder baths.
 Whole-Home Projects
Full-house transformations and additions.
 By Service
Browse portfolios grouped by project type.
 Recent Highlights
Our latest completed JDI projects.
 Video Testimonials
Watch 15+ clients talk about their JDI remodel in their own words.
 Google Reviews
4.9/5 across 223+ verified Google reviews from our Vancouver & Portland profiles.
 By Location
Reviews from clients in your area — Vancouver & Portland metros.
 Kitchen
Kitchen design and remodeling guides.
 Bathroom
Bath planning, finishes, and layouts.
 Whole-Home
Whole-home remodeling tips and case studies.
 Materials
Guides on cabinets, flooring, windows, and more.
 All Posts
Every JDI article in one place.


