



★★★★★
Had a great experience with JDI Construction.
Definitely a reputable team. Highly recommend them. They definitely know what they are doing. Also very knowledgeable. Thank you.
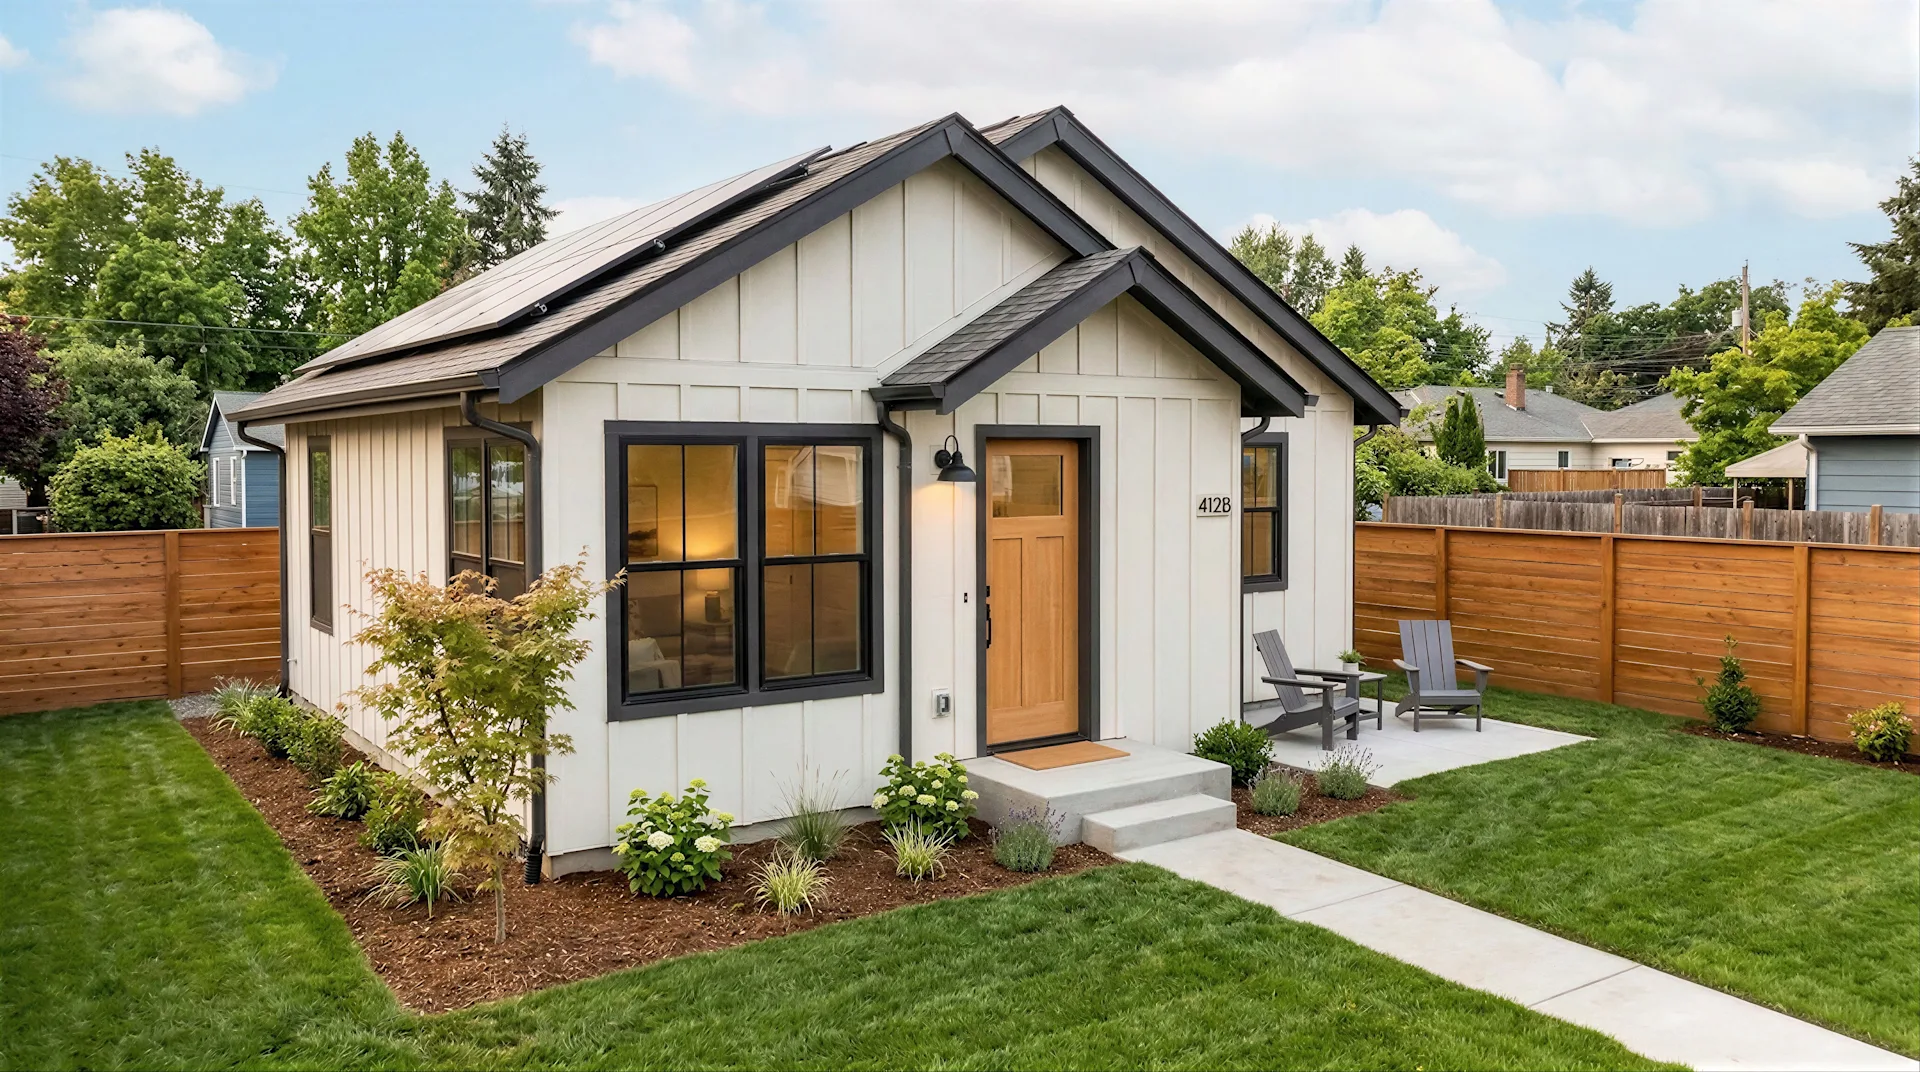
JDI Construction, your trusted Portland ADU Builder, brings expertise in creating functional and elegant ADUs. Enhance your property value and living space with our quality services.
Family-Owned Since 2007
500+ completed projects
Drag the dividers to compare each project before and after we remodeled it. Every project below was designed, built, and finished by our JDI team.
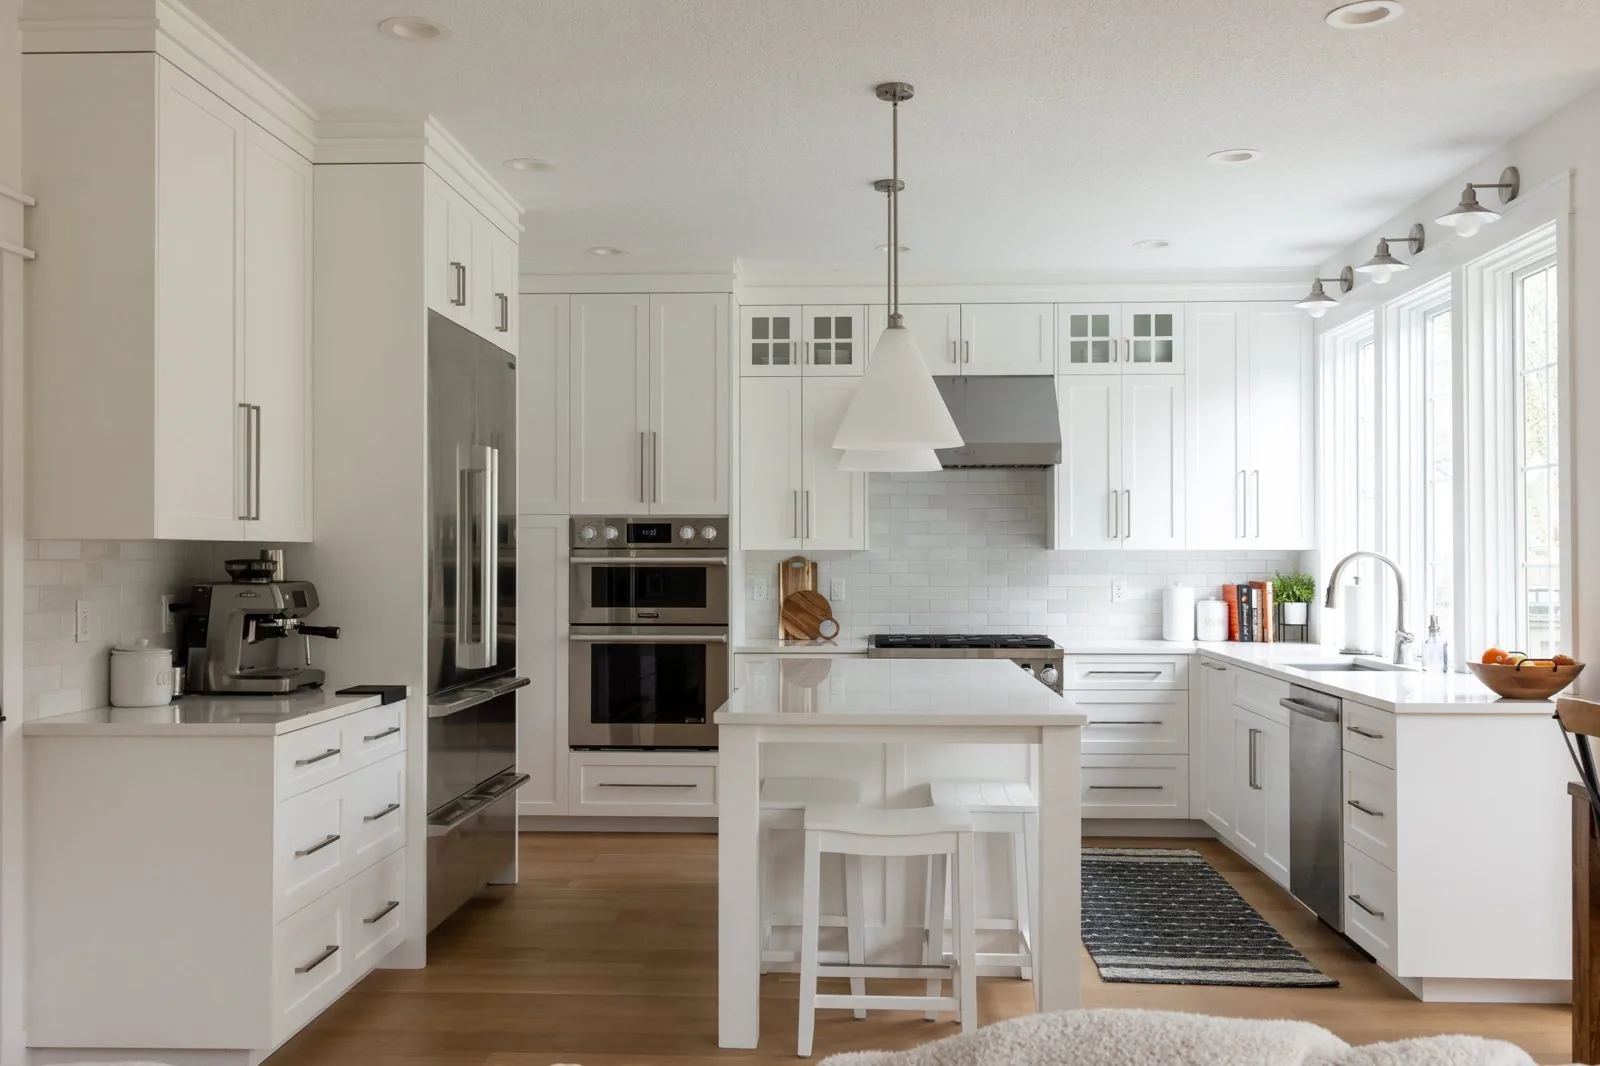
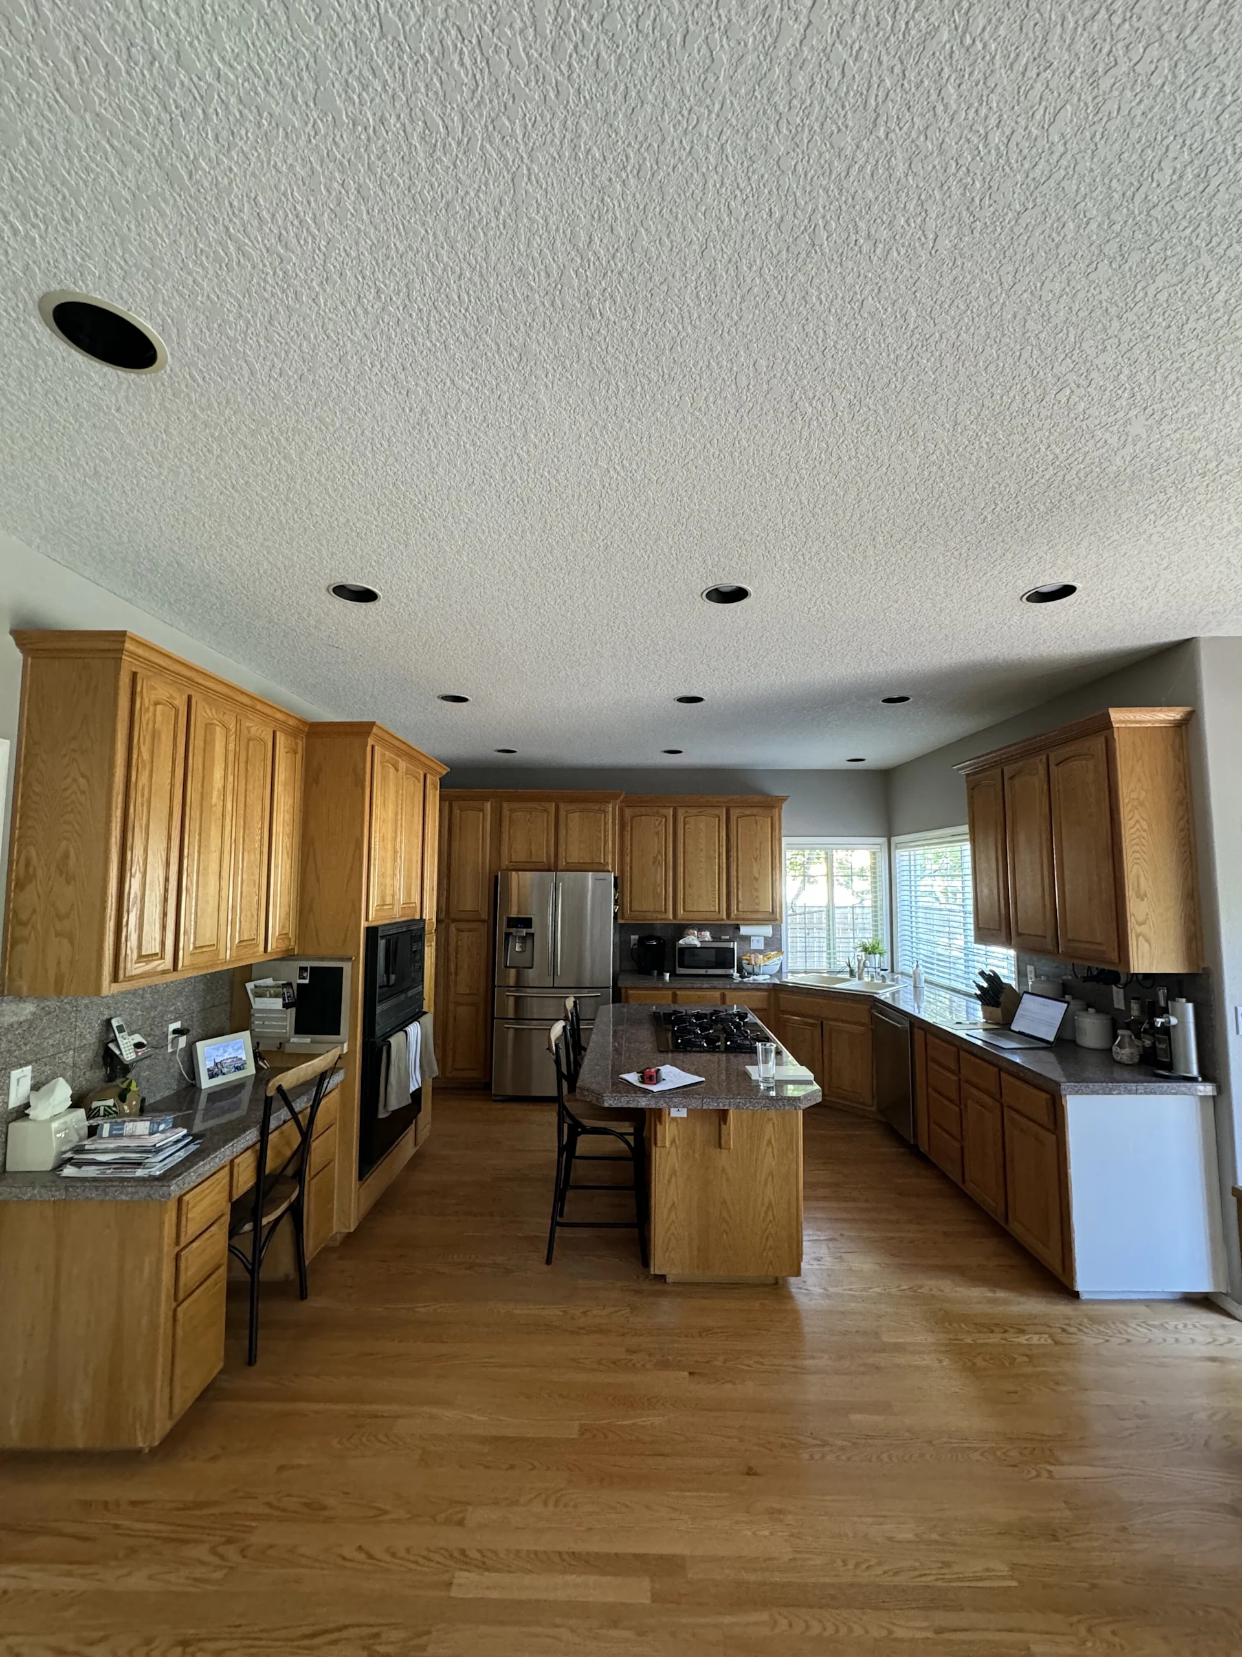




Family-owned, with in-house crews, detailed written proposals, and one accountable team from first conversation to final walkthrough.
A well-planned ADU adds usable square footage, real flexibility, and lasting value to a property you already own. A poorly planned one runs headlong into a setback line, an undersized electrical service, or a sewer connection nobody priced. The design is the fun part. The feasibility is the part that decides whether the project is worth doing at all — and it has to come first.
JDI is a design-build remodeler, which means the people drawing your ADU are the same people who will confirm what your lot allows, pull the permits, and swing the hammers. There is no handoff between an architect who never sees the site and a builder who inherits a design that doesn't fit. We keep design, permitting, and construction under one roof so the plan you approve is the plan that gets built.
Most homeowners assume "ADU" means a backyard cottage. It's one of four common paths, and the right one depends on your lot, your budget, and what you're trying to accomplish.
A freestanding standalone unit in the backyard. The most private and the most flexible in layout, and usually the strongest for rental income or long-term multigenerational use.
A new self-contained unit built onto the existing house, with its own entrance. Shares a wall but not a living space — a good fit when the backyard is tight or you want the unit close.
Turns an existing garage into a livable unit. Reuses a footprint and often a foundation, but trades a parking space and can carry surprises once walls open up.
Carves a separate unit out of existing interior space — typically a basement with its own entrance. Leaves the yard untouched, but egress, ceiling height, and moisture control drive the design.
With an ADU, the code isn't a formality you clear at the end — it shapes the whole design from the first sketch. The rules differ meaningfully between Portland, Oregon and Clark County / Vancouver, Washington, and they get revised over time, so the only number that matters is the one that applies to your specific lot on the day you build. Here's the shape of what governs the design:
An ADU is a full second home, and a second home needs its own connections to water, sewer, and power. This is the part of the project that lives underground and behind walls, and it's where budgets slip when someone prices the building but not the site. Here's what we scope up front:
The reason to work through all of that is what the finished unit makes possible. An ADU is one of the few home investments that can pay you back in cash, in flexibility, or in the ability to keep family close — and often in more than one of those at once. It adds a genuinely independent living space to property you already own, which is a durable form of value that grows with your neighborhood.
A separate unit can generate ongoing income, whether long-term or as a furnished space, subject to local rules.
Room for adult children, in-laws, or extended family close by, with independence for everyone.
A single-level, accessible home lets parents live nearby with dignity — near enough to help, private enough to feel their own.
A dedicated, quiet workspace or studio detached from the main house — and an asset that adapts as your needs change.
We keep the investment conversation honest. Rather than promise a return figure, we help you weigh the real trade-offs for your lot and goals — construction cost against likely use, and what the added, independent square footage means for your property over the long run.
A great ADU doesn't feel like a compromise. The square footage is modest by design, so every decision has to earn its place — and that constraint is exactly what makes small-footprint design satisfying to get right. The difference between a cramped unit and one that feels like a real home is almost entirely in the planning.
Ceiling height does more for a sense of space than floor area, so we push it where the design and the height limits allow. Storage gets designed in from the start — built-ins, under-stair space, and tall cabinetry — instead of stealing from rooms later. Natural light is the other multiplier: well-placed windows and glazed doors make a compact space feel open and connected to the yard, and they cut how often the lights need to be on.
When the unit is meant for aging parents or long-term flexibility, we plan for single-level accessibility from the outset — a no-step entry, wider passages, and a bathroom that works with a walker or wheelchair. Designed in early, these choices are nearly invisible and add real longevity to the home. Retrofitted later, they're expensive and rarely as clean.
Can I build an ADU on my lot?
Often, yes — but it depends on your zoning, lot size, setbacks, and utility connections, and the rules differ between Portland OR and Clark County / Vancouver WA. Rather than guess, we research your specific parcel and confirm what's buildable before any design work begins.
Can I rent it out?
In many cases an ADU can be rented, whether long-term or as a furnished unit, but occupancy and rental rules vary by jurisdiction and change over time. We confirm the current rules for your address so you can plan around what's actually allowed, not what used to be.
Is a garage conversion cheaper?
Sometimes. Reusing an existing footprint and foundation can save money compared with building new — but garages weren't built as living space, so insulation, moisture, ceiling height, egress, and bringing everything to code can offset the savings. We scope it honestly before you assume it's the budget option.
How long does it take?
The build itself is only part of the timeline. Feasibility, design, and permitting come first, and permit review times vary by jurisdiction. We give you a realistic schedule once we've confirmed your lot's requirements, and our own project managers keep it on track from there.
How do people finance an ADU?
Many homeowners finance an ADU rather than pay out of pocket. We offer financing through Lend Home Improvement with $0 down and no prepayment penalty, so you can move forward without draining savings and pay ahead whenever it suits you.
Before you fall for a design, find out what your property can actually support. Book an ADU consultation and we'll research your specific lot — zoning, utilities, and site conditions — so you know what's buildable before you spend a dollar on drawings.
Why JDI
Clear, upfront pricing with zero hidden costs.
Local craftsmanship serving Vancouver and Portland since 2007.
Designed for beauty, built for lasting durability.
Confidence and protection every step of the way.
We treat your home like it's our own.
Transform your space with expert craftsmanship. Free design consultation included.
Claim Offer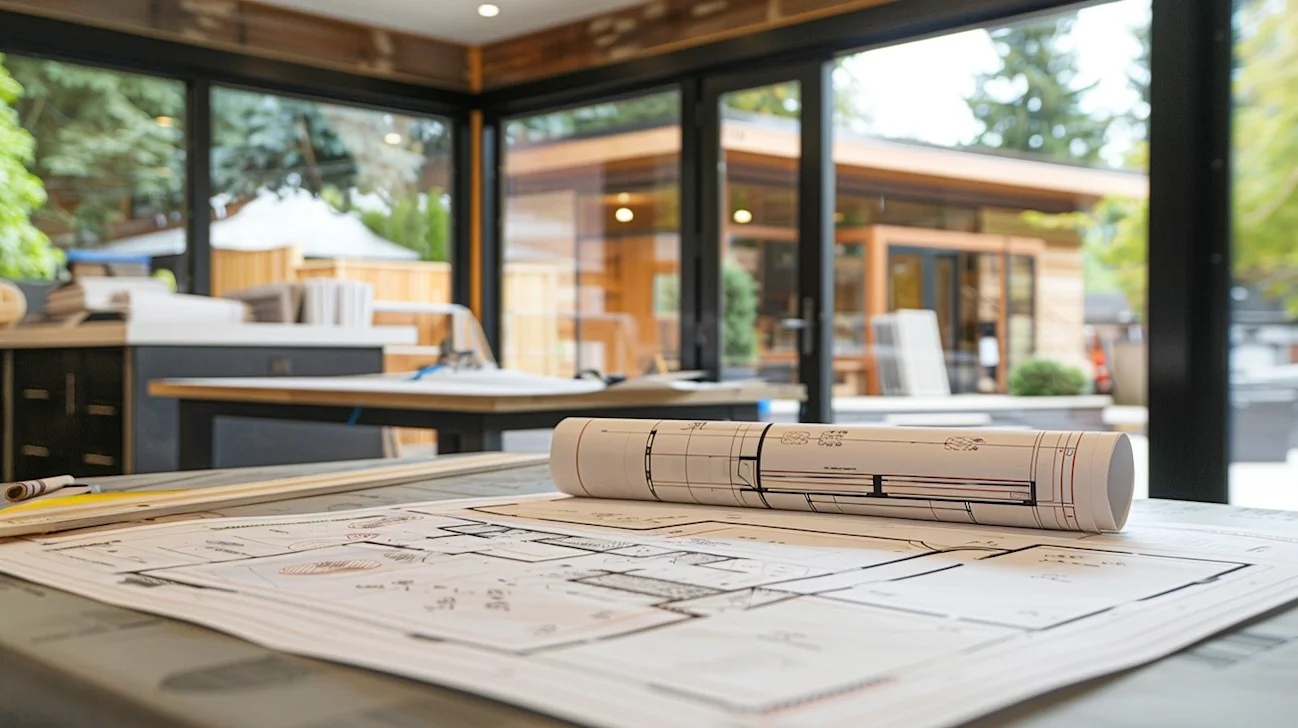
Unlock the Benefits of Pre-Approved ADU Plans Today
March 10th, 2026 by John Jones
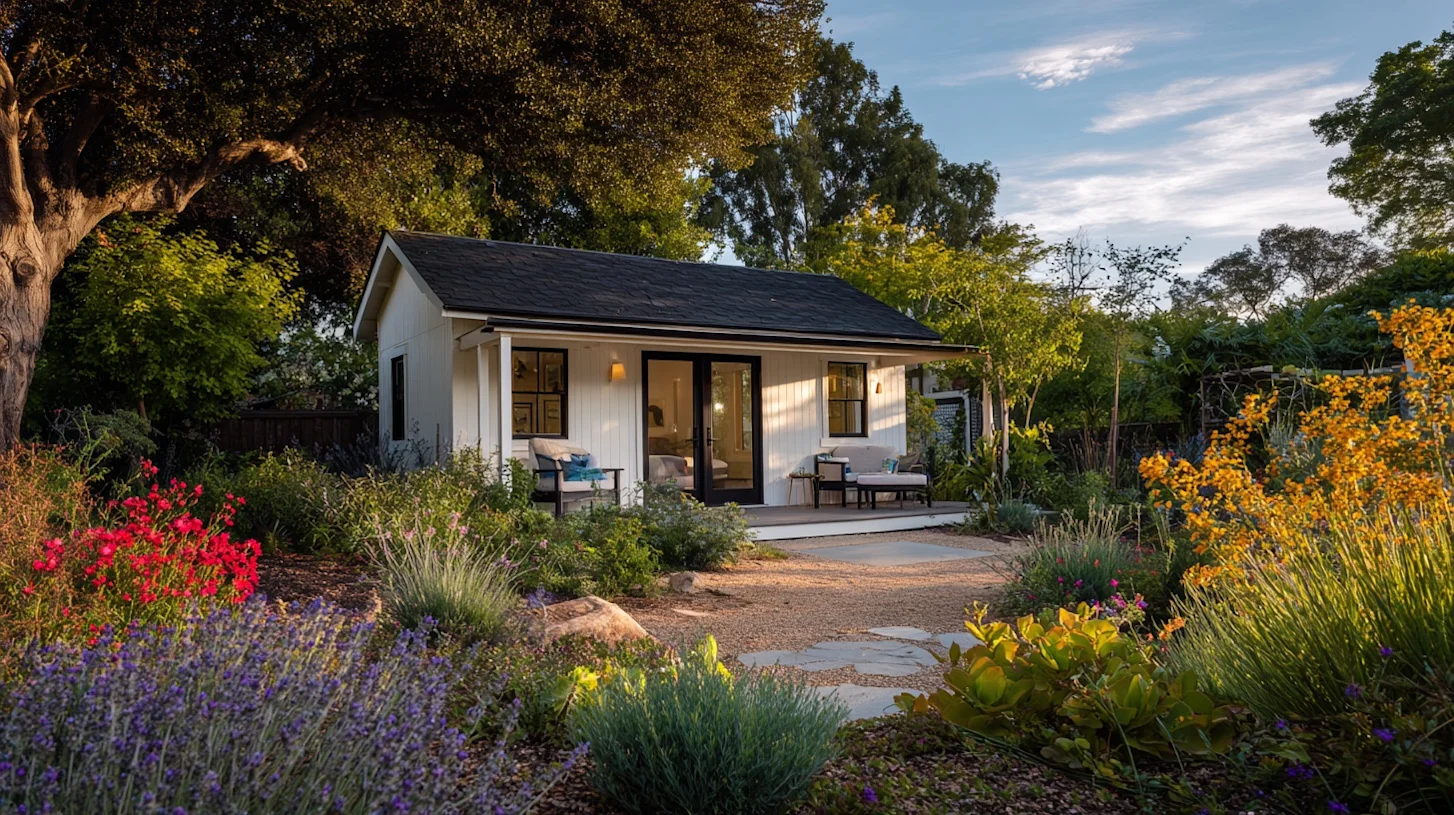
What Is a Mother in Law Suite?
March 6th, 2026 by John Jones
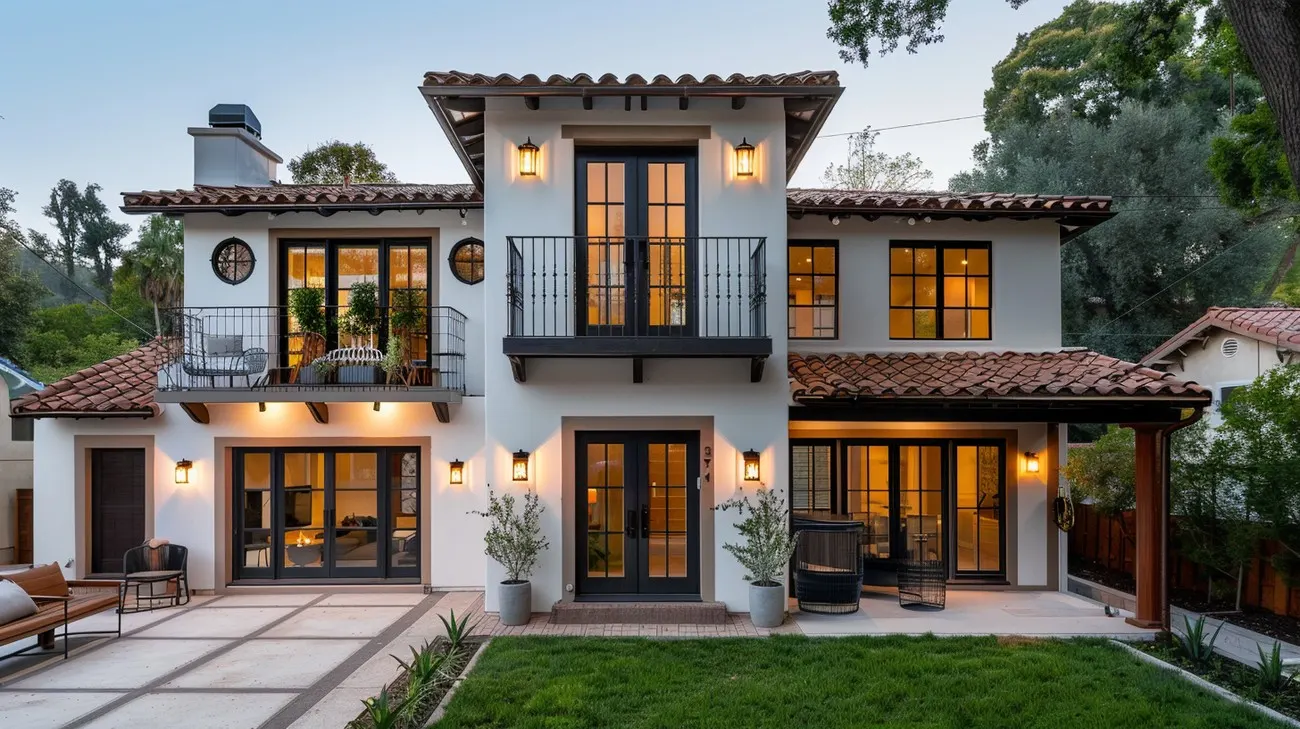
Spanish Style ADU: Transform Your Space with Elegance
February 27th, 2026 by John Jones
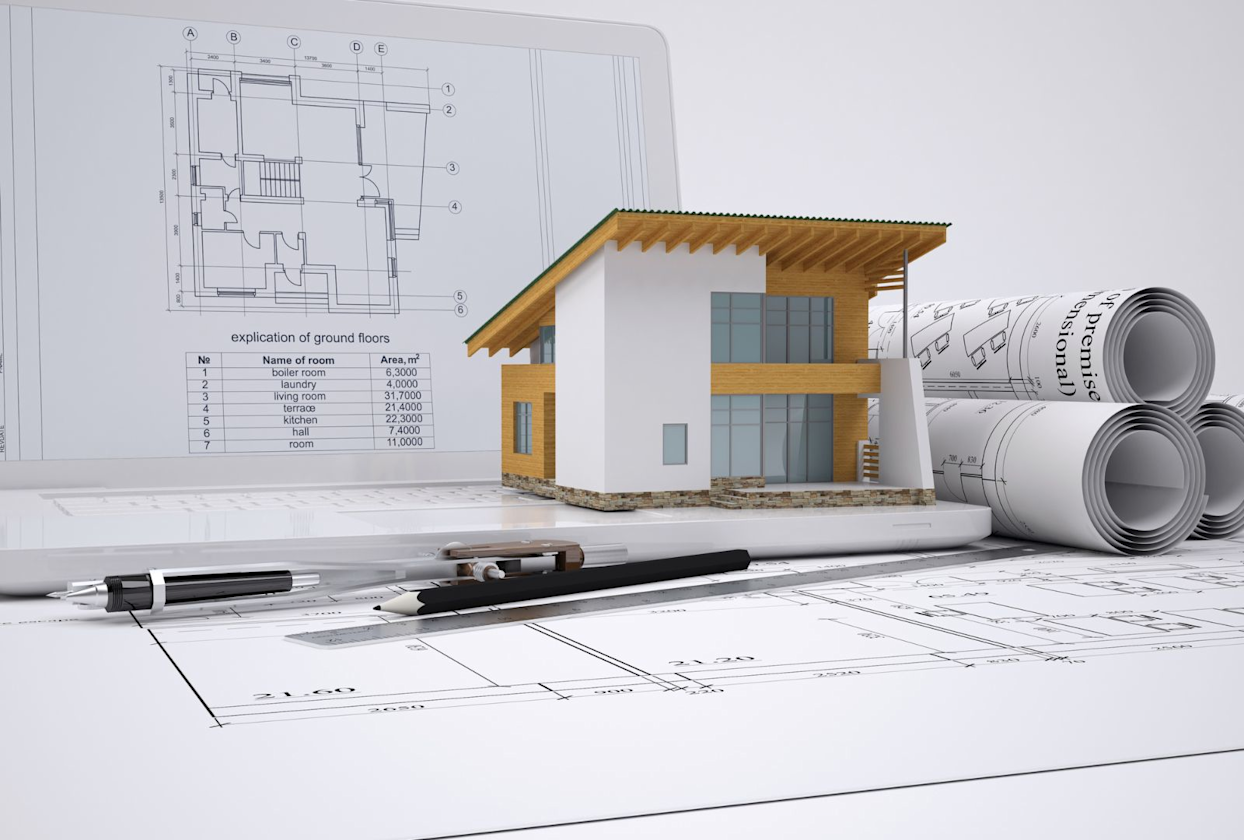
Zoning Laws & Permits for Building a Granny Flat | What You Need to Know
April 30th, 2025 by Art Kulch
From first call to final walkthrough, we handle every detail so you can focus on enjoying your new space.
Reach out to us online or give us a call to schedule your free consultation. Our team is here to discuss your home remodeling needs and give you all the information you need.
Once you sign the design agreement, our design team will meet with you to discuss your priorities, goals, and design style for your home remodel project.
We'll kick off with a pre-construction meeting to outline logistics and expectations. Our design team hands over all details to the construction crew, and a dedicated project manager becomes your main point of contact.
Real reviews from JDI's Vancouver and Portland Google business profiles.
90-second quiz. See your range before sharing your details. No sales call required.
JDI Construction NW LLC is a licensed and insured design-build remodeler headquartered at 1419 Broadway Street in Vancouver, WA. Look up our licenses, read what past clients wrote, and see the work before you call.
Discover the incredible potential of your property with Portland ADU Builder. Get in touch now to start your journey with us!
Headquartered at 1419 Broadway Street, Vancouver, with a Portland meeting office by appointment. No franchises; our in-house crews drive to every project from here.
 Kitchen Remodeling
Custom cabinetry, quartz, hardwood — designed, planned and managed by our team.
 Bathroom Remodeling
Primary suites, powder rooms, walk-in showers — luxury you'll use every day.
 Whole House Remodeling
Open-concept transformations, additions, and full-home renovations.
 Service Areas
Serving Vancouver, Portland, and all of Southwest Washington.
 Cost Estimator
Get an instant Portland / Vancouver remodeling estimate in under 90 seconds.
 Our Company
Family-owned, design-build remodeling with a 5-year written warranty.
 Careers
Join the designers, consultants and project managers behind every JDI remodel.
 Financing
Flexible financing options for your remodeling project.
 Current Offers
Seasonal specials on kitchens, bathrooms, and whole-home projects.
 Get in Touch
Ready to start your project? Request a free estimate.
 Kitchen Projects
Walnut, white oak, two-tone, and modern kitchens.
 Bathroom Projects
Primary suites, walk-in showers, powder baths.
 Whole-Home Projects
Full-house transformations and additions.
 By Service
Browse portfolios grouped by project type.
 Recent Highlights
Our latest completed JDI projects.
 Video Testimonials
Watch 15+ clients talk about their JDI remodel in their own words.
 Google Reviews
4.9/5 across 223+ verified Google reviews from our Vancouver & Portland profiles.
 By Location
Reviews from clients in your area — Vancouver & Portland metros.
 Kitchen
Kitchen design and remodeling guides.
 Bathroom
Bath planning, finishes, and layouts.
 Whole-Home
Whole-home remodeling tips and case studies.
 Materials
Guides on cabinets, flooring, windows, and more.
 All Posts
Every JDI article in one place.


