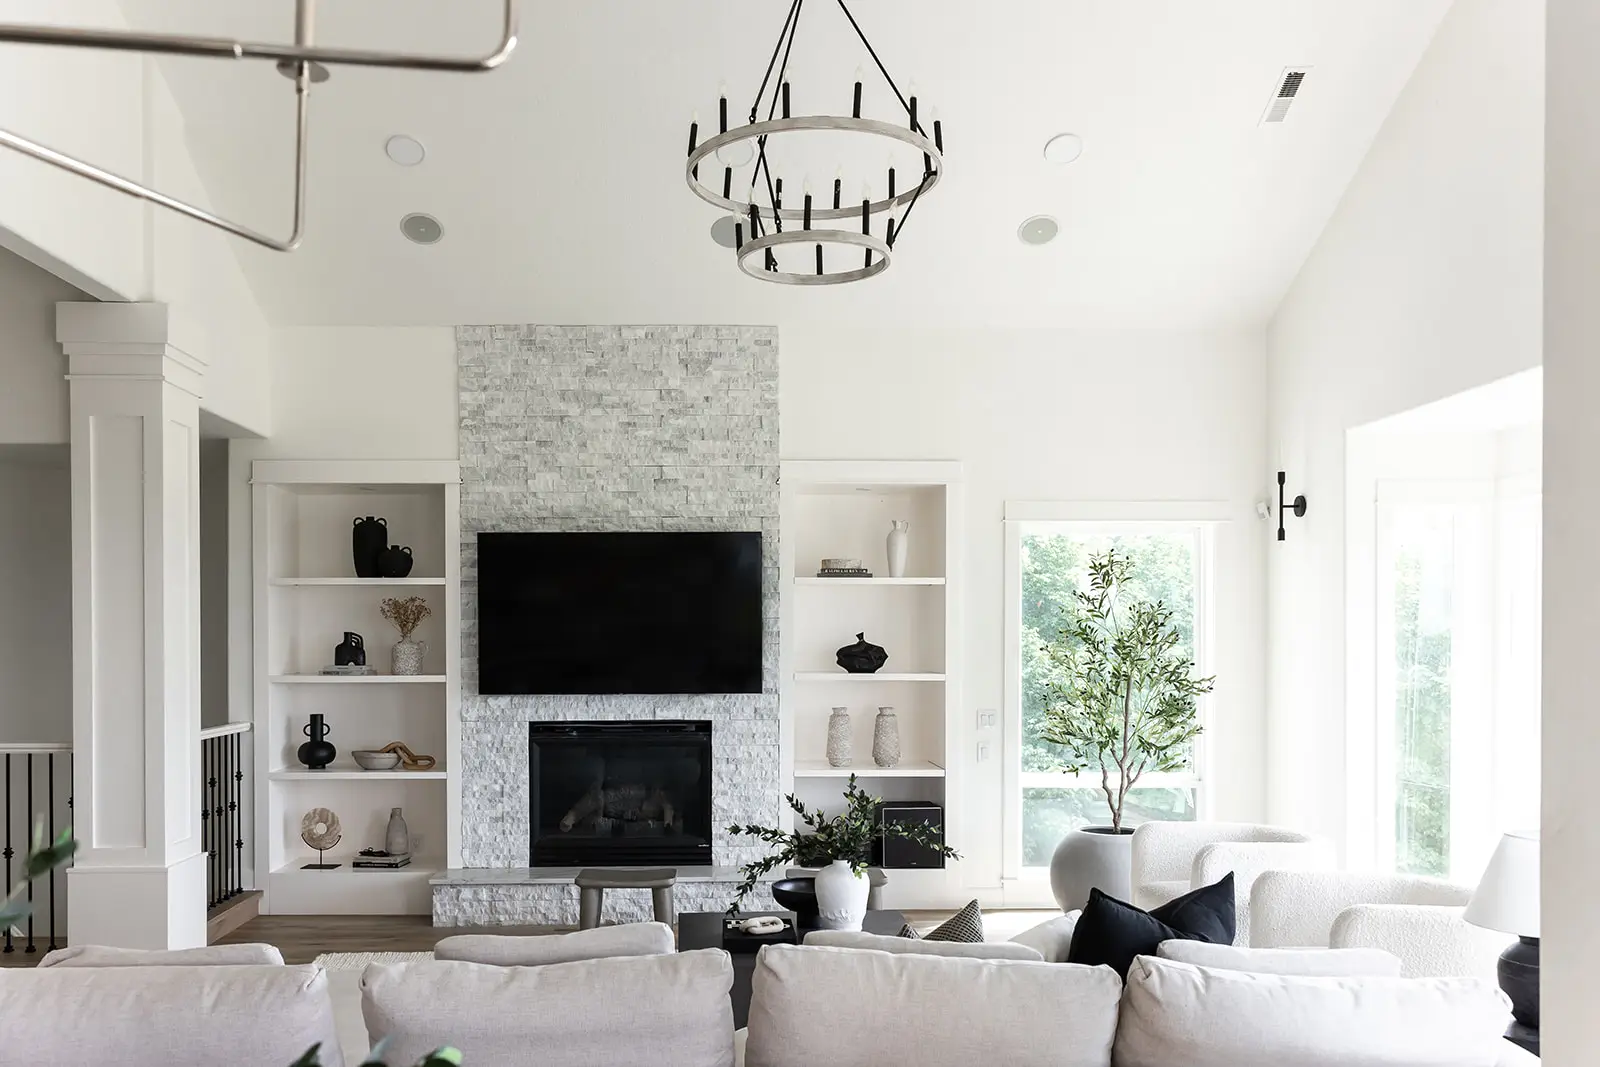
Whole-House Remodeling · Portland & Vancouver
Whole-House Remodeling in Portland & Vancouver
A whole-house remodel is a different animal than redoing a single room. Instead of one space with its own budget and its own weekend workaround, you're committing to one design vision, one permit set, and one continuous schedule — a plan that touches systems in every part of the house at once. Wiring, plumbing, heating, insulation, and structure don't stop at a doorway, so a true whole-house project treats the home as a single connected system rather than a list of rooms done one at a time.
That's exactly where the design-build model earns its keep. JDI Construction has designed and built whole-house remodels across Portland, Vancouver, and Clark County since 2007, and the reason our clients take on this much scope with us is simple: it's all coordinated under one roof. Our in-house designers draw it, our own project managers run it, and our own trades build it — so the vision you approve is the house we actually deliver, on one contract with one point of accountability. Below is how a project this size really comes together, from what's in scope to where the budget goes.
What's actually in scope
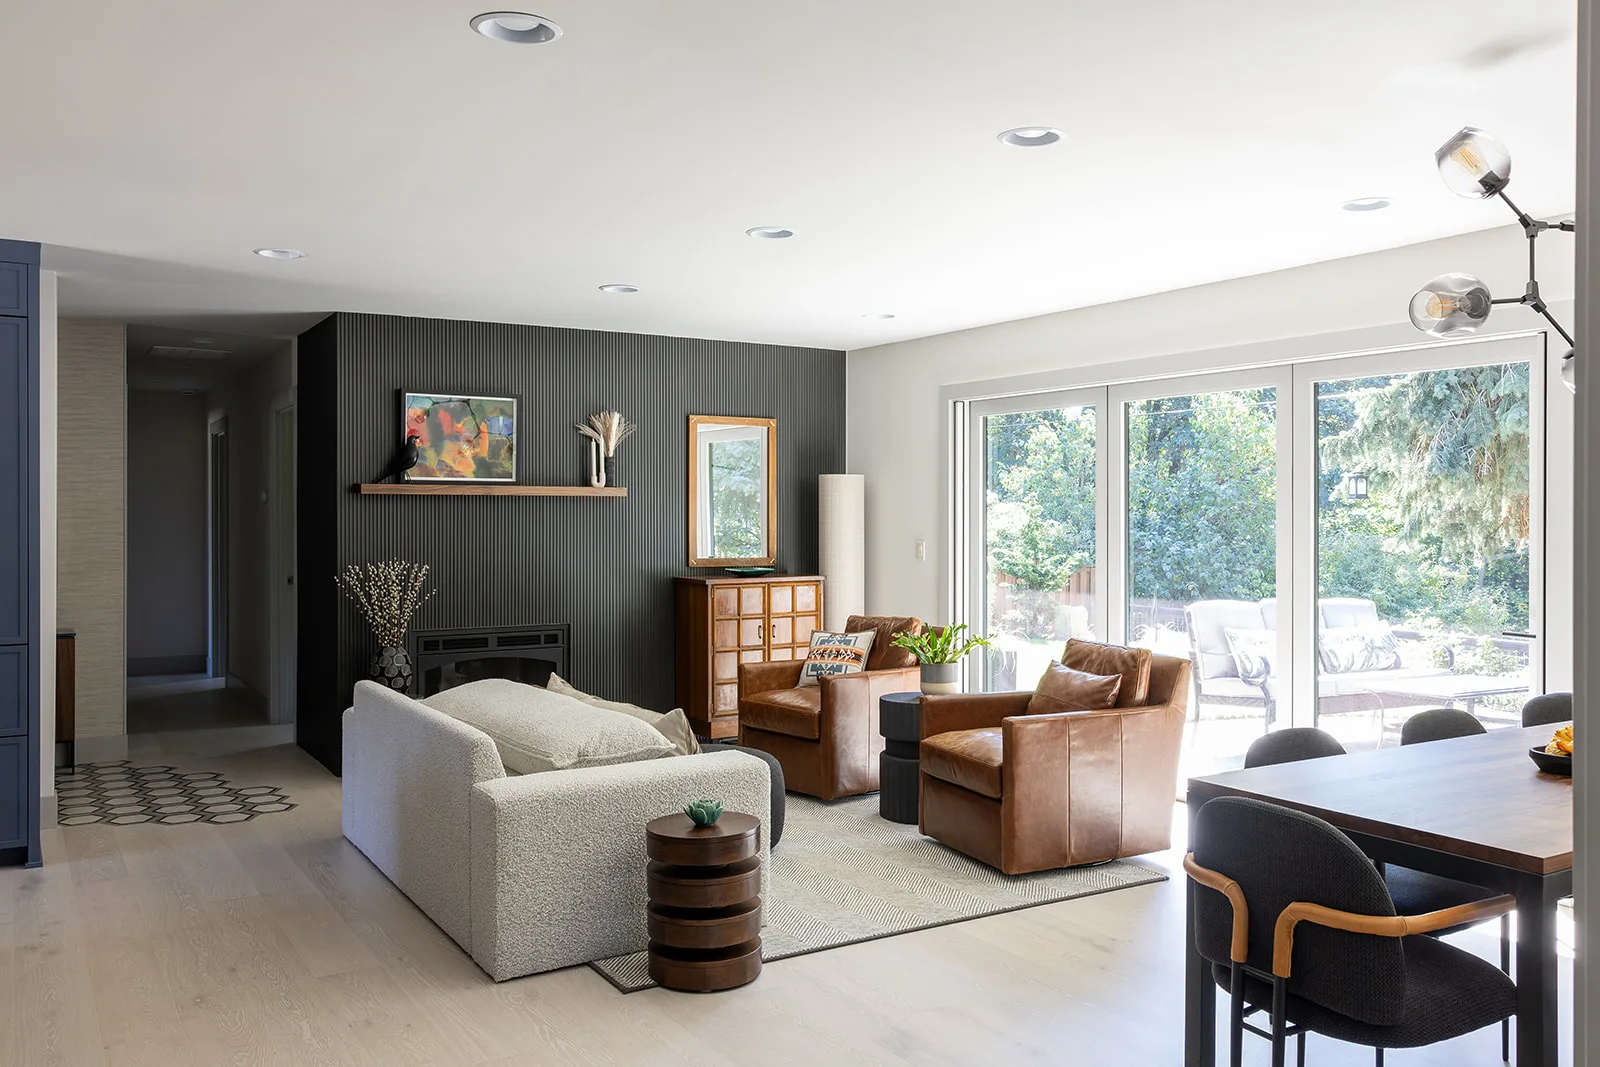
Homeowners tend to picture a whole-house remodel as the visible upgrades — the new kitchen, the refinished floors, the opened-up layout. Those matter, but half the value of remodeling everything at once is the work you'll never see again once the drywall closes. When the house is already open, it's the right and often only affordable time to correct the systems hiding behind the walls.
What you seeThe finished, visible house
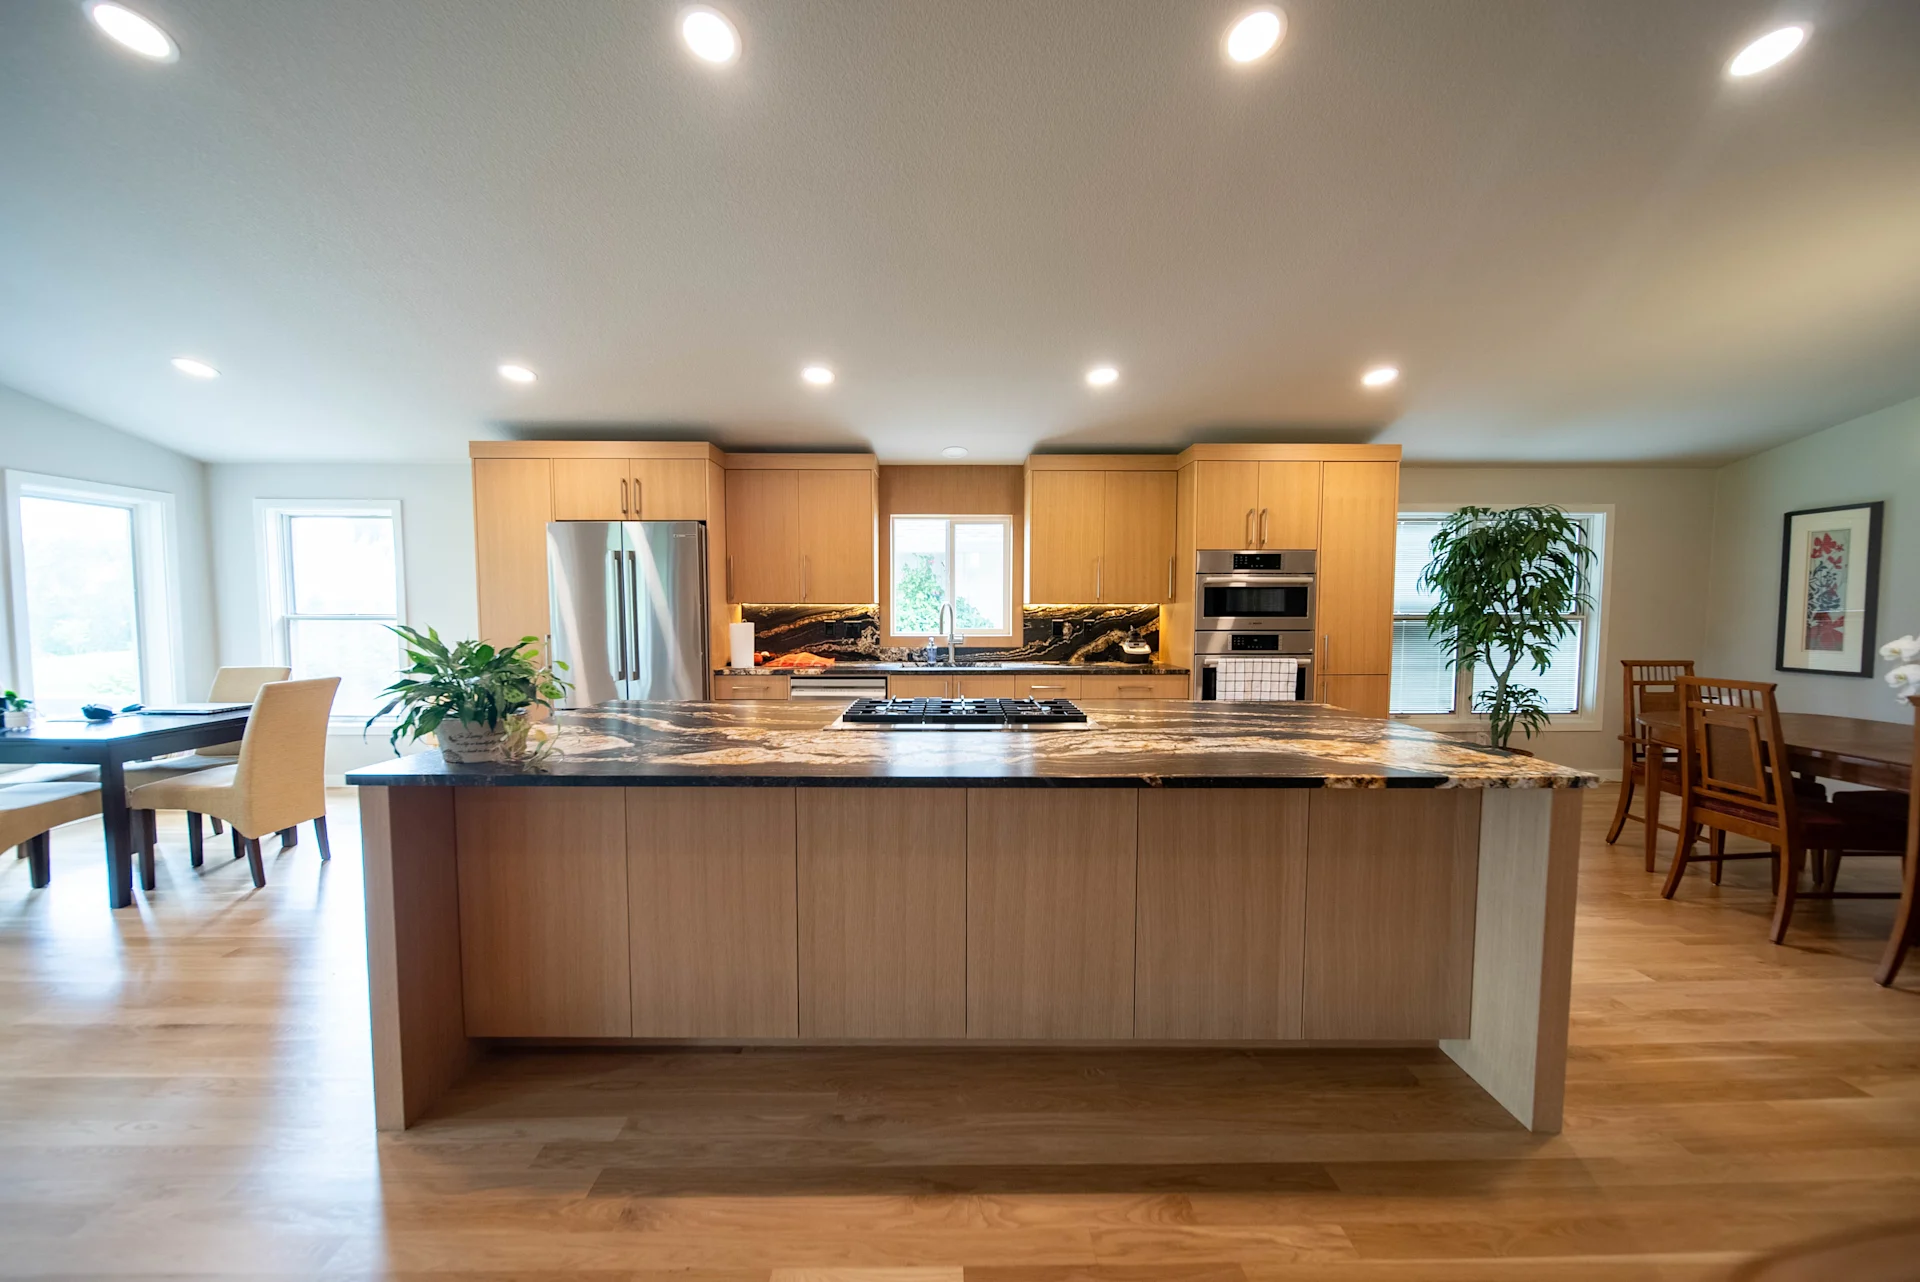
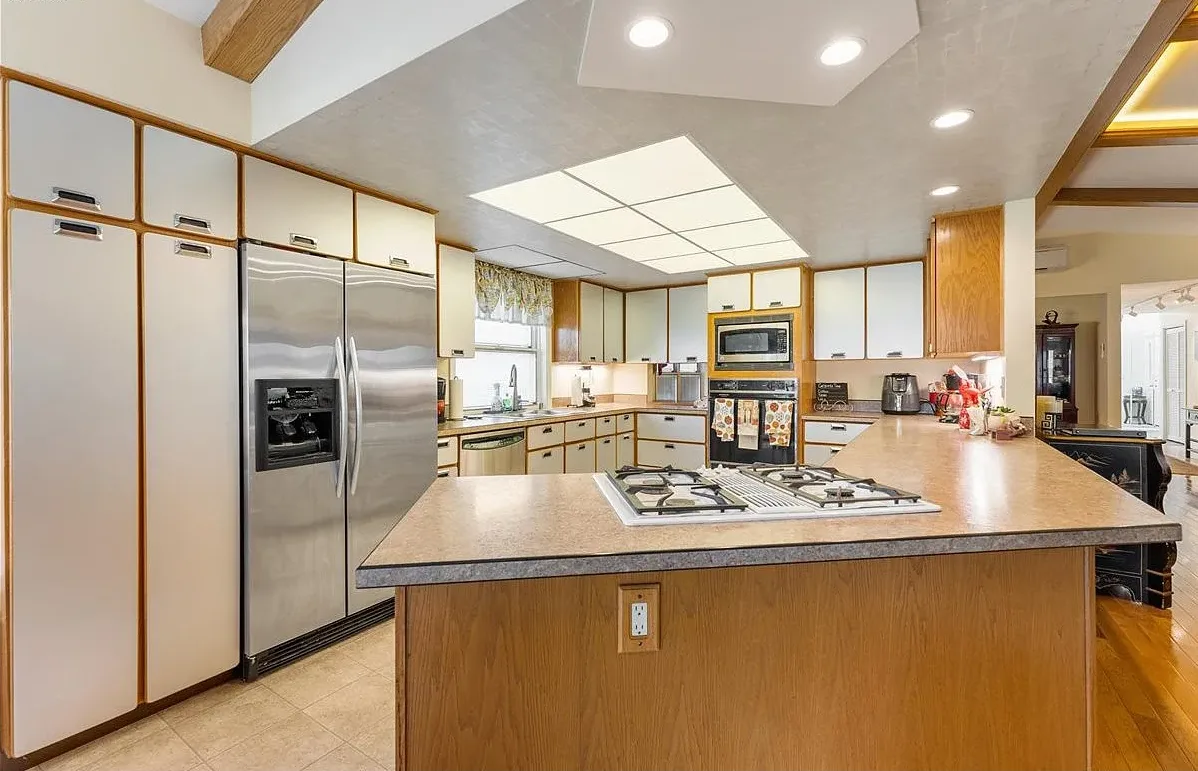
- Kitchen — cabinets, counters, appliances, and how the room connects to the rest of the main floor
- Bathrooms — new layouts, showers, vanities, tile, and waterproofing throughout
- Floors & finishes — continuous flooring, trim, paint, and interior doors across the whole home
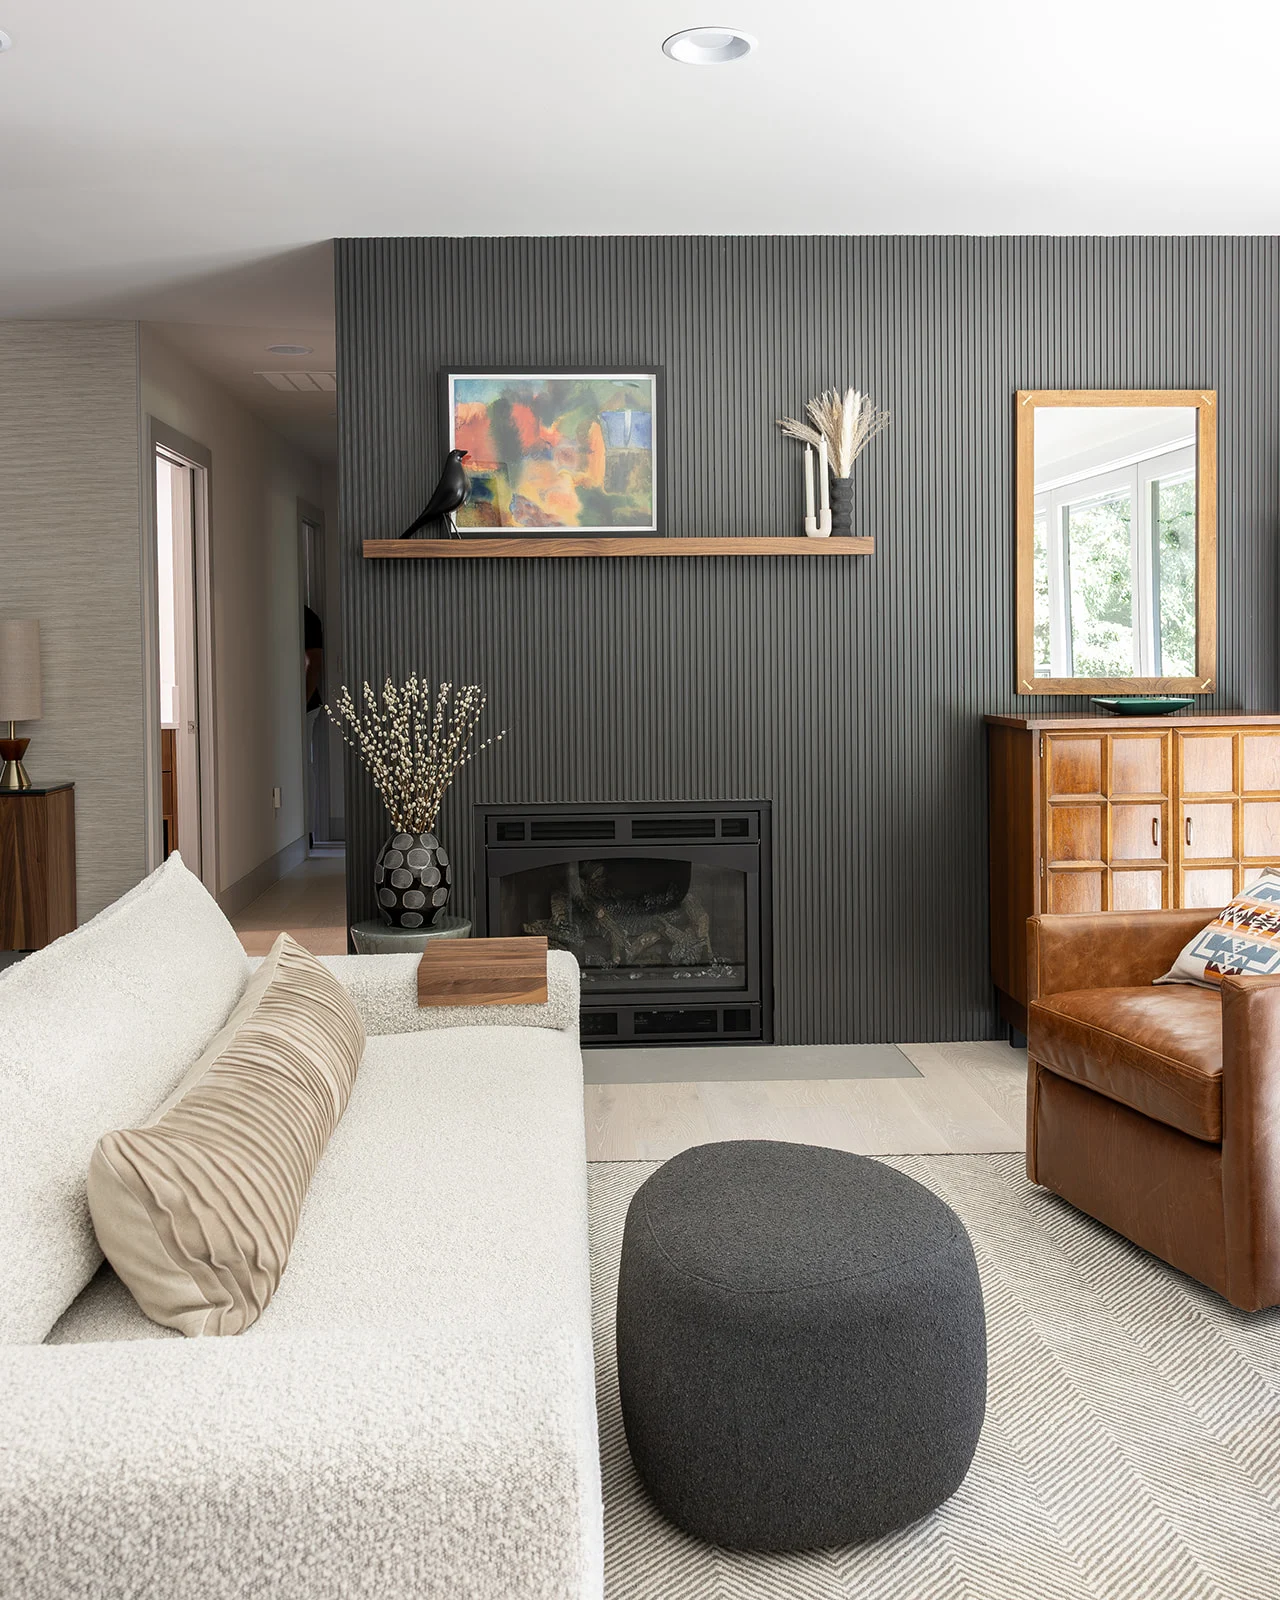
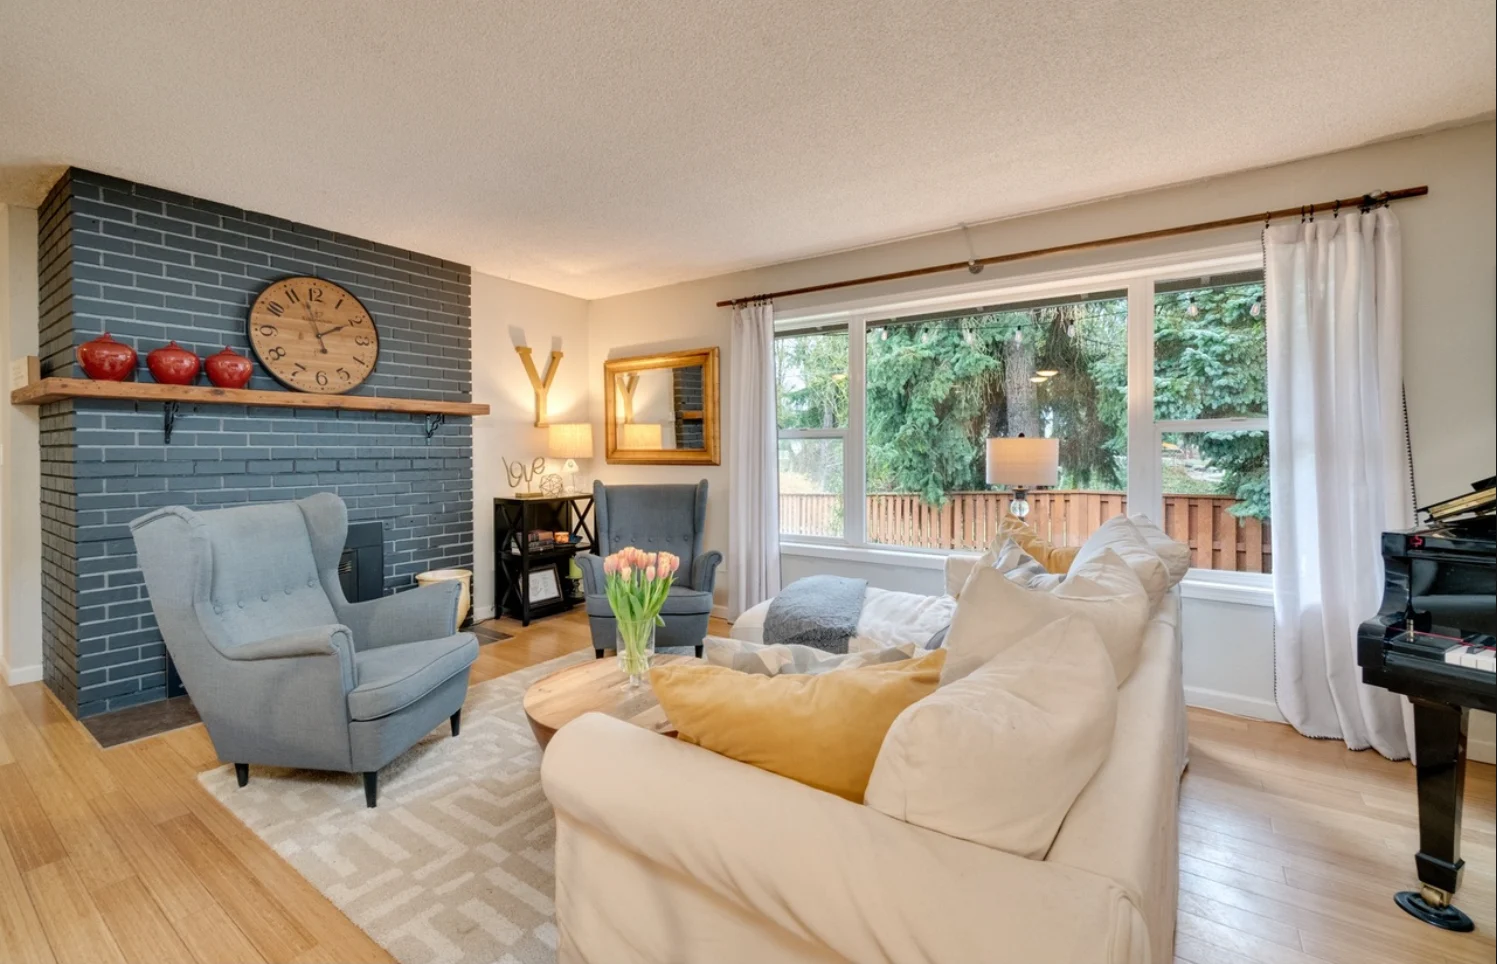
- Layout & walls — removing walls to open up living space and rethinking how rooms flow
- Windows & light — replacement windows and better natural light for our gray PNW winters
What we also addressThe systems behind the walls
- Electrical panel & rewire — upgrading undersized panels and replacing aged or knob-and-tube wiring common in older Portland homes
- Plumbing re-pipe — replacing galvanized or aging supply lines and correcting drain runs while walls are open
- HVAC — right-sizing heating and cooling, sealing ducts, and adding capacity for new spaces
- Insulation & air sealing — bringing walls, floors, and attics up to standard for a warmer, drier, quieter home
- Structure & foundation — beams for removed walls, and repairs to framing or foundations uncovered during demo
- Roof & envelope — addressing roofing, flashing, and moisture protection that a wet climate demands
Doing this invisible work now, while the house is already apart, is far cheaper than opening finished walls later. A whole-house remodel is the one moment when the visible and the invisible can be fixed together — and a good design accounts for both from day one.
Stay put or move out?
One of the first real decisions on a whole-house project isn't a finish or a fixture — it's whether your household lives through construction or relocates for the duration. Neither is wrong; it depends on your budget, your family, and your tolerance for dust. Here's an honest side-by-side so you can plan before demo day.
Living through it
- Dust & noise
- Constant. Even with containment and daily cleanup, a full-house remodel is loud, dusty, and disruptive for months.
- Your kitchen
- Offline for much of the project. You'll cook out of a temporary kitchen — a fridge, microwave, and a working sink set up elsewhere.
- Phasing
- We sequence the work so you always have a functioning bathroom and bedroom, which can stretch the overall timeline.
- Cost
- Lower — no second rent or mortgage. This is the budget-friendly path if you can absorb the disruption.
- Kids & pets
- Hardest here. Active work zones, tools, and dust mean constant supervision and daily upheaval to routines.
Moving out
- Dust & noise
- Not your problem. You come back to a finished home instead of living inside a jobsite.
- Your kitchen
- Not an issue — you have a full kitchen wherever you're staying while ours is being built.
- Phasing
- The crew can work the whole house at once instead of protecting occupied rooms, often shortening the schedule.
- Cost
- Higher — you're carrying rent or a rental on top of the project for the duration.
- Kids & pets
- Far easier. Routines stay intact and no one is navigating an active construction zone at home.
We'll talk this through candidly at your consultation. Moving out usually costs more but runs faster and cleaner; staying put saves money but asks a lot of your household. There's no single right answer — only the one that fits your family and your budget.
How a whole-house project is sequenced
The single biggest thing that protects a large budget is doing the work in the right order. A whole-house remodel is dozens of trades stacked on one schedule, and getting the sequence wrong — finishing before the structure is set, or closing walls before an inspection — is how projects blow past their timeline and their budget. Here's the order we follow, and why each phase has to come before the next.
Design & selections
Everything starts on paper. Our in-house designers build the whole-home plan in detail, you make finish and fixture selections, and every decision is settled before a tool comes out. Decisions made here are cheap; the same decisions made mid-build become change orders.
Permits & engineering
We produce the full permit set and any structural engineering, then pull permits with the City of Portland, Vancouver, or Clark County. Doing this before demo means the plan the city approves is the plan we build.
Demolition
The house comes apart in a controlled sequence, with dust containment and protection for anything staying. Demo is also when hidden conditions first show themselves — which is why the phases after it carry a contingency.
Structural & rough-ins
Beams and framing go in first, then the systems: electrical, plumbing, and HVAC are all roughed in while the walls are open. This is the one window to get the invisible work right, and it ends with framing, electrical, plumbing, and mechanical inspections.
Insulation & drywall
Once rough-ins pass inspection, walls get insulated and air-sealed, then drywall closes them up. Nothing gets covered until the city has signed off — reversing this order is what forces expensive re-work.
Finishes
Now the visible house takes shape: flooring, cabinets, counters, tile, trim, paint, fixtures, and lighting, installed in the sequence that keeps trades from working over each other's finished surfaces.
Punch list & final walkthrough
We work through the detailed punch list, pass final inspection, and walk the whole home with you — handing over product documentation, vendor warranties, and our 5-year workmanship warranty.
Where a whole-house budget goes
There's no honest single number for a whole-house remodel — the range is wide because the scope is wide. What actually drives your number is the condition of the home you're starting with, how much of the layout and systems change, and what's waiting behind the walls.
Budgeting a large project
Why per-square-foot varies so much
Whole-house remodels span a broad range, and per-square-foot cost swings hard from one home to the next. Older Portland homes are the biggest reason: a 1920s Craftsman with knob-and-tube wiring, galvanized pipe, no insulation, and a foundation that's settled over a century simply needs more done than a 1990s house of the same size. Structural changes — removing bearing walls, adding beams, correcting framing — push the number up further.
Two tools keep a project this size honest. Allowances set a planned dollar figure for selections you haven't finalized yet — tile, fixtures, lighting — so the estimate is complete and you can trade up or down without guesswork. And a contingency — a reserve set aside for surprises behind the walls — is not padding; on an older home it's simply prudent, because demo routinely uncovers conditions no one could see before the walls came open.
We build your estimate as an itemized, line-by-line document so you can see exactly where the money goes and where a trade-off frees up real budget. Financing is available through our partner, Lend Home Improvement — $0 down to start and no prepayment penalty — so a project this size can be phased into payments that work for you.
One team, one point of accountability
On a project this large, the most expensive problem isn't a material — it's the gap between the designer who drew it and the builder who has to build it. When those are two different companies, every conflict between the drawing and the reality becomes a negotiation, a delay, or a finger-point, and you're the one caught in the middle. Design-build removes that gap entirely: at JDI, the same company designs your whole-home plan, holds one contract, runs it with our own project managers, and builds it with our own trades. There's one team responsible for the outcome from the first sketch to the final walkthrough — and one name to hold accountable for all of it.
Whole-house remodeling questions we get asked
1
How long does a whole-house remodel take?
Because the scope is so broad, whole-house projects run considerably longer than a single room — typically several months from demo to final walkthrough, and longer for larger homes, extensive structural work, or when the work is phased around an occupied house. Design and permitting happen before that, so we give you a realistic schedule up front and your project manager keeps it current in your client portal throughout the build.
2
Do we need permits for a whole-house project?
Yes — almost always, and usually several. Structural changes, electrical rewiring, plumbing re-pipes, and HVAC work each require their own permits and inspections. We produce the full permit set, pull the permits with the City of Portland, Vancouver, or Clark County, and schedule and pass every required inspection, so you never manage paperwork or talk to an inspector.
3
Can you phase the project in stages?
Often, yes. If doing everything at once isn't the right fit, we can plan the remodel in phases — for example, main floor first, then upstairs — while still designing the whole house as one connected plan so the systems and layout line up across phases. That said, some work is genuinely cheaper done all at once while the walls are open, and we'll be straight with you about which tradeoffs a phased approach involves.
4
How do people finance a project this large?
A whole-house remodel is a major investment, and most homeowners plan the payments as carefully as the design. We offer financing through our partner, Lend Home Improvement, with $0 down to start, quick approval, fixed monthly payments, and no prepayment penalty — so you can move forward now and spread the cost, or pay it down early with no penalty if your plans change.
5
What surprises do older homes hide?
Portland and Vancouver have a lot of beautiful older housing stock, and demo commonly uncovers knob-and-tube or aluminum wiring, galvanized plumbing that's corroded from the inside, little or no insulation, undersized electrical panels, and framing or foundation issues that decades of moisture have caused. None of it is unusual, and none of it is a crisis — it's exactly why we plan a contingency into a whole-house budget from the start, so a surprise behind the wall is a known step rather than a blown budget.
Start with a whole-home design plan
A remodel this size shouldn't start with a sledgehammer — it should start with a master plan. Book a consultation and our in-house design team will map your whole home as one connected project: the layout, the finishes, the systems behind the walls, and an itemized budget with allowances and contingency built in. You'll see the entire house, and the entire number, before anyone opens a wall.
JDI Construction — family-owned in downtown Vancouver, WA, designing and building whole-house remodels across Portland and SW Washington since 2007. Licensed and insured in Oregon (CCB #176101) and Washington (JDICOCN932KZ), with in-house design and trades and a 5-year workmanship warranty.