



★★★★★
Had a great experience with JDI Construction.
Definitely a reputable team. Highly recommend them. They definitely know what they are doing. Also very knowledgeable. Thank you.
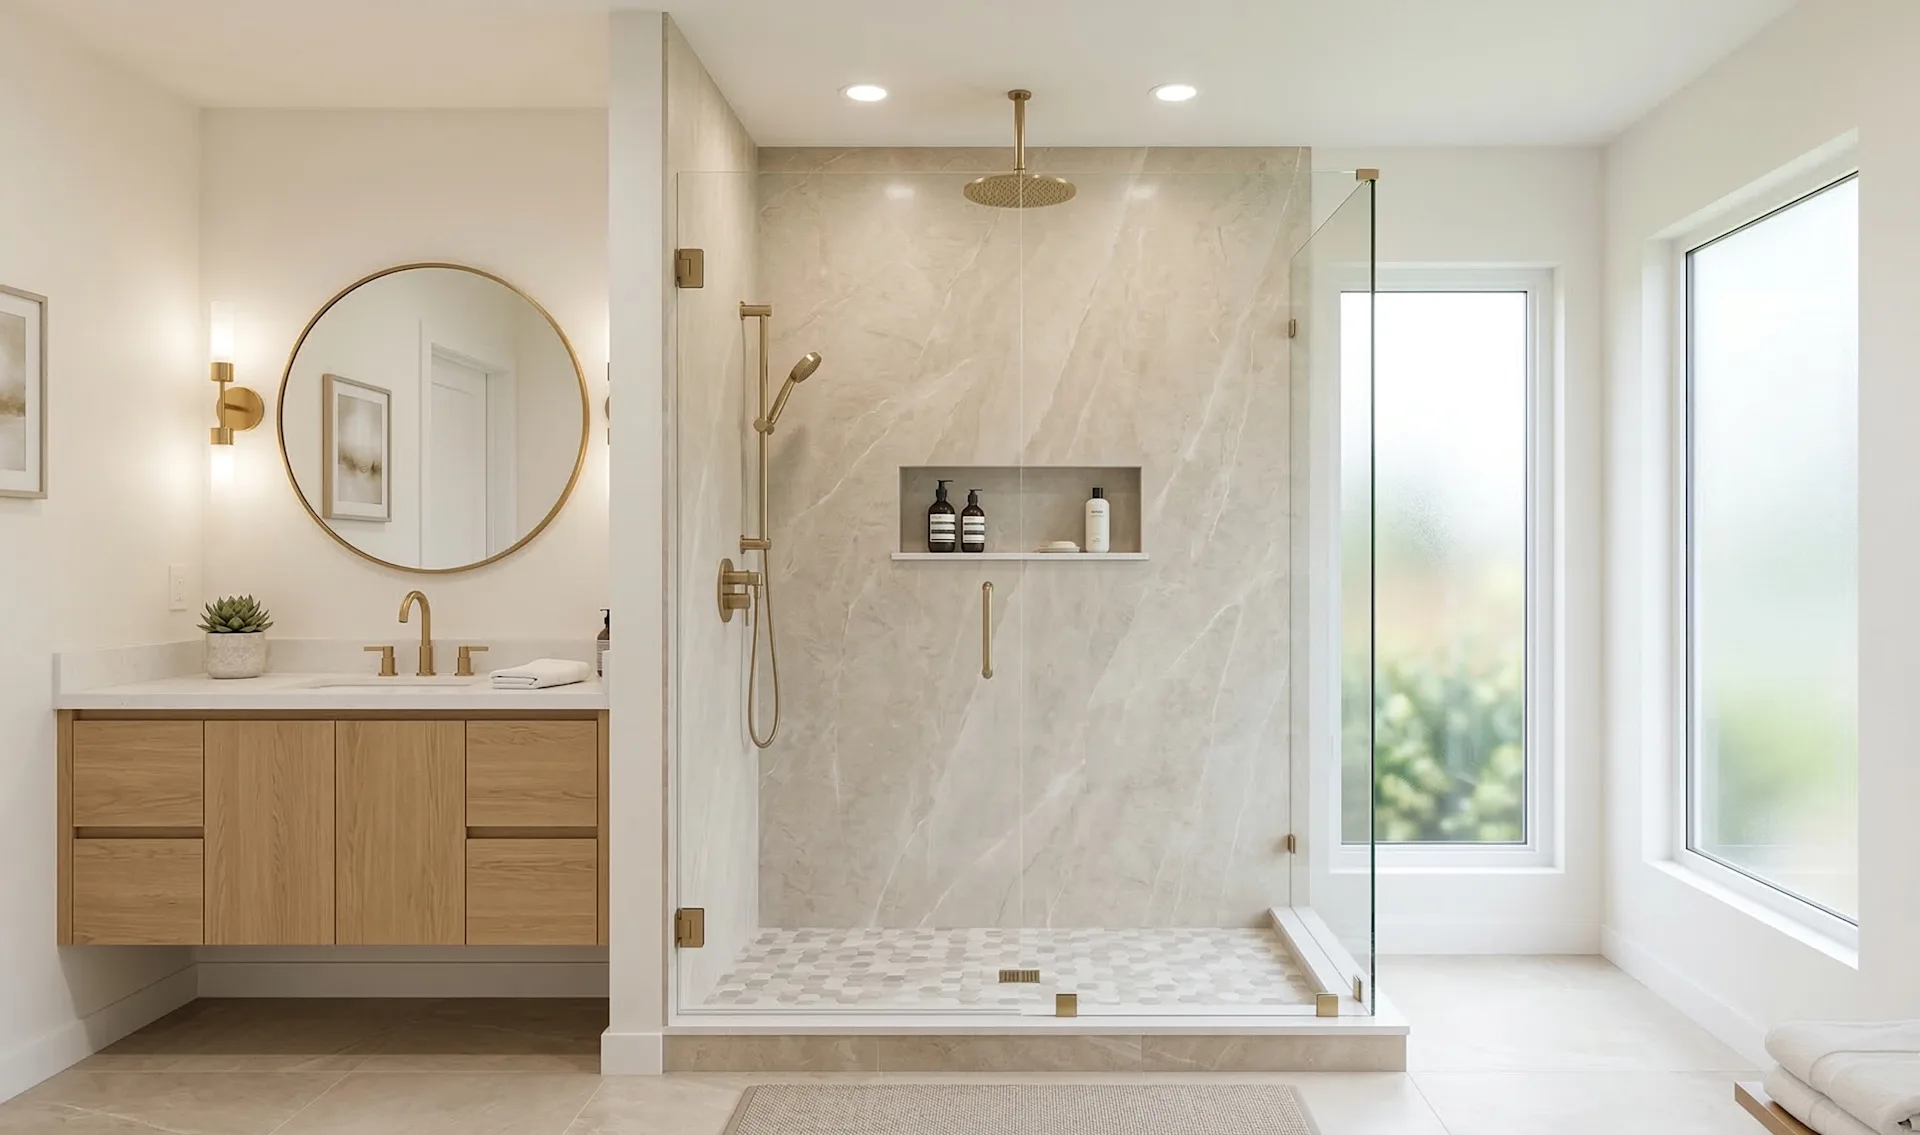
Upgrade your bathroom with Portland Shower Remodeling Contractor service by JDI Construction. We offer expert advice, superior workmanship, and a wide range of stylish designs.
Family-Owned Since 2007
500+ completed projects
Drag the dividers to compare each project before and after we remodeled it. Every project below was designed, built, and finished by our JDI team.
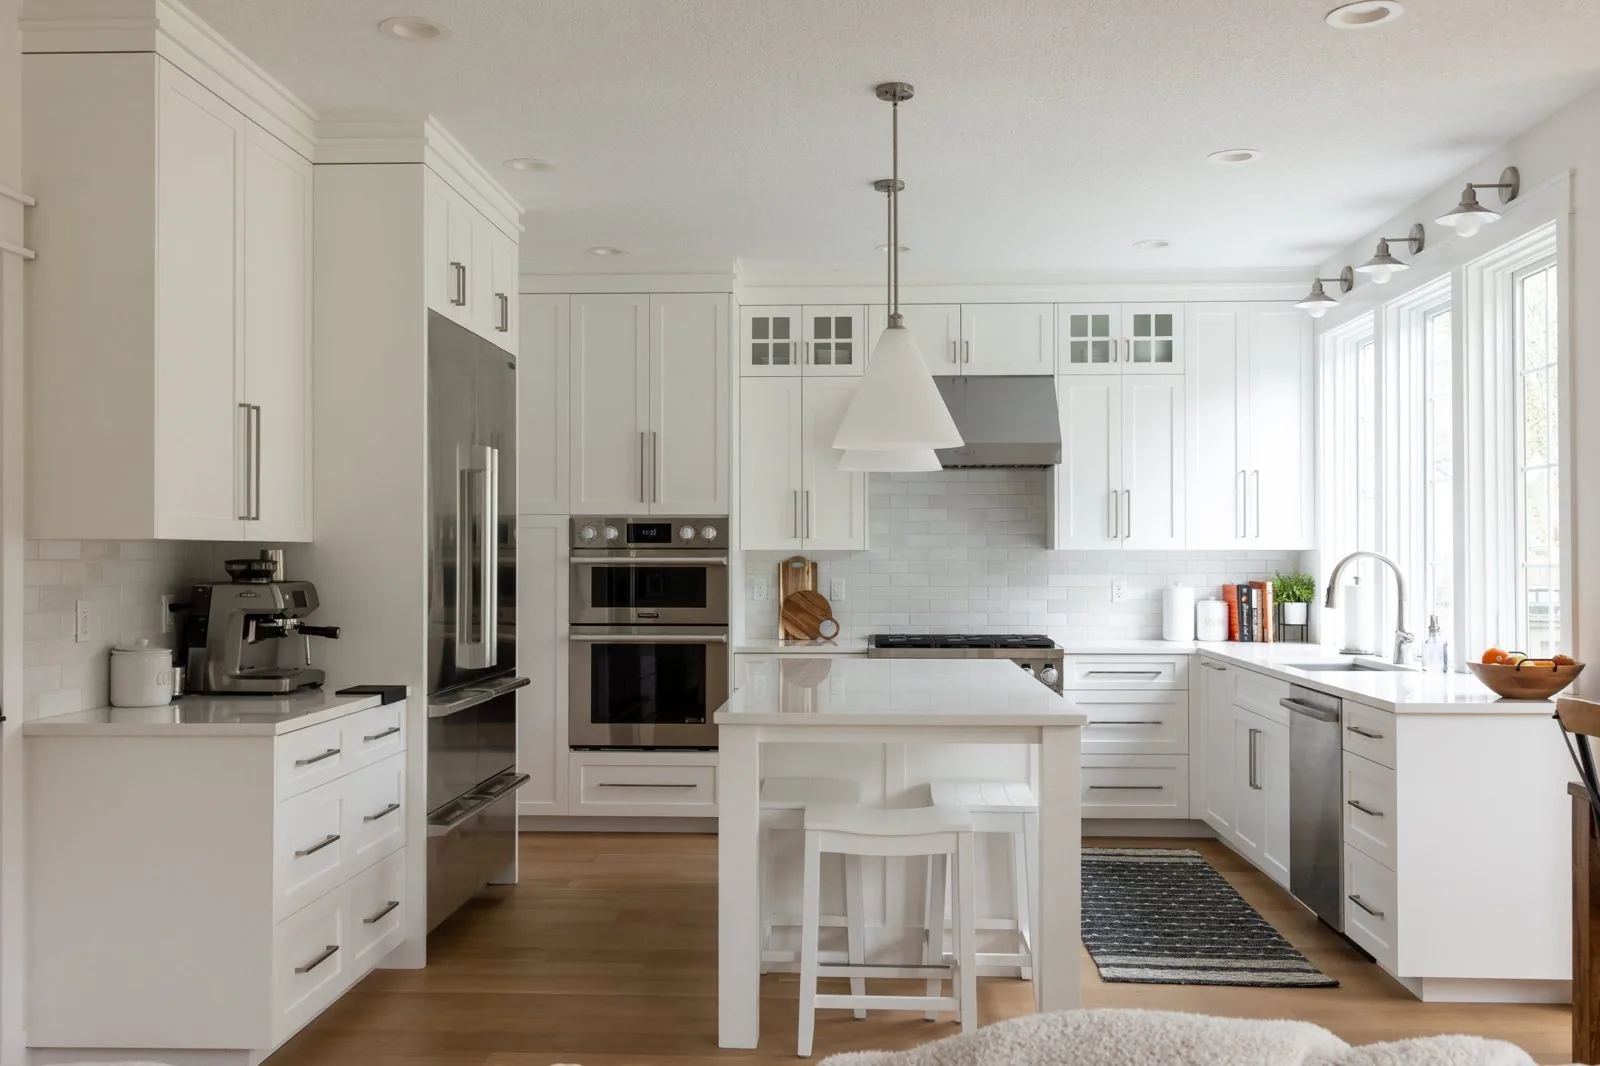
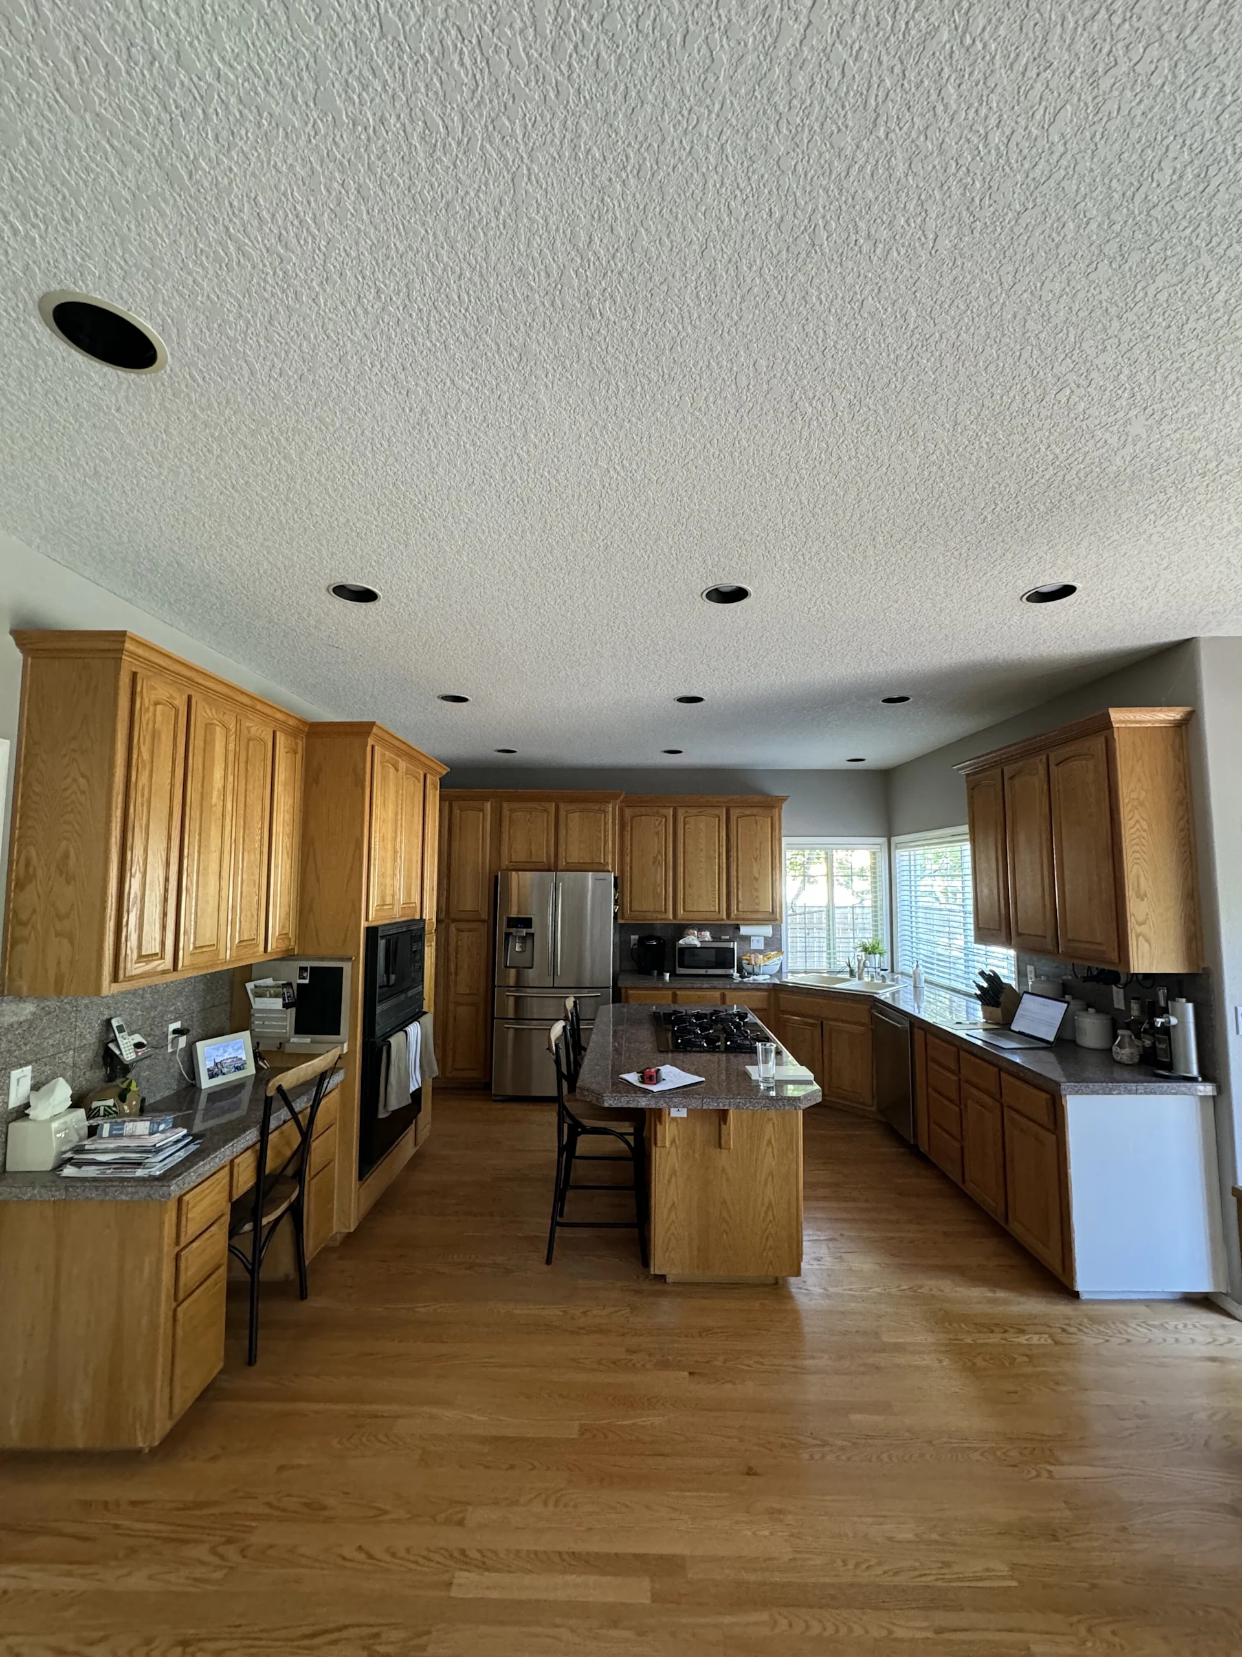




See your own bathroom redesigned.
Planning a bathroom remodel in Portland? Upload a photo of your bathroom and pick a style. You get an AI design concept that keeps your walls, windows and layout. Free, no sign-up.
Try the AI visualizer →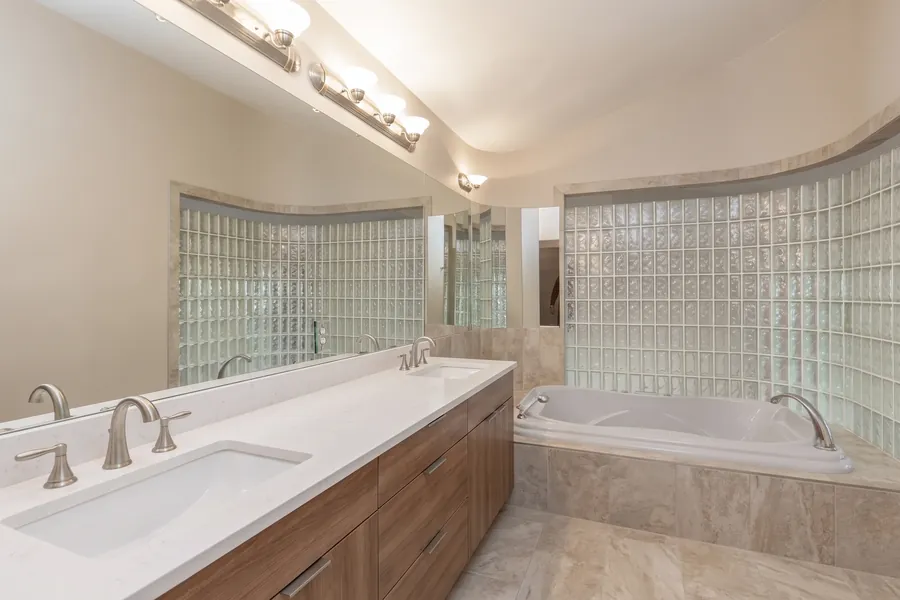
Family-owned, with in-house crews, detailed written proposals, and one accountable team from first conversation to final walkthrough.
The shower is the wettest assembly in your house. Every day it takes on gallons of hot water, steam, and the kind of standing moisture no other part of a home has to survive — and here in the Pacific Northwest, it does it in a house that rarely gets a chance to fully dry out.
Which is why almost every shower problem we're called to fix is not a tile problem. It's a waterproofing failure, hidden behind tile that still looks fine. By the time you see a stain on the ceiling below or a soft spot at the curb, water has been moving through the wall for a long time. A shower done right is a continuous, redundant water-control system — and the tile is just the surface you happen to see.
Showers rarely fail because of the tile you picked. They fail at the layer nobody sees. Here are the failures we find behind demolished showers again and again — and the detail we build in so yours holds up.
A shower wall is a stack of parts, and each one has a job. When we build a shower we work from the framing outward, proving each layer before we cover it. Here is that stack, from the wall studs to the surface you touch.
We add solid blocking in the framing for grab bars, benches, and glass, then hang cement or foam backer board rated for wet areas — never ordinary drywall — as the substrate everything above bonds to.
A continuous bonded membrane goes over the backer across every wet surface — walls, pan, curb, and niche — lapped and sealed at the seams so it performs as one uninterrupted barrier.
The base is built with a pre-slope under the pan and a finished slope above it, both falling to the drain at roughly a quarter inch per foot, so water can never sit flat and pool.
The drain is chosen to match the waterproofing method: a traditional weep-hole drain for a mortar-bed system, a bonded-flange drain that seals directly to a sheet membrane, or a linear drain along one wall for large-format tile and curbless layouts.
Only now does tile go on — set in the right mortar, with grout and flexible sealant in the joints and corners. It's the wear surface and the look, sitting on top of a water-control system that's already complete.
Get the first four layers right and the tile is free to be about design. Skip any of them and no tile choice can save the shower.
Before finishes, we decide the shape of the shower itself. Three configurations cover most Portland-area homes, and the right one depends on your floor structure, your household, and how long you plan to stay. In all three we build in blocking for grab bars, plan niche and bench placement early, and detail the waterproofing to suit the layout.
A raised, wrapped curb contains the water and keeps it off the bathroom floor. It's the most forgiving to build and works in almost any existing bathroom without touching the floor framing.
We build the curb wrapped in membrane with a recessed bench and niches sized to your bottles and blocked-in grab-bar backing.
Best for most remodelsThe floor runs straight into the shower with no lip to step over — clean-looking, easy to clean, and the standard for aging in place and accessibility.
It requires recessing the floor framing (or building up the bathroom) so the shower floor can slope to a linear drain, so it's best planned before demo, not after.
Best for aging-in-placeWe pull an unused tub and build a roomy walk-in shower in the same footprint — the most-requested shower project we do in the Portland and Vancouver area.
A great point to add a bench, a full-height niche, comfort-height fixtures, and grab-bar blocking while the wall is already open.
Best value upgradeTwo showers with the same tile can look a decade apart, and the difference is almost always the details around the tile. Glass is the first thing the eye reads. Frameless glass uses thick tempered panels with minimal hardware for the cleanest, most open look and the highest cost. Semi-frameless glass keeps a slim frame on the fixed panels while the door swings free — a middle ground that reads clean and costs less. Framed enclosures wrap every edge in metal; they seal well and cost the least, but the heavy framing is the single detail that most dates a shower. In our hard, mineral-heavy Pacific Northwest water, we'll also talk through a protective coating on the glass that resists the spotting and etching that otherwise cloud a panel within a couple of years.
The smaller details matter just as much. Niches placed at a comfortable reach and aligned to the tile layout look built-in rather than punched-in; a bench set at a usable height earns its footprint instead of eating the shower. Fixture heights get planned around the people using the shower — a rain head high enough to stand under, a handheld on a slide bar, valves reachable from outside the spray so you're not stepping into a cold stream. None of these cost much to get right during design, and every one of them is expensive to move once the tile is set.
Here's the counterintuitive part of a shower budget: the parts that decide whether it lasts are the parts you'll never see. Given a fixed budget, the smart move is to protect the pan and membrane first and let the finishes flex — a beautiful tile over a failed pan is a demolition waiting to happen, while a plainer tile over a bulletproof water-control system will outlast the rest of the bathroom. Below are realistic ranges for the shower work itself in our area; your written estimate is built to your actual space.
Every dollar trimmed from waterproofing comes back as a leak, and a leak means tearing the finished shower back out to fix it — paying twice for the same wall. If a budget is tight, we'd rather simplify the tile, the glass, or the fixtures than compromise the water-control system underneath. That's the layer that makes a shower last decades instead of years.
Sometimes, but be careful. A leak at the valve, drain connection, or glass seal can occasionally be repaired in place. A leak coming through the pan or the tile field almost always means the waterproofing has failed, and there's no reliable way to fix that from the surface — the water is already behind the tile. In those cases a proper rebuild is cheaper over time than chasing the leak twice. We'll open it up, tell you honestly what we find, and give you real options.
A tub-to-shower conversion or a standard tiled shower rebuild typically runs about one to two weeks of on-site work, plus lead time to order glass and materials. Waterproofing has to cure and be flood-tested before tile goes on, so we don't rush that step — it's the whole point of the build. Your project manager gives you a day-by-day schedule before we start.
If you want to keep a tub, we can build a separate shower alongside it in a larger bath, or refinish and re-tile the tub surround as its own wet zone. Many homeowners, though, find a rarely-used tub is the best square footage in the bathroom to convert into a roomy walk-in shower. We'll help you weigh resale, how your household actually bathes, and the space you have.
Yes, and it's a common question in the Portland area's older slab-on-grade and daylight-basement homes. A curbless shower needs the floor to slope to the drain, which on a slab usually means recessing the concrete or building up the surrounding floor to create the fall. It's very doable — it just has to be planned into the design from the start, because it changes how the base is framed and drained.
We do. A steam shower is a fully enclosed, ceiling-to-floor waterproofed room with a sloped ceiling to shed condensation, a vapor-tight door, and a dedicated steam generator. Because the whole enclosure — not just the lower walls — has to hold moisture, the waterproofing detailing is even more critical than in a standard shower. We build them as a sealed system from the framing out.
A well-built shower is only half the moisture story; the other half is ventilation. When we remodel a shower we check that the exhaust fan is properly sized and vented all the way outside — not into the attic — so steam actually leaves the house. In our climate that's the difference between a bathroom that dries out and one that grows mildew in the corners.
Book a free in-home shower assessment. We'll look at your current shower, talk through waterproofing, layout, drain type, and glass, and give you an honest read on whether it needs a fix or a rebuild — along with a clear, itemized estimate and no obligation. Financing is available through Lend Home Improvement with $0 down and no prepayment penalty.
JDI Construction — family-owned design-build remodeler in downtown Vancouver, WA, serving Portland and SW Washington since 2007. Licensed and insured in Oregon (CCB #176101) and Washington (JDICOCN932KZ). In-house design and in-house trades, with a 5-year workmanship warranty on every shower we build.
Why JDI
Clear, upfront pricing with zero hidden costs.
Local craftsmanship serving Vancouver and Portland since 2007.
Designed for beauty, built for lasting durability.
Confidence and protection every step of the way.
We treat your home like it's our own.
Transform your space with expert craftsmanship. Free design consultation included.
Claim OfferFrom first call to final walkthrough, we handle every detail so you can focus on enjoying your new space.
Reach out to us online or give us a call to schedule your free consultation. Our team is here to discuss your home remodeling needs and give you all the information you need.
Once you sign the design agreement, our design team will meet with you to discuss your priorities, goals, and design style for your home remodel project.
We'll kick off with a pre-construction meeting to outline logistics and expectations. Our design team hands over all details to the construction crew, and a dedicated project manager becomes your main point of contact.
Real reviews from JDI's Vancouver and Portland Google business profiles.
90-second quiz. See your range before sharing your details. No sales call required.
JDI Construction NW LLC is a licensed and insured design-build remodeler headquartered at 1419 Broadway Street in Vancouver, WA. Look up our licenses, read what past clients wrote, and see the work before you call.
Transform your shower space with the expertise of Portland Shower Remodeling Contractor. Reach out to us now!
Headquartered at 1419 Broadway Street, Vancouver, with a Portland meeting office by appointment. No franchises; our in-house crews drive to every project from here.
 Kitchen Remodeling
Custom cabinetry, quartz, hardwood — designed, planned and managed by our team.
 Bathroom Remodeling
Primary suites, powder rooms, walk-in showers — luxury you'll use every day.
 Whole House Remodeling
Open-concept transformations, additions, and full-home renovations.
 Service Areas
Serving Vancouver, Portland, and all of Southwest Washington.
 Cost Estimator
Get an instant Portland / Vancouver remodeling estimate in under 90 seconds.
 Our Company
Family-owned, design-build remodeling with a 5-year written warranty.
 Careers
Join the designers, consultants and project managers behind every JDI remodel.
 Financing
Flexible financing options for your remodeling project.
 Current Offers
Seasonal specials on kitchens, bathrooms, and whole-home projects.
 Get in Touch
Ready to start your project? Request a free estimate.
 Kitchen Projects
Walnut, white oak, two-tone, and modern kitchens.
 Bathroom Projects
Primary suites, walk-in showers, powder baths.
 Whole-Home Projects
Full-house transformations and additions.
 By Service
Browse portfolios grouped by project type.
 Recent Highlights
Our latest completed JDI projects.
 Video Testimonials
Watch 15+ clients talk about their JDI remodel in their own words.
 Google Reviews
4.9/5 across 223+ verified Google reviews from our Vancouver & Portland profiles.
 By Location
Reviews from clients in your area — Vancouver & Portland metros.
 Kitchen
Kitchen design and remodeling guides.
 Bathroom
Bath planning, finishes, and layouts.
 Whole-Home
Whole-home remodeling tips and case studies.
 Materials
Guides on cabinets, flooring, windows, and more.
 All Posts
Every JDI article in one place.


