





★★★★★
Working with JDI has been amazing they are very friendly and professional. The work they have done remodeling my home is breathtaking I love the how gorgeous my home has become thanks to their hard work.
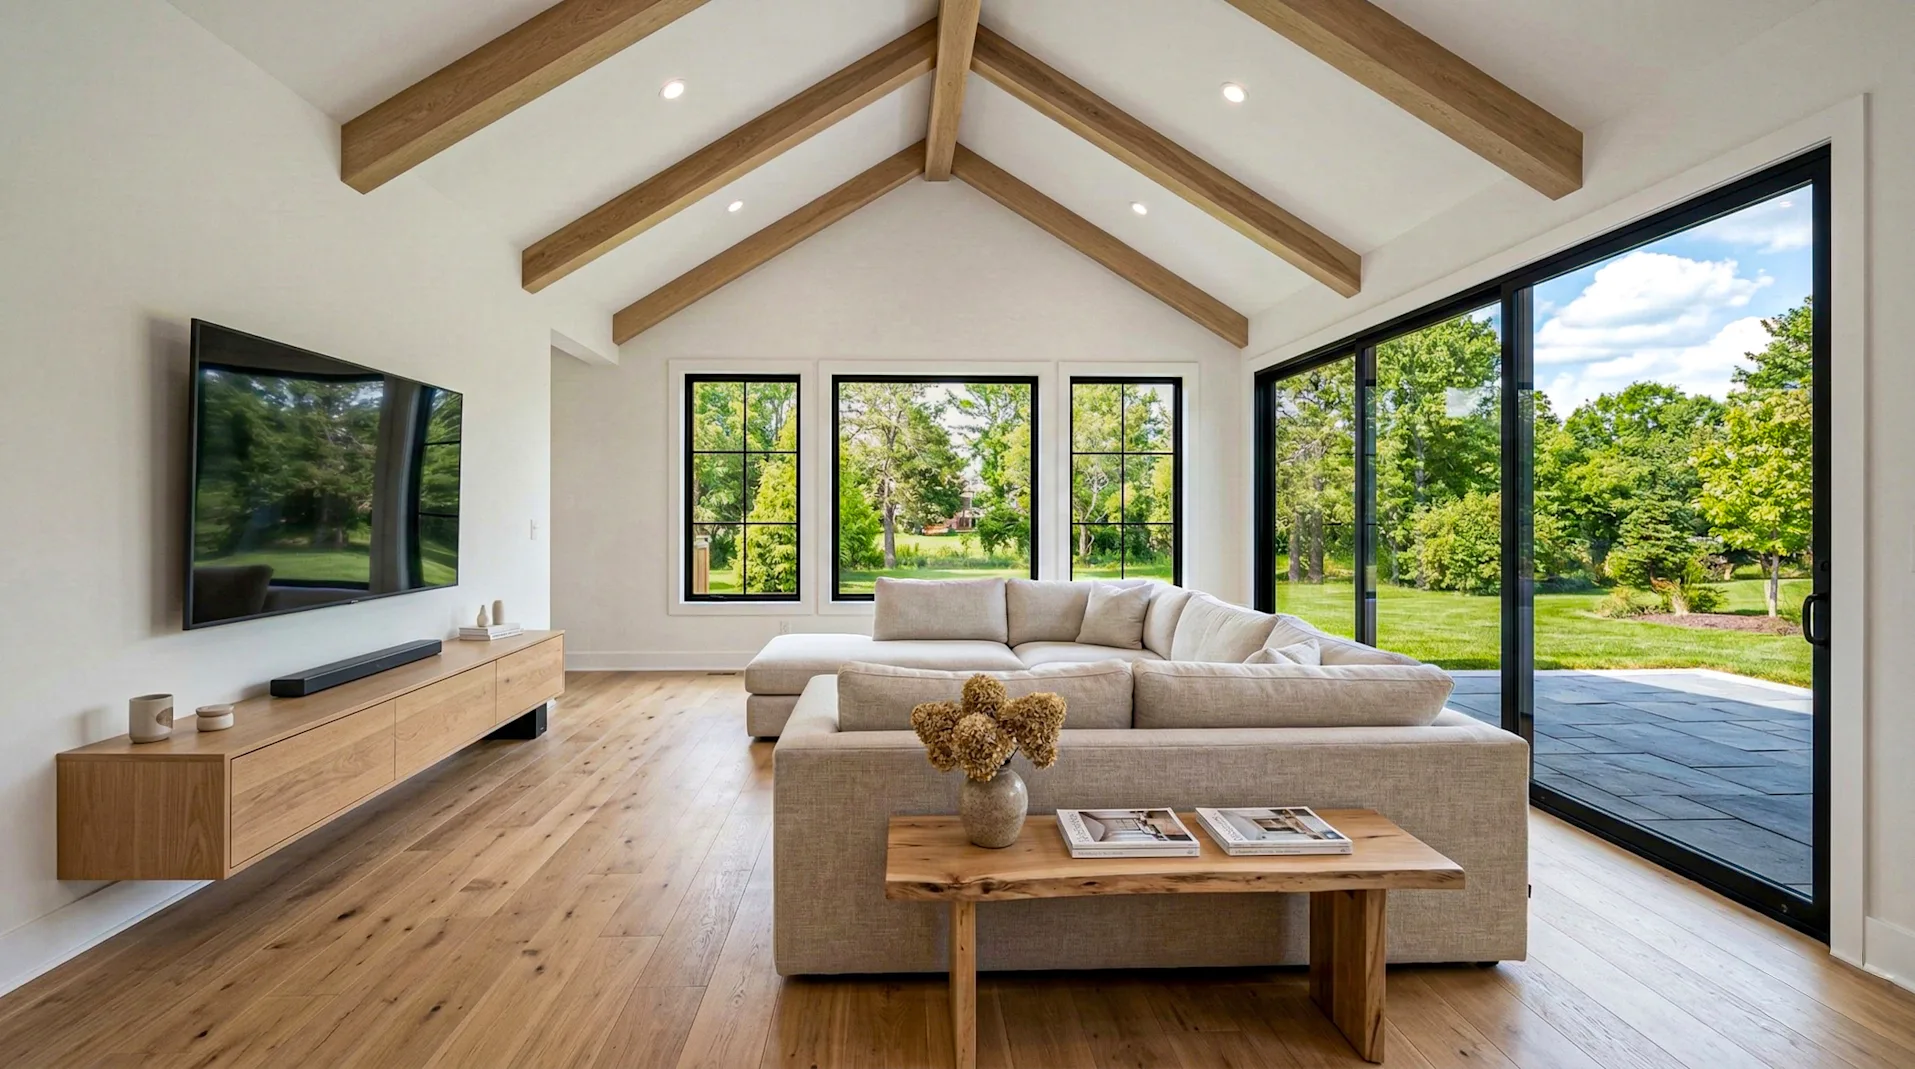
Expand your Portland, OR home with JDI Construction. Our skilled team offers impeccable home addition services to maximize your living space. Trust us to deliver quality and style.
Family-Owned Since 2007
500+ completed projects
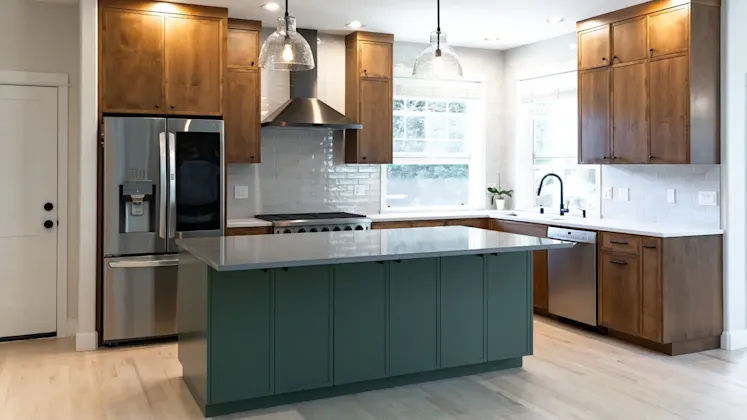
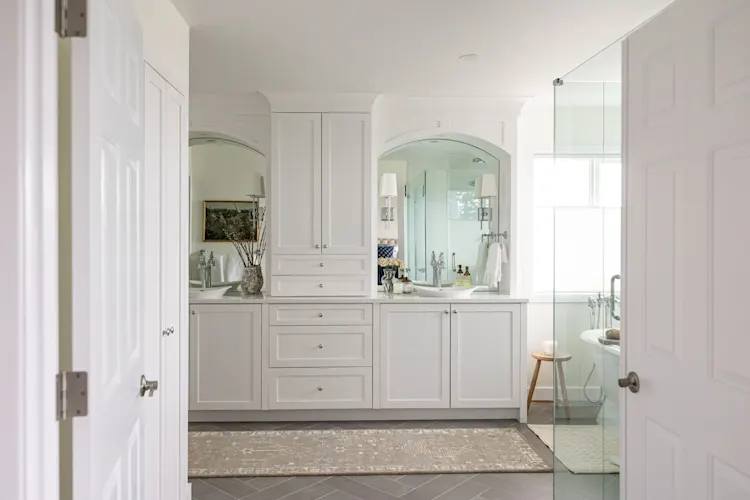
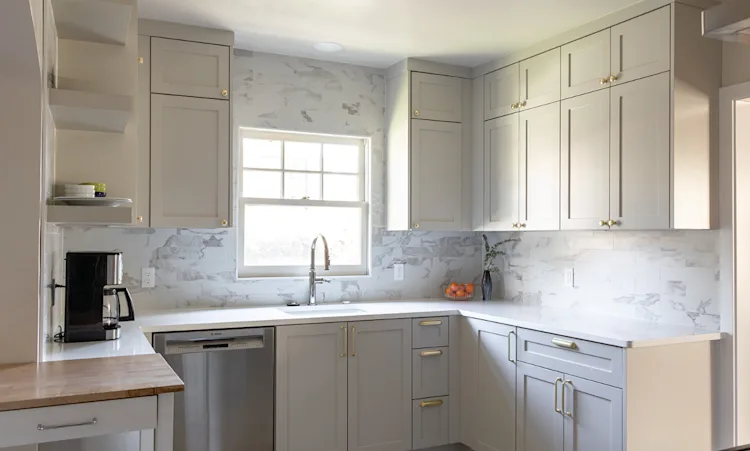
Drag the dividers to compare each project before and after we remodeled it. Every project below was designed, built, and finished by our JDI team.
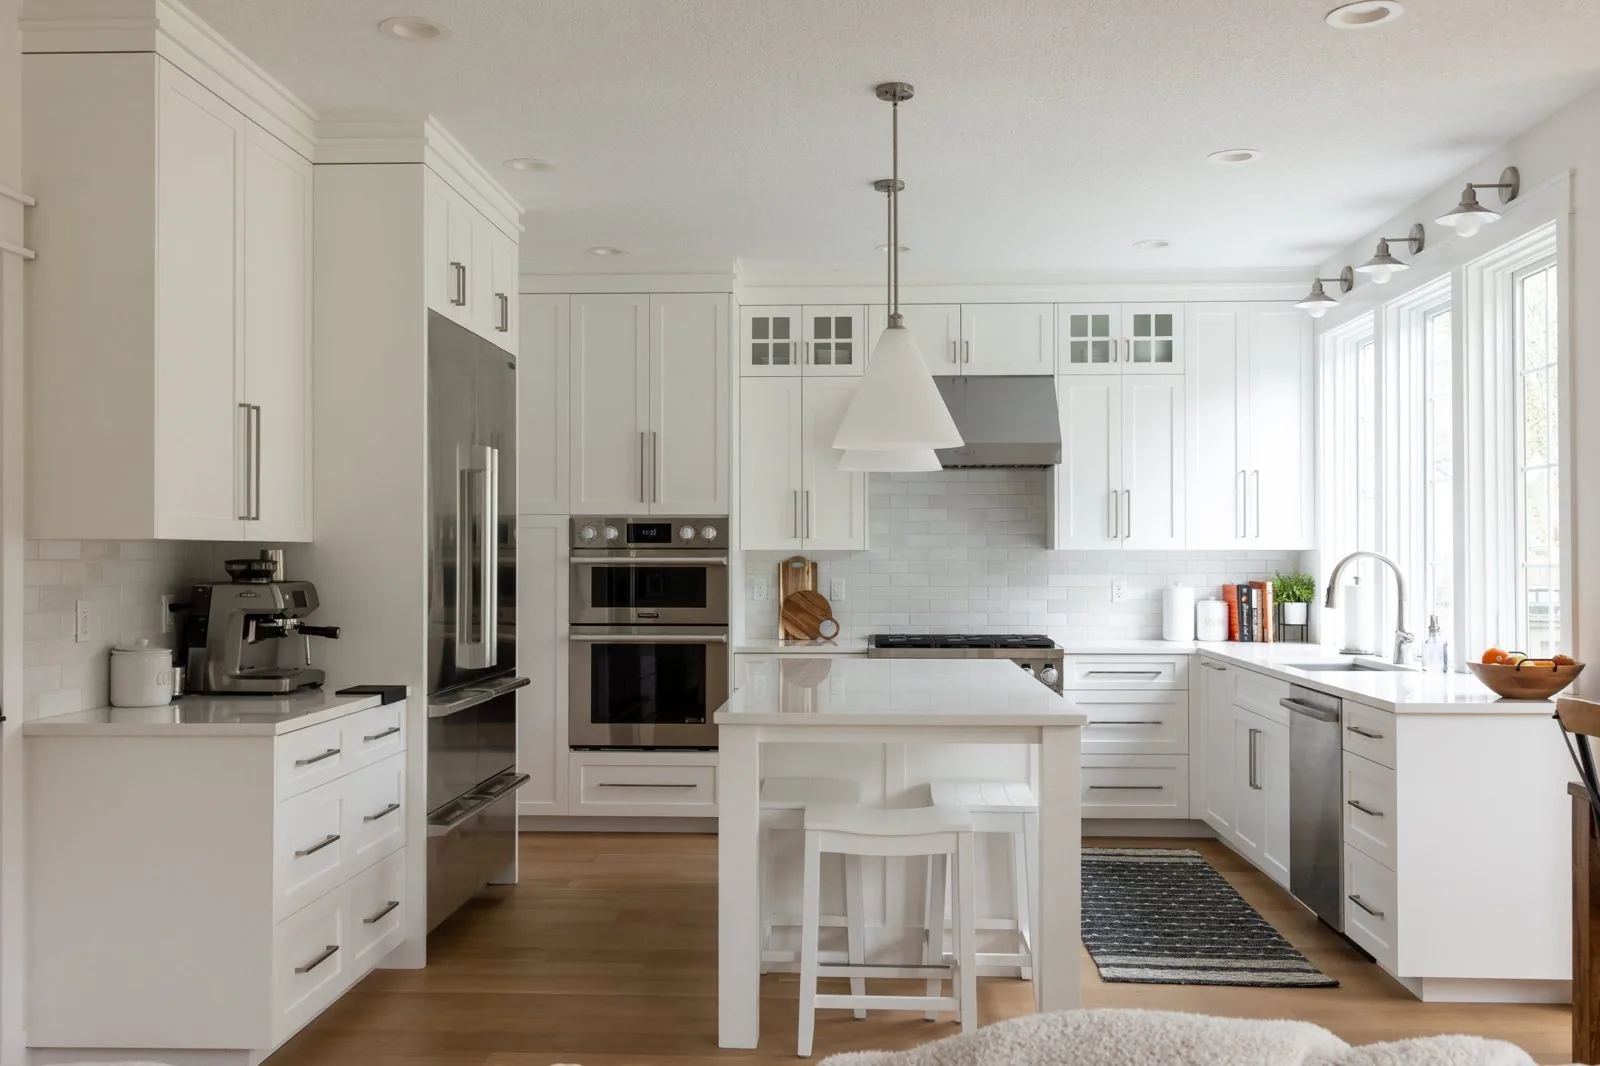
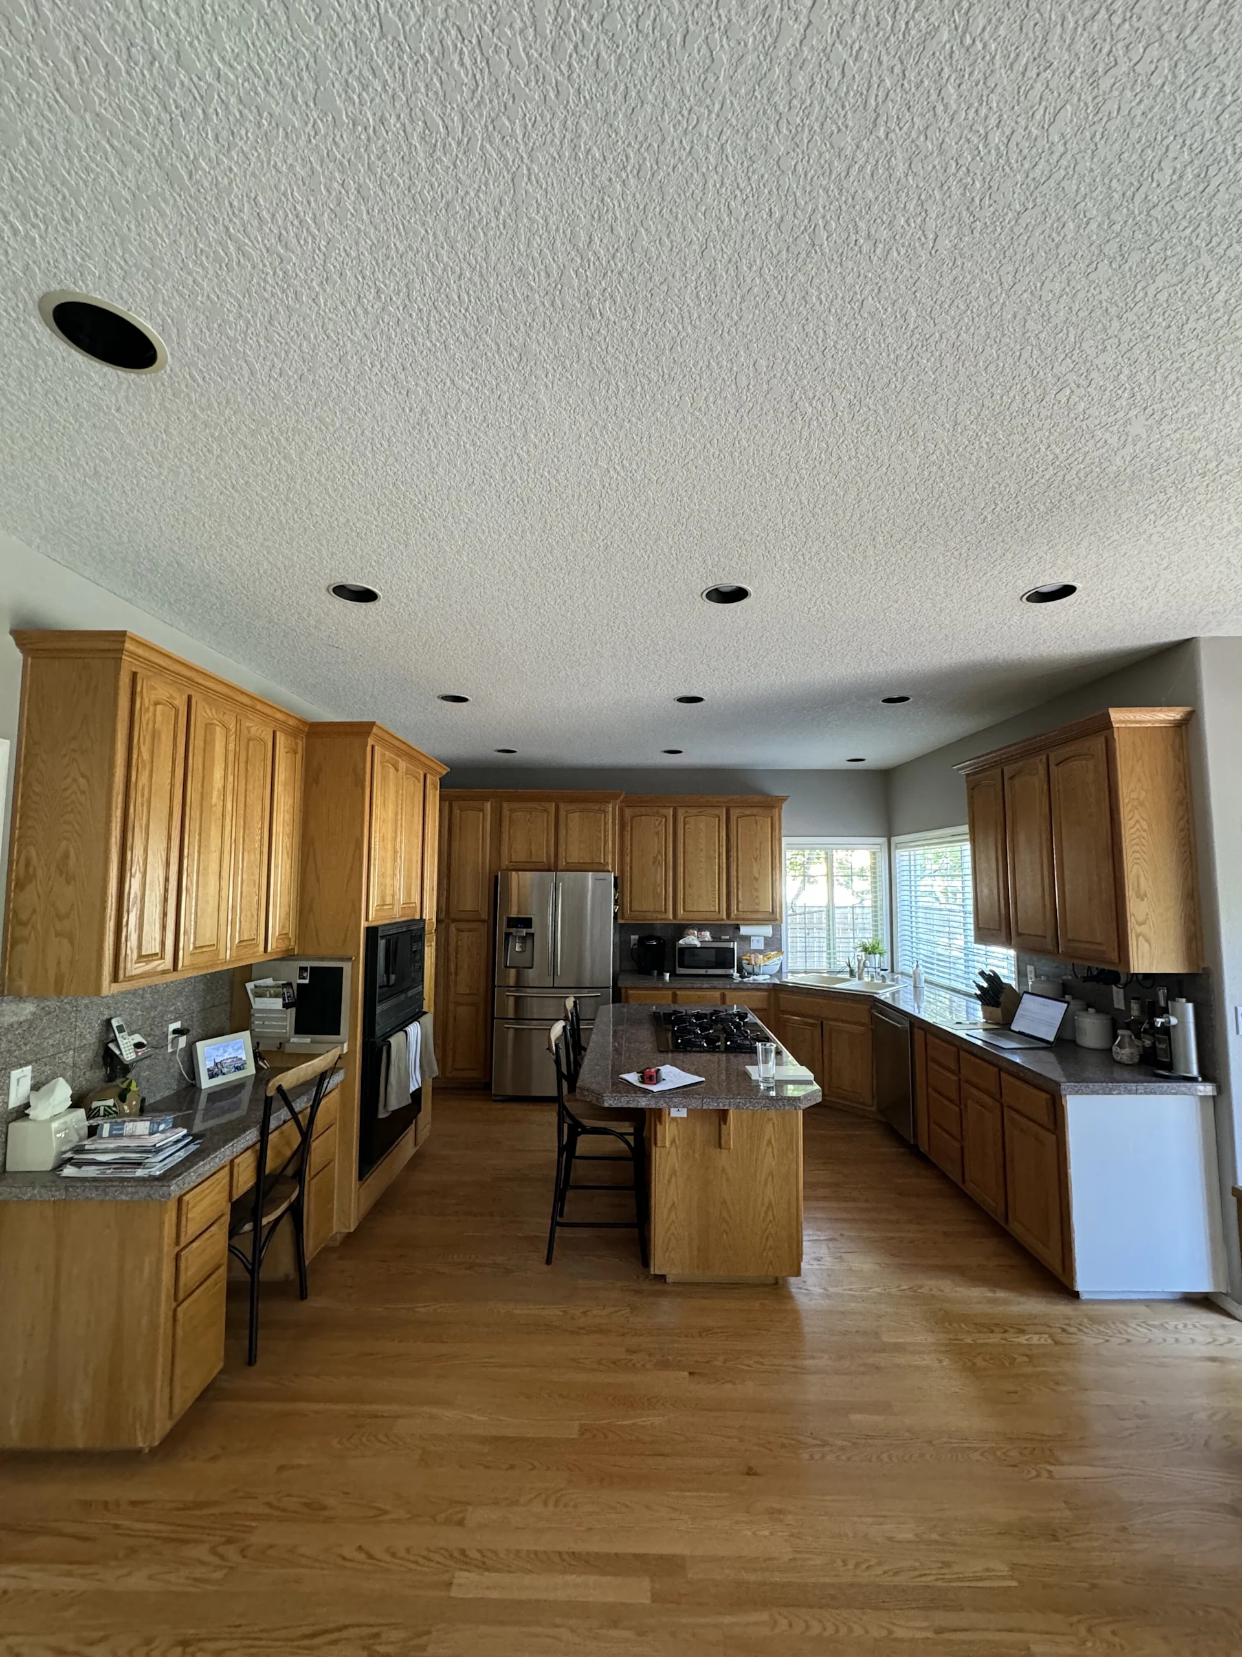




Family-owned, with in-house crews, detailed written proposals, and one accountable team from first conversation to final walkthrough.
Our remodeled spaces are built to last, delivering a new kitchen that won’t sacrifice function, a new bathroom that won’t feel cramped, and a whole home that won’t disappoint.
A home addition expands the house you already own — it grows the existing structure by tying new square footage directly into the current floor plan, roof, and foundation. That's the line that separates it from an ADU, which is a separate, self-contained dwelling unit with its own entrance, kitchen, and bath. An addition doesn't create a second home on your lot; it makes the one you have bigger and better.
And here's the real craft: the goal isn't for the new space to look new. Done right, an addition looks like it was always there — the rooflines line up, the siding reads as one continuous wall, the floors meet without a step or a lip. Making brand-new construction disappear into an existing home is the hardest part of this work, and it's the part we build our whole process around.
We've been designing and building additions across Portland, Vancouver, and the surrounding Clark County towns since 2007 — on mid-century ranches, 1920s bungalows, split-levels, and century-old foursquares. What follows is how additions actually get planned and built here: the kinds you can add, the seams where new meets old, the structural and permitting realities that shape what's possible, and the systems that have to stretch.
"Addition" covers a wide range, from borrowing a few feet off the back of a room to stacking a whole second floor onto the house. The right one depends on what you need, what your lot allows, and how much of the existing structure you're willing to open up. Here are the forms we build most often.
Smallest footprint
A modest push of a few feet — a deeper kitchen, a breakfast nook, a bigger bath — often cantilevered so it needs little or no new foundation. Best when a room is almost right and just needs breathing room.
Complexity: Lowest. Least disruption to the rest of the house.
Add a room
A new bedroom, home office, primary suite, or mudroom built off an exterior wall on its own footing. Suits families adding one specific room without reworking the whole floor plan.
Complexity: Low to moderate, depending on foundation and roof tie-in.
Open up the back
A larger extension off the back that opens the kitchen, dining, and living areas into one bright space — the classic fix for older homes with small, boxed-in rooms. Reshapes how the whole main floor lives.
Complexity: Moderate to high; usually removes load-bearing walls.
Build up, not out
Adding a full floor when the lot is tight and you can't build outward. Delivers the most new space on a small footprint, but leans hardest on the existing foundation and framing.
Complexity: Highest. Requires structural verification of the house below.
Use what's there
A suite, office, or bonus room built atop an attached garage, using an existing footprint. Great value when the garage structure can carry the load — but that's the first thing we check.
Complexity: Moderate to high; garage framing rarely built to carry a floor.
Light-filled
Converting a porch or adding a glass-forward room for year-round light. In our climate, the make-or-break is whether it's a true conditioned, weather-tight room or a fair-weather space.
Complexity: Low to moderate; envelope and heating decisions drive it.
This is where an addition is won or lost. The framing goes up quickly; the difference between an addition that reads as original and one that always looks bolted-on comes down to a handful of seams where new construction meets the old house. Get them right and the addition disappears into the home; get them wrong and no amount of finish work will hide it. Four seams matter most.
The existing house has spent decades settling into its soil; a new foundation starts at zero. If the two aren't detailed to move together, they settle at different rates — and that differential settlement shows up as cracked drywall, sticking doors, and a visible line where old meets new. We match footing depth, tie the new foundation to the old where appropriate, and account for the soil so the two halves behave as one structure.
Nothing gives an addition away faster than a roof that doesn't belong. The new roof has to match the pitch of the existing one, tie in cleanly at the ridge or wall, and shed water without creating a valley that traps debris. On older Portland homes with steep or irregular pitches, this takes real layout work — a roofline a couple of degrees off is obvious from the street, and a poorly detailed tie-in is a leak waiting for the wet season.
Matching the exterior is often the hardest seam of all, because the original material has aged and the exact product may no longer be made. Old cedar has weathered to a color no new board will match on day one; a discontinued profile can't be bought off the shelf; brick from a closed regional kiln is nearly impossible to source. We plan where the new skin meets the old — wrapping to a natural break like a corner rather than stopping mid-wall — and are honest up front where a perfect match isn't achievable.
Inside, the giveaway is a step where there shouldn't be one. The existing subfloor sits at a fixed height, and the new floor framing has to land flush with it so hardwood or tile runs continuously through the opening — which means accounting for joist depth, subfloor thickness, and finish material on both sides. Drywall texture, trim profiles, and ceiling height have to carry across the seam too, so you walk from the old house into the new space without ever feeling the line.
An addition isn't just new square footage set beside the house — it changes how the existing structure carries weight. Every roof, floor, and wall load has to travel a continuous path down to the ground, and connecting new construction to an old home means rerouting some of those paths. That's engineering work, not guesswork.
The moment you connect a new space, you're usually cutting into an exterior wall that was doing structural work — often a load-bearing wall carrying the roof or the floor above. You can't simply frame an opening through it; the load has to be picked up and redirected, which is what beams and headers do. A properly sized beam spans the new opening and hands the weight it collects down to posts and, ultimately, to footings that can bear it. Undersize any link in that chain and you get sagging floors and cracked finishes over time.
Second-story additions raise the stakes further. Before we stack a new floor onto a house, we verify that the existing foundation and framing can carry the added weight. Some homes were built with capacity to spare; others need the foundation reinforced or the framing upgraded first. That verification isn't a formality — it's the difference between an addition that stands for generations and one that overloads a structure never designed to hold it.
Because of all this, structural additions in both Oregon and Washington require engineering and permits. A licensed structural engineer sizes the beams, headers, and connections; the plans go through plan review; and the work is inspected as it proceeds. We coordinate the engineering, pull the permits, and schedule inspections as part of the job.
Before an addition is a design question, it's a zoning question — you can't always build where you'd most like to. Every parcel comes with rules that govern how much of it you're allowed to build on and how close to the property lines you can get, and those rules decide the shape of what's possible long before we draw a room.
Setbacks are the required distances between your structure and each property line — front, rear, and side. They cap how far a ground-level addition can extend toward a lot edge, which is often why a rear or bump-out addition ends up the right answer instead of a side one.
Lot coverage limits the share of your parcel that can be covered by building footprint. On a smaller in-town lot, you may already be near that ceiling, which can push the addition upward — a second story — rather than outward.
Height limits and other envelope rules govern how tall a second-story or over-garage addition can go and how it relates to neighboring properties.
These figures vary by jurisdiction, zone, and parcel, and they change over time — so we don't guess. JDI pulls your specific parcel and confirms what your lot actually allows before we commit to a direction, so the design we develop is one that can be permitted and built.
A bigger house asks more of the systems already running it, and those systems don't automatically scale. Part of planning an addition is confirming that the mechanical, electrical, and plumbing can serve the new space — and upgrading them where they can't. Skip this step and you end up with a beautiful new room that's cold in January and trips a breaker every time the space heater comes on.
Heating and cooling comes first. Every furnace and AC unit is sized for a specific square footage and heat load; add a room and you have to ask whether the existing equipment can carry the extra volume. Sometimes we can extend the ductwork and the system has capacity to spare. Other times the furnace is already at its limit, and the honest answer is a larger unit, a zoned setup, or a dedicated system for the addition — especially for glass-heavy spaces like sunrooms.
Electrical is second. New circuits for lighting, outlets, and any heating or appliances draw on your existing panel. Older Portland and Vancouver homes often have panels that are already full or undersized for modern loads, so an addition can be the moment a service or panel upgrade makes sense — better now than after the walls are closed.
Plumbing is third, and it's about distance and drainage as much as supply. A new bath or kitchen means running supply lines to the addition and, more demanding, tying new drains into the existing waste and vent system at the right slope. Where those lines can travel and connect often dictates where a wet room can practically go — which is why we map the runs early rather than discover a problem mid-build.
It depends on the house and the lot. Building out needs a new foundation and roof but keeps the work at grade and is usually less disruptive. Building up reuses the existing footprint and skips a new foundation, but it leans on the structure below — often requiring reinforcement — and is a bigger project. On a tight lot near its coverage limit, up may be the only option; on an open lot, out is frequently simpler and more affordable. We price both directions honestly once we've seen your parcel and structure.
That's the entire goal, and most of the time we can make new construction read as original — matching the roofline, siding profile, trim, window style, and interior finishes so the seam disappears. The honest exception is exact material matching on older homes: weathered cedar, discontinued siding, and brick from closed kilns can be genuinely hard to source. When a perfect match isn't possible, we plan the transition to a natural break and tell you exactly where the line will fall before we start.
Usually, yes — a ground-level addition typically needs its own footings and foundation, detailed to connect to the existing one and settle with it rather than against it. The exceptions are additions that build on structure that's already there: a cantilevered bump-out can hang off the existing framing with little or no new foundation, and second-story or over-garage additions build on the footprint below instead of new footings — provided we verify that footprint can carry the load.
Longer than most single-room remodels, because an addition moves through design, engineering, and permitting before a single board goes up. The build itself scales with the type: a bump-out is relatively quick, while a great-room or second-story addition is a substantial project. We give you a realistic schedule for your specific scope up front and keep you current through our client portal, rather than quoting an optimistic number we can't hold.
For a structural addition in Oregon or Washington, yes to both. A licensed structural engineer sizes the beams, headers, and connections that carry the new loads, and the project goes through permitting and inspections as it's built. This protects you — the structure is verified sound and the work is documented and code-compliant, which matters both while you live there and when you sell. We manage the engineering, permits, and inspections so you're not navigating that on your own.
Before you fall in love with a floor plan, it's worth knowing what your lot and your house will actually allow. We'll come out, walk the space, and give you a straight feasibility read — pulling your parcel to check setbacks and coverage, sizing up the structure and systems, and telling you whether to build up or out. You leave knowing what's genuinely possible, not just what looks good on paper.
JDI Construction — family-owned and headquartered in downtown Vancouver, WA, designing and building home additions across the Portland metro and SW Washington since 2007. Licensed and insured in Oregon (CCB #176101) and Washington (JDICOCN932KZ), with in-house design and trades and a 5-year workmanship warranty.
Why JDI
Clear, upfront pricing with zero hidden costs.
Local craftsmanship serving Vancouver and Portland since 2007.
Designed for beauty, built for lasting durability.
Confidence and protection every step of the way.
We treat your home like it's our own.
Transform your space with expert craftsmanship. Free design consultation included.
Claim Offer
Garage Conversion Cost: What to Expect in Your Budget
March 8th, 2026 by John Jones

Home Upgrades That Add the Most Value
April 8th, 2025 by John Jones
Revitalize Your Space: A Complete Guide to Home Remodeling
July 24th, 2024 by John Jones
Expanding Horizons: Essential Tips for Successful Home Additions
July 24th, 2024 by John Jones

2024 Home Remodeling Must-Haves
July 22nd, 2024 by John Jones
From first call to final walkthrough, we handle every detail so you can focus on enjoying your new space.
Reach out to us online or give us a call to schedule your free consultation. Our team is here to discuss your home remodeling needs and give you all the information you need.
Once you sign the design agreement, our design team will meet with you to discuss your priorities, goals, and design style for your home remodel project.
We'll kick off with a pre-construction meeting to outline logistics and expectations. Our design team hands over all details to the construction crew, and a dedicated project manager becomes your main point of contact.
Real reviews from JDI's Vancouver and Portland Google business profiles.
90-second quiz. See your range before sharing your details. No sales call required.
JDI Construction NW LLC is a licensed and insured design-build remodeler headquartered at 1419 Broadway Street in Vancouver, WA. Look up our licenses, read what past clients wrote, and see the work before you call.
Transform your house into your dream home with our Portland, OR Home Additions. Get in touch for a custom solution tailored to your needs!
Headquartered at 1419 Broadway Street, Vancouver, with a Portland meeting office by appointment. No franchises; our in-house crews drive to every project from here.
 Kitchen Remodeling
Custom cabinetry, quartz, hardwood — designed, planned and managed by our team.
 Bathroom Remodeling
Primary suites, powder rooms, walk-in showers — luxury you'll use every day.
 Whole House Remodeling
Open-concept transformations, additions, and full-home renovations.
 Service Areas
Serving Vancouver, Portland, and all of Southwest Washington.
 Cost Estimator
Get an instant Portland / Vancouver remodeling estimate in under 90 seconds.
 Our Company
Family-owned, design-build remodeling with a 5-year written warranty.
 Careers
Join the designers, consultants and project managers behind every JDI remodel.
 Financing
Flexible financing options for your remodeling project.
 Current Offers
Seasonal specials on kitchens, bathrooms, and whole-home projects.
 Get in Touch
Ready to start your project? Request a free estimate.
 Kitchen Projects
Walnut, white oak, two-tone, and modern kitchens.
 Bathroom Projects
Primary suites, walk-in showers, powder baths.
 Whole-Home Projects
Full-house transformations and additions.
 By Service
Browse portfolios grouped by project type.
 Recent Highlights
Our latest completed JDI projects.
 Video Testimonials
Watch 15+ clients talk about their JDI remodel in their own words.
 Google Reviews
4.9/5 across 223+ verified Google reviews from our Vancouver & Portland profiles.
 By Location
Reviews from clients in your area — Vancouver & Portland metros.
 Kitchen
Kitchen design and remodeling guides.
 Bathroom
Bath planning, finishes, and layouts.
 Whole-Home
Whole-home remodeling tips and case studies.
 Materials
Guides on cabinets, flooring, windows, and more.
 All Posts
Every JDI article in one place.


