



★★★★★
We recently hired JDI Construction and were so impressed by their work. Michael and Victor literally matched my vision perfectly. Our wine bar is truly a statement piece in our library!
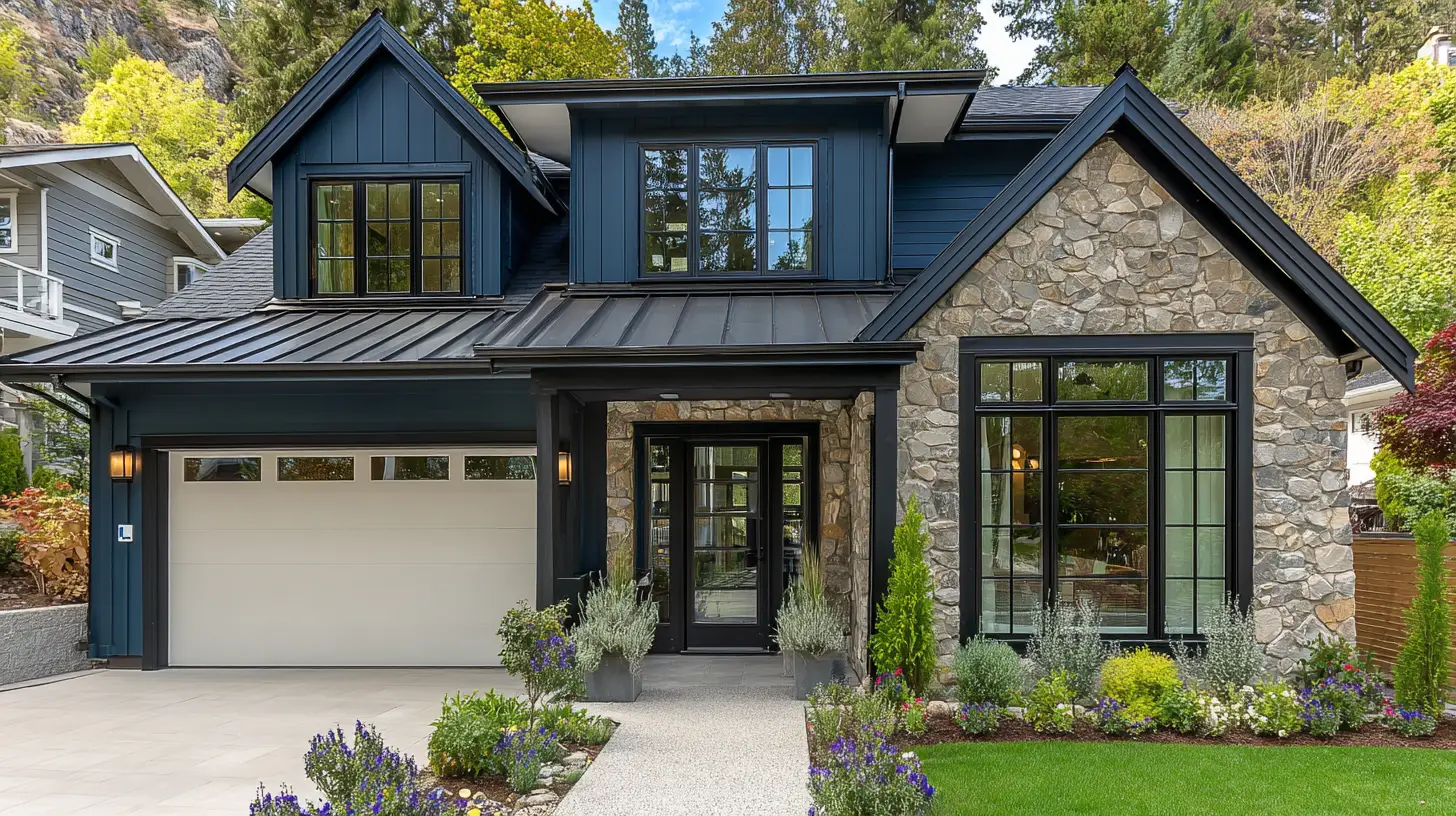
Experience seamless home additions with JDI Construction in Salem. We promise quality craftsmanship, timely delivery and customized solutions to uplift your living experience.
Family-Owned Since 2007
500+ completed projects
Drag the dividers to compare each project before and after we remodeled it. Every project below was designed, built, and finished by our JDI team.
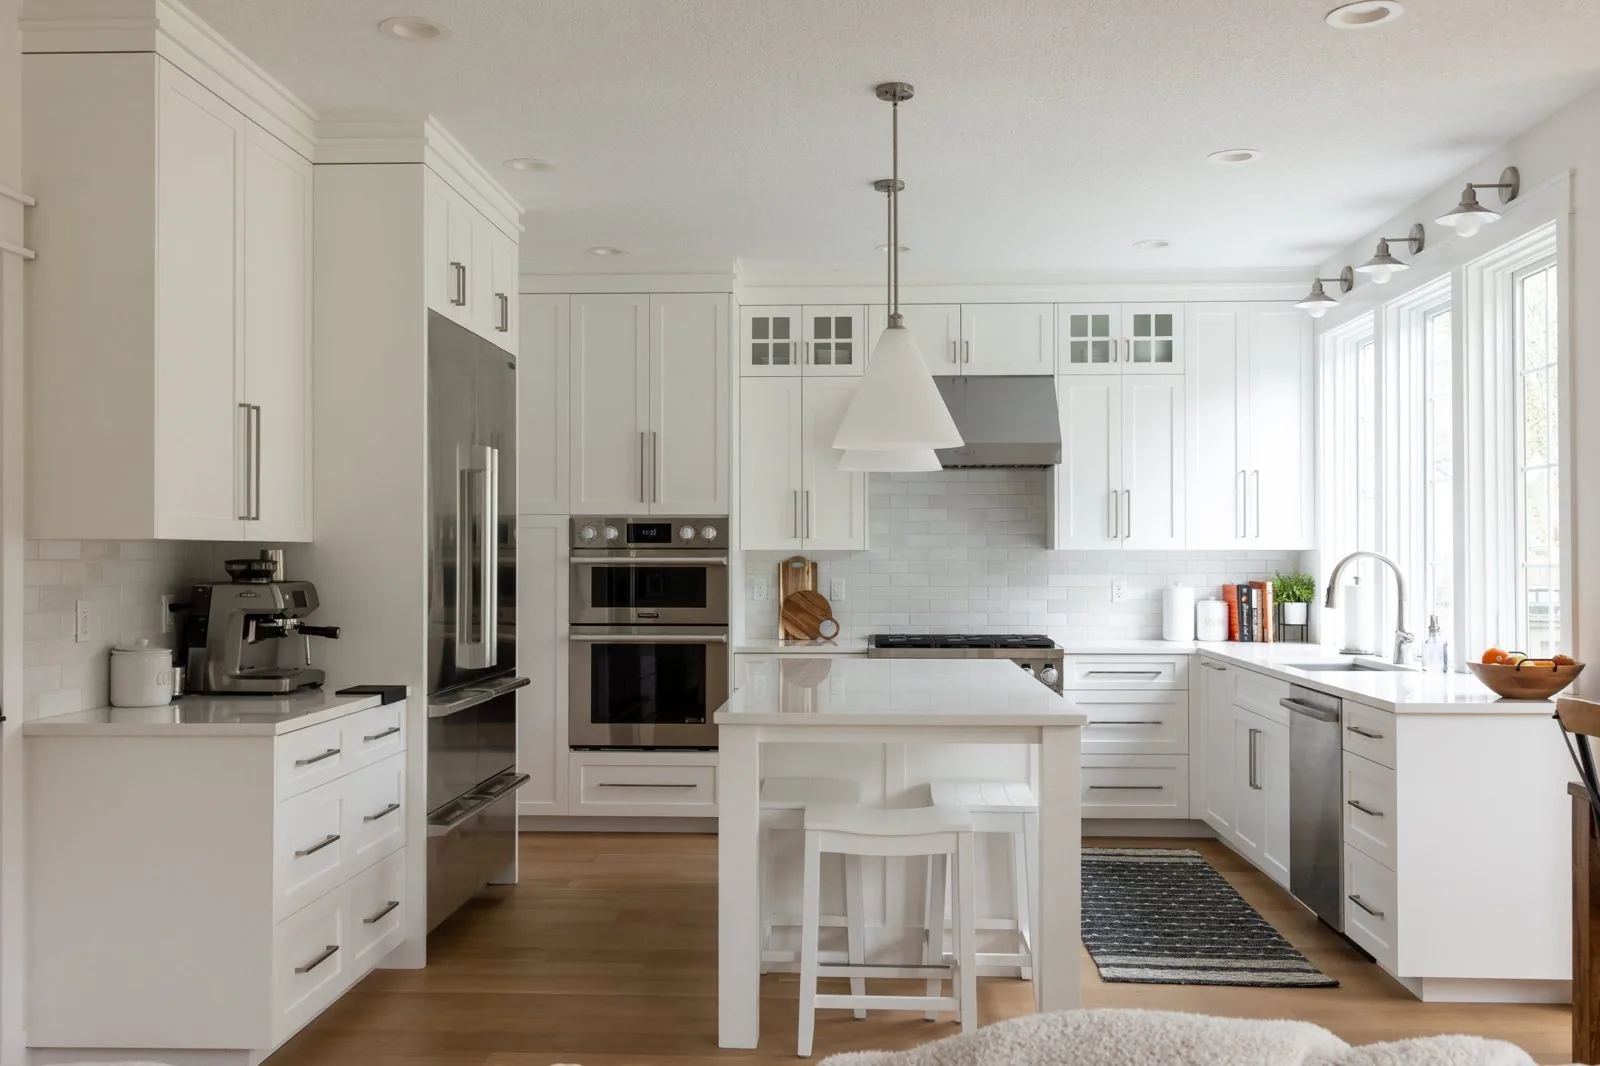
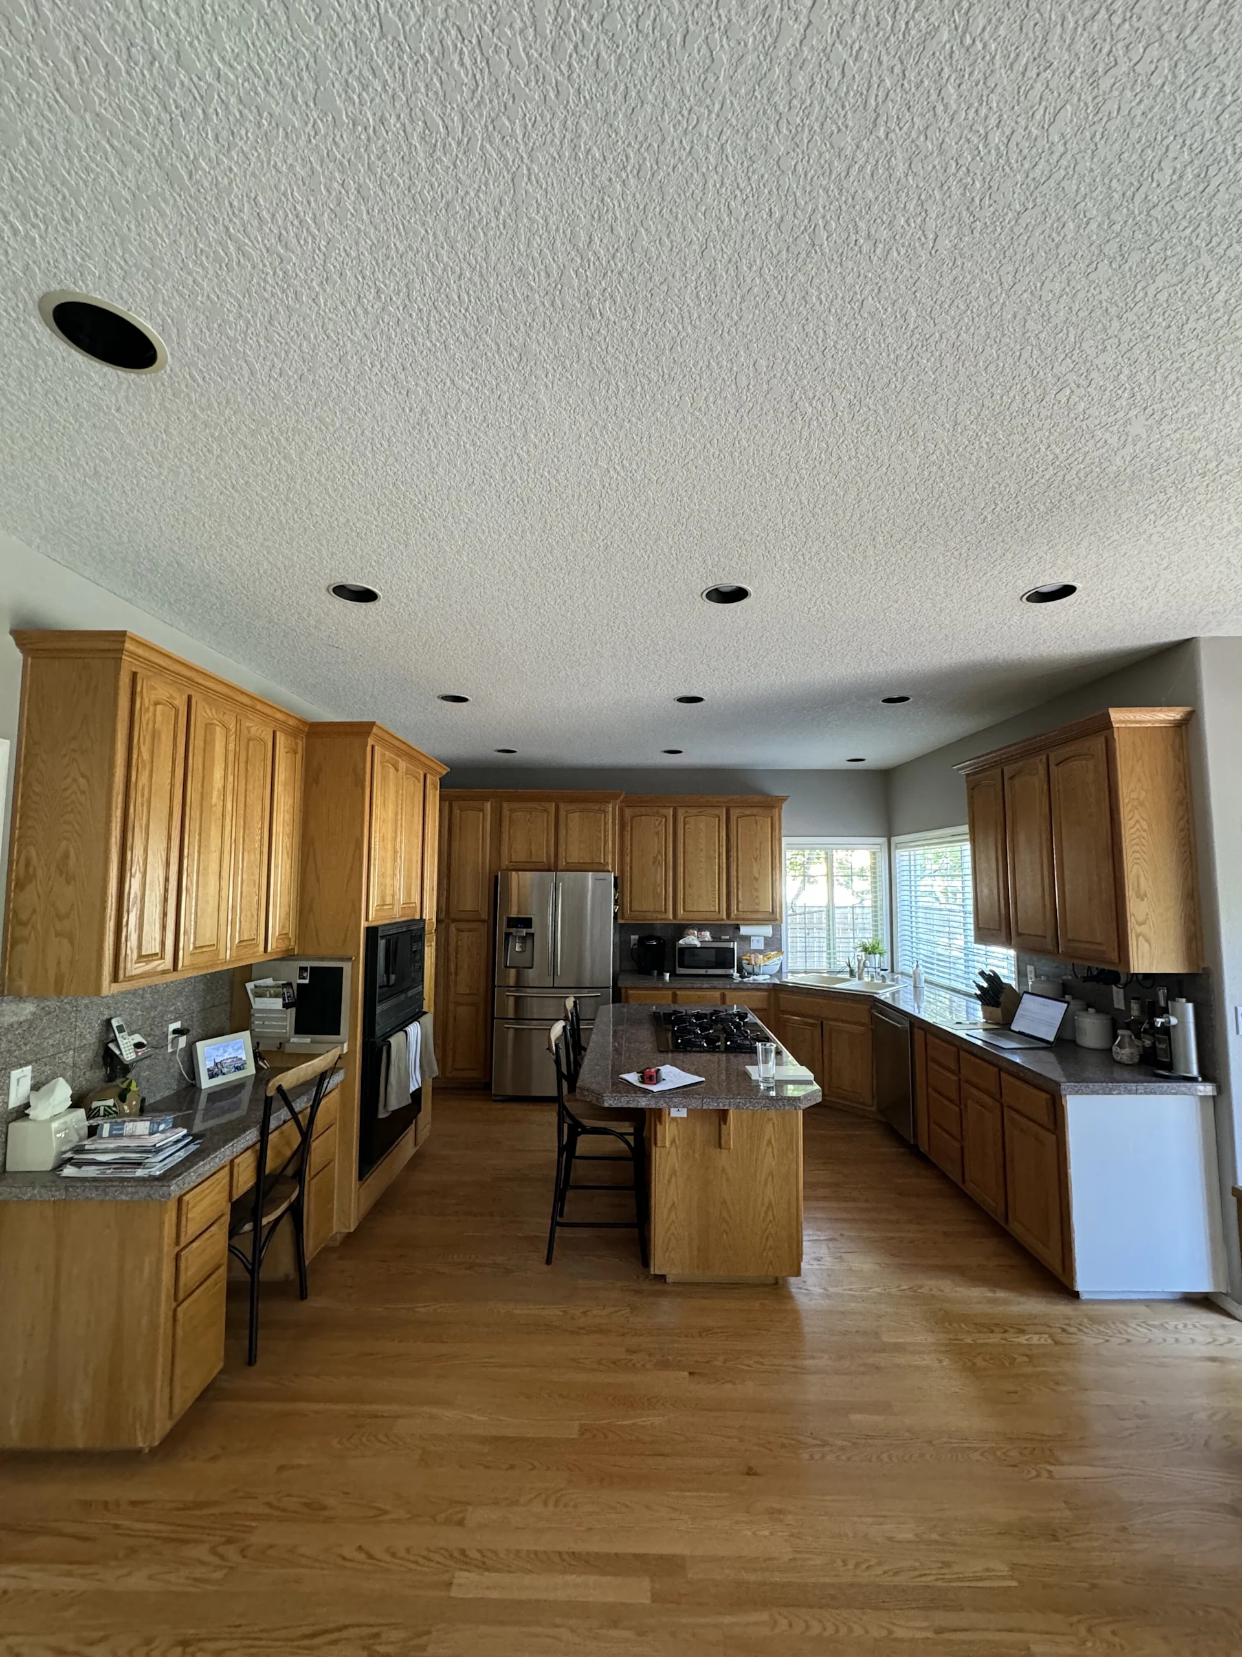




Family-owned, with in-house crews, detailed written proposals, and one accountable team from first conversation to final walkthrough.
Adding on is really two jobs at once: building the new space, and marrying it to the existing foundation, roofline, and walls. That second job is where an addition is won or lost, and it's the part JDI Construction plans around from day one. We're a family-owned design-build remodeler, and our view of an addition is simple — it should enlarge the home you already have, not spin off a separate unit the way an ADU does. Everything stays under one roof, tied into the systems and structure that are there. In Salem, where the housing runs from older homes in the established neighborhoods near the Willamette to newer construction on the edges of the capital, that means we read each house on its own terms before we ever draw the new footprint.
Our designers and our trades operate as a single team, so the addition you approve is drawn specifically to connect to the house you actually have — the real foundation, the real roofline. We don't send a finished plan out to a separate crew and hope the new roof and foundation align with the old ones when the two finally meet.
"Addition" stretches across a lot of ground, from a few borrowed feet to a whole new floor, and the right one depends on your lot, your budget, and how the existing house is put together:
Some choices come before design, and they set everything that follows. The first is direction — out or up. Building out is generally simpler and less expensive where the lot has the room to give, while going up a second story preserves the yard but depends entirely on whether the existing foundation and framing can shoulder the added weight. The second is a question of capacity: whether the foundation, the electrical panel, and the heating and cooling system can carry the new square footage as they stand, or need to be upgraded alongside it. The third is what the lot legally allows — setbacks, lot-coverage limits, and height rules that shift from one jurisdiction to the next, which is why we check the parcel before we start drawing. Working through all three at the outset keeps the plan grounded in the house, the lot, and the budget.
The reason to add on is usually the same one: more of the home you already like, without the upheaval of moving. That might be a primary suite, an extra bedroom or two, a bigger family room, or a dedicated office. An addition delivers it while staying attached — sharing the roof, systems, and foundation with the main house — instead of becoming its own separate building the way an ADU would.
The difficulty tracks with the home's age. In Salem's older neighborhoods, the challenge is matching what's aged in place — siding profiles, trim, and rooflines that carry decades of character and won't tolerate an approximate fit. In the newer subdivisions the match is easier, but HOA guidelines and lot-coverage limits are more likely to shape what's possible. Whichever it is, we treat the four seams — foundation, roofline, exterior skin, and interior transitions — as the places that determine whether the addition looks original or looks like an addition.
Type drives the cost more than anything else. A bump-out that borrows from the existing structure sits well below a second-story addition that has to reinforce the foundation and framing beneath it. After that it's size, how much structural work the tie-in requires, how hard the existing materials are to match, and whether the systems need extending or upgrading. Because our design and our trades are both in-house, we can price the structural realities honestly at the start and hand you an itemized estimate once the addition is drawn, so the figure reflects your actual house and lot rather than a blanket per-square-foot number.
Plan on months rather than weeks. An addition runs through design and engineering, then permitting, foundation and framing, the tie-in to the existing structure, and finally the finishes — and second-story or structural additions run longer than a straightforward bump-out. We give you a realistic schedule before demolition, take care of the engineering and permits the work requires, and sequence the build to keep the existing home weather-tight and livable while the new space goes up.
An addition is the project where design-build earns its keep, because the design, the structural engineering, and the construction all have to agree for new and old to meet cleanly — and the gap between an architect and a separate builder is exactly where that agreement tends to break. As one accountable team, we carry the plans, the load paths, the tie-in, and the finishes together so nothing slips through a handoff. JDI is a design-build company based in the Portland–Vancouver area, and Salem is a city we travel to serve; we're not a local in-town shop, but we build the drive into how we schedule, so we stay on-site and responsive across a project this involved. We manage the permitting, keep you informed through our client portal, and stand behind the work with a five-year workmanship warranty.
Book a free in-home consultation. We'll look at your home and lot, talk through where and how to add on, and follow up with a clear plan and a 3D design layout. Ask about our current $1,500 offer.
JDI Construction — "Built by family. Trusted by neighbors." Design-build remodeling and home additions serving Salem and the greater Portland–Vancouver metro since 2007.
Serviced ZIP Codes: 97301, 97302, 97303, 97304, 97305, 97306, 97317, 97310, 97311, 97312
Why JDI
Clear, upfront pricing with zero hidden costs.
Local craftsmanship serving Vancouver and Portland since 2007.
Designed for beauty, built for lasting durability.
Confidence and protection every step of the way.
We treat your home like it's our own.
From first call to final walkthrough, we handle every detail so you can focus on enjoying your new space.
Reach out to us online or give us a call to schedule your free consultation. Our team is here to discuss your home remodeling needs and give you all the information you need.
Once you sign the design agreement, our design team will meet with you to discuss your priorities, goals, and design style for your home remodel project.
We'll kick off with a pre-construction meeting to outline logistics and expectations. Our design team hands over all details to the construction crew, and a dedicated project manager becomes your main point of contact.
Real reviews from JDI's Vancouver and Portland Google business profiles.
90-second quiz. See your range before sharing your details. No sales call required.
We assess various factors including the existing structure’s integrity, local building codes, and your property’s zoning regulations. Our team will inspect your home and provide expert advice on the feasibility of an addition. We focus on ensuring that your home’s foundation and framing can support the new structure without compromising safety or integrity.
In Salem, many homeowners opt for sunrooms, extra bedrooms, or expanded living spaces to accommodate growing families or enhance their living experience. We frequently install spacious family rooms, modernized kitchens, and additional bathrooms. Each addition is tailored to blend seamlessly with the existing architectural style while meeting your specific needs.
The duration depends on the complexity and size of the addition. On average, projects can take anywhere from several weeks to several months. We break down the timeline into planning, obtaining permits, construction, and final inspections. By maintaining open communication, we ensure you’re informed at every step and work diligently to minimize disruptions.
We meticulously match materials, architectural details, and finishes with your existing home. This includes siding, roofing, and windows. Our goal is to make the new addition look as if it has always been part of your home. We collaborate closely with skilled designers and architects to achieve a seamless integration.
We handle all aspects of permit acquisition for your addition. This includes submitting detailed plans and ensuring compliance with local Salem building codes and ordinances. Our familiarity with Salem’s regulations allows us to streamline this process, ensuring that all necessary legal requirements are met without delay.
We prioritize energy efficiency in our installations by using sustainable materials and implementing modern construction practices. This may include energy-efficient windows, insulation, and HVAC systems. We’ll discuss various options with you to ensure that your addition is as energy-efficient as possible, helping you save on utility costs and reduce environmental impact.
Common challenges include unexpected weather delays, discovering issues with the existing structure, and navigating zoning restrictions. We address these by thorough planning, conducting detailed inspections before beginning work, and maintaining flexibility in our schedules. Our experience in Salem enables us to anticipate and mitigate these challenges effectively.
Typically, adding a room increases your home’s market value, especially if it adds functional living space such as a bedroom or bathroom. We ensure that every addition is constructed with high-quality materials and craftsmanship, enhancing not only your living experience but also the potential resale value. We can discuss specific returns on investment based on current Salem real estate market trends.
JDI Construction NW LLC is a licensed and insured design-build remodeler headquartered at 1419 Broadway Street in Vancouver, WA. Look up our licenses, read what past clients wrote, and see the work before you call.
Discover the potential of your Salem home with top-notch additions. Reach out to us now for more details!
Headquartered at 1419 Broadway Street, Vancouver, with a Portland meeting office by appointment. No franchises; our in-house crews drive to every project from here.
 Kitchen Remodeling
Custom cabinetry, quartz, hardwood — designed, planned and managed by our team.
 Bathroom Remodeling
Primary suites, powder rooms, walk-in showers — luxury you'll use every day.
 Whole House Remodeling
Open-concept transformations, additions, and full-home renovations.
 Service Areas
Serving Vancouver, Portland, and all of Southwest Washington.
 Cost Estimator
Get an instant Portland / Vancouver remodeling estimate in under 90 seconds.
 Our Company
Family-owned, design-build remodeling with a 5-year written warranty.
 Careers
Join the designers, consultants and project managers behind every JDI remodel.
 Financing
Flexible financing options for your remodeling project.
 Current Offers
Seasonal specials on kitchens, bathrooms, and whole-home projects.
 Get in Touch
Ready to start your project? Request a free estimate.
 Kitchen Projects
Walnut, white oak, two-tone, and modern kitchens.
 Bathroom Projects
Primary suites, walk-in showers, powder baths.
 Whole-Home Projects
Full-house transformations and additions.
 By Service
Browse portfolios grouped by project type.
 Recent Highlights
Our latest completed JDI projects.
 Video Testimonials
Watch 15+ clients talk about their JDI remodel in their own words.
 Google Reviews
4.9/5 across 223+ verified Google reviews from our Vancouver & Portland profiles.
 By Location
Reviews from clients in your area — Vancouver & Portland metros.
 Kitchen
Kitchen design and remodeling guides.
 Bathroom
Bath planning, finishes, and layouts.
 Whole-Home
Whole-home remodeling tips and case studies.
 Materials
Guides on cabinets, flooring, windows, and more.
 All Posts
Every JDI article in one place.


