Woodland Home Additions
Licensed & Insured Remodeling Experts

Woodland Home Additions

Experience seamless home additions with JDI Construction in Woodland. We promise quality craftsmanship, timely delivery and customized solutions to uplift your living experience.

  • Family-owned since 2007
  • 5-year written warranty
  • Licensed in WA & OR
4.9/5223+ reviews

Get your free estimate

Get a FREE assessment & estimate from our experts. No obligation, good for one year.

Free, no-pressure estimate. Prefer to talk? (360) 309-9571

Before & After

See how we transform real homes.

Drag the dividers to compare each project before and after we remodeled it. Every project below was designed, built, and finished by our JDI team.

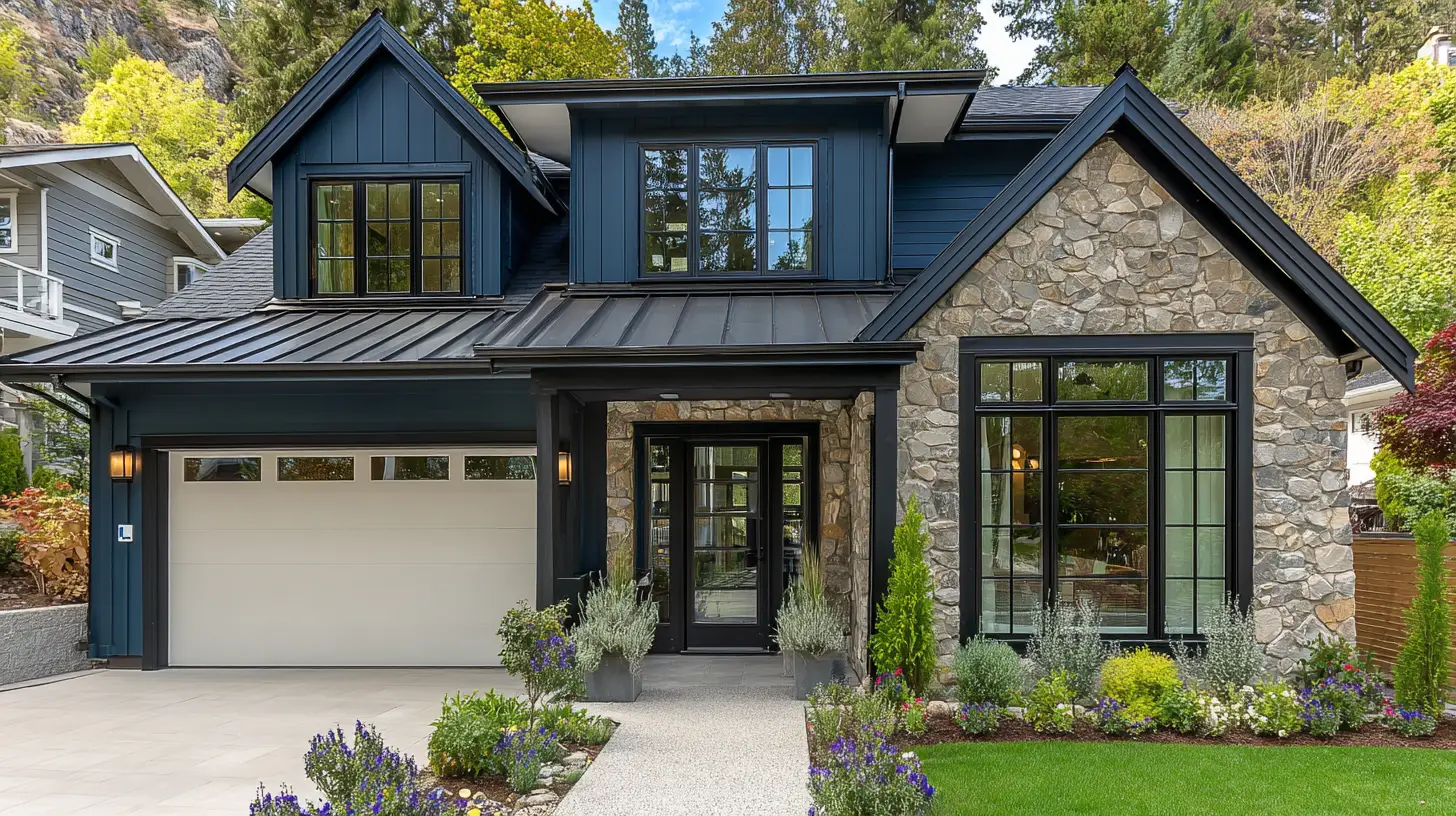
Complete Home Remodel in Vancouver, WA 98685, after
Complete Home Remodel in Vancouver, WA 98685, before
BeforeAfter
Complete Home Remodel
Vancouver, WA 98685
See the full project
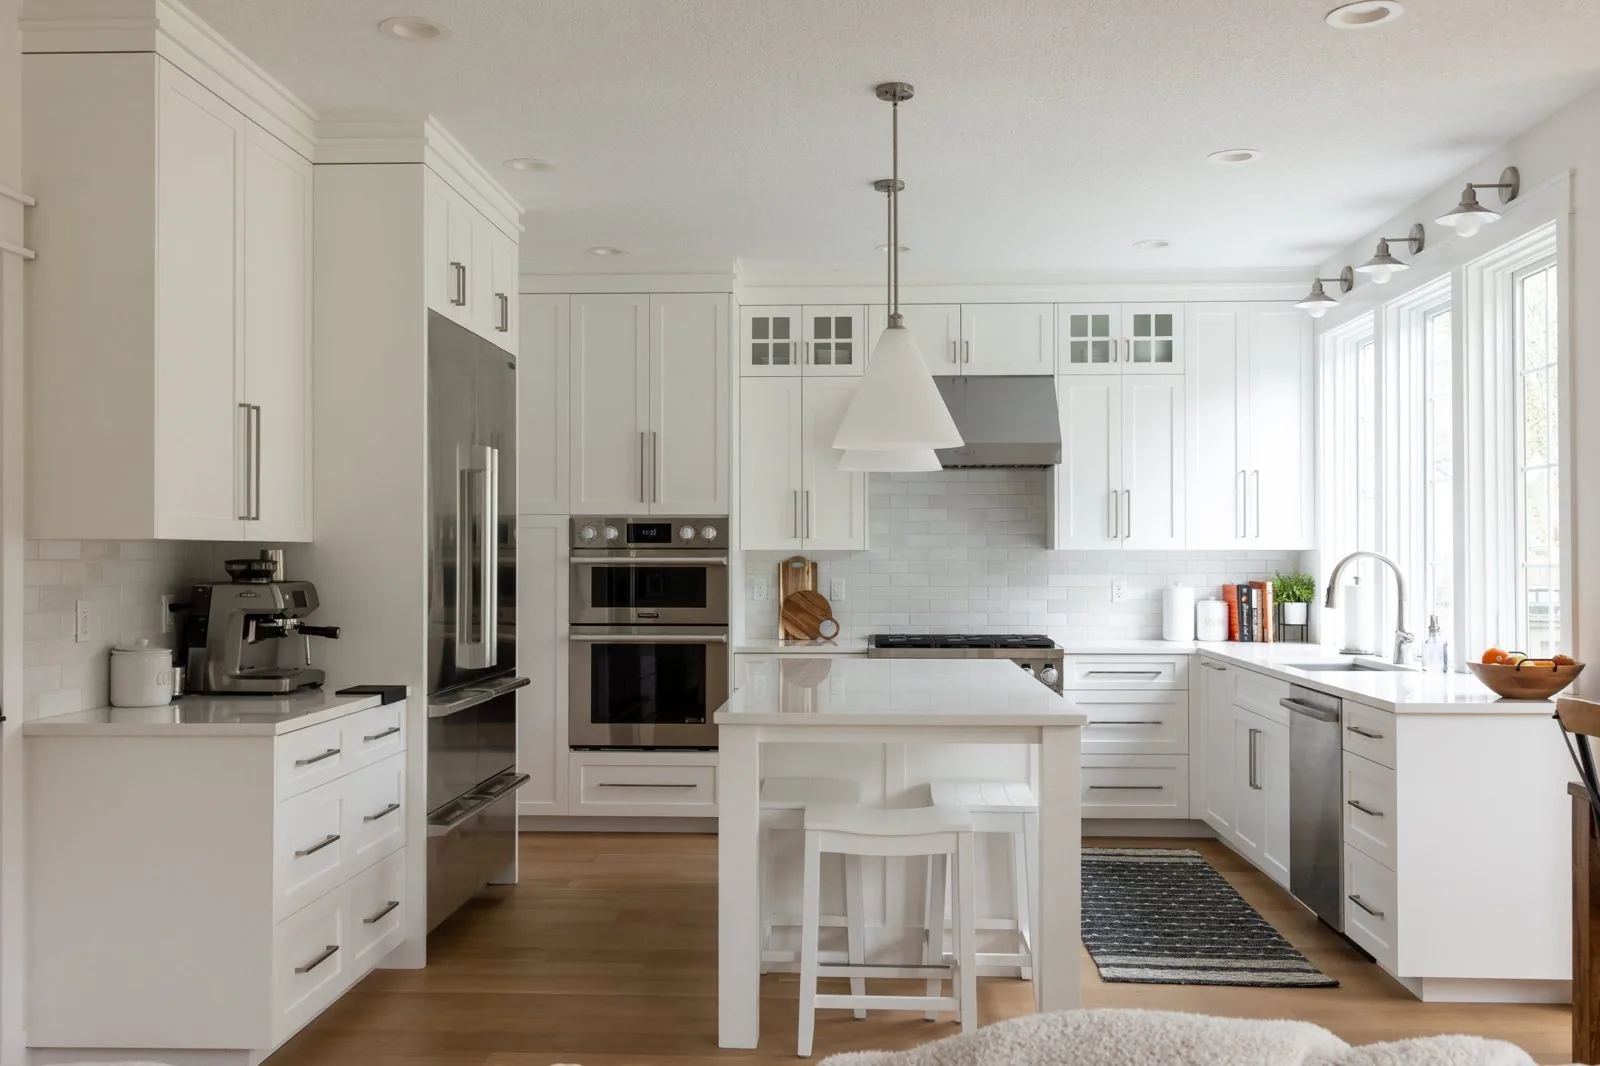
Elegant Kitchen Remodel in Vancouver, WA 98665, after
Elegant Kitchen Remodel in Vancouver, WA 98665, before
BeforeAfter
Elegant Kitchen Remodel
Vancouver, WA 98665
See the full project
Warm Wood Kitchen Remodel, after
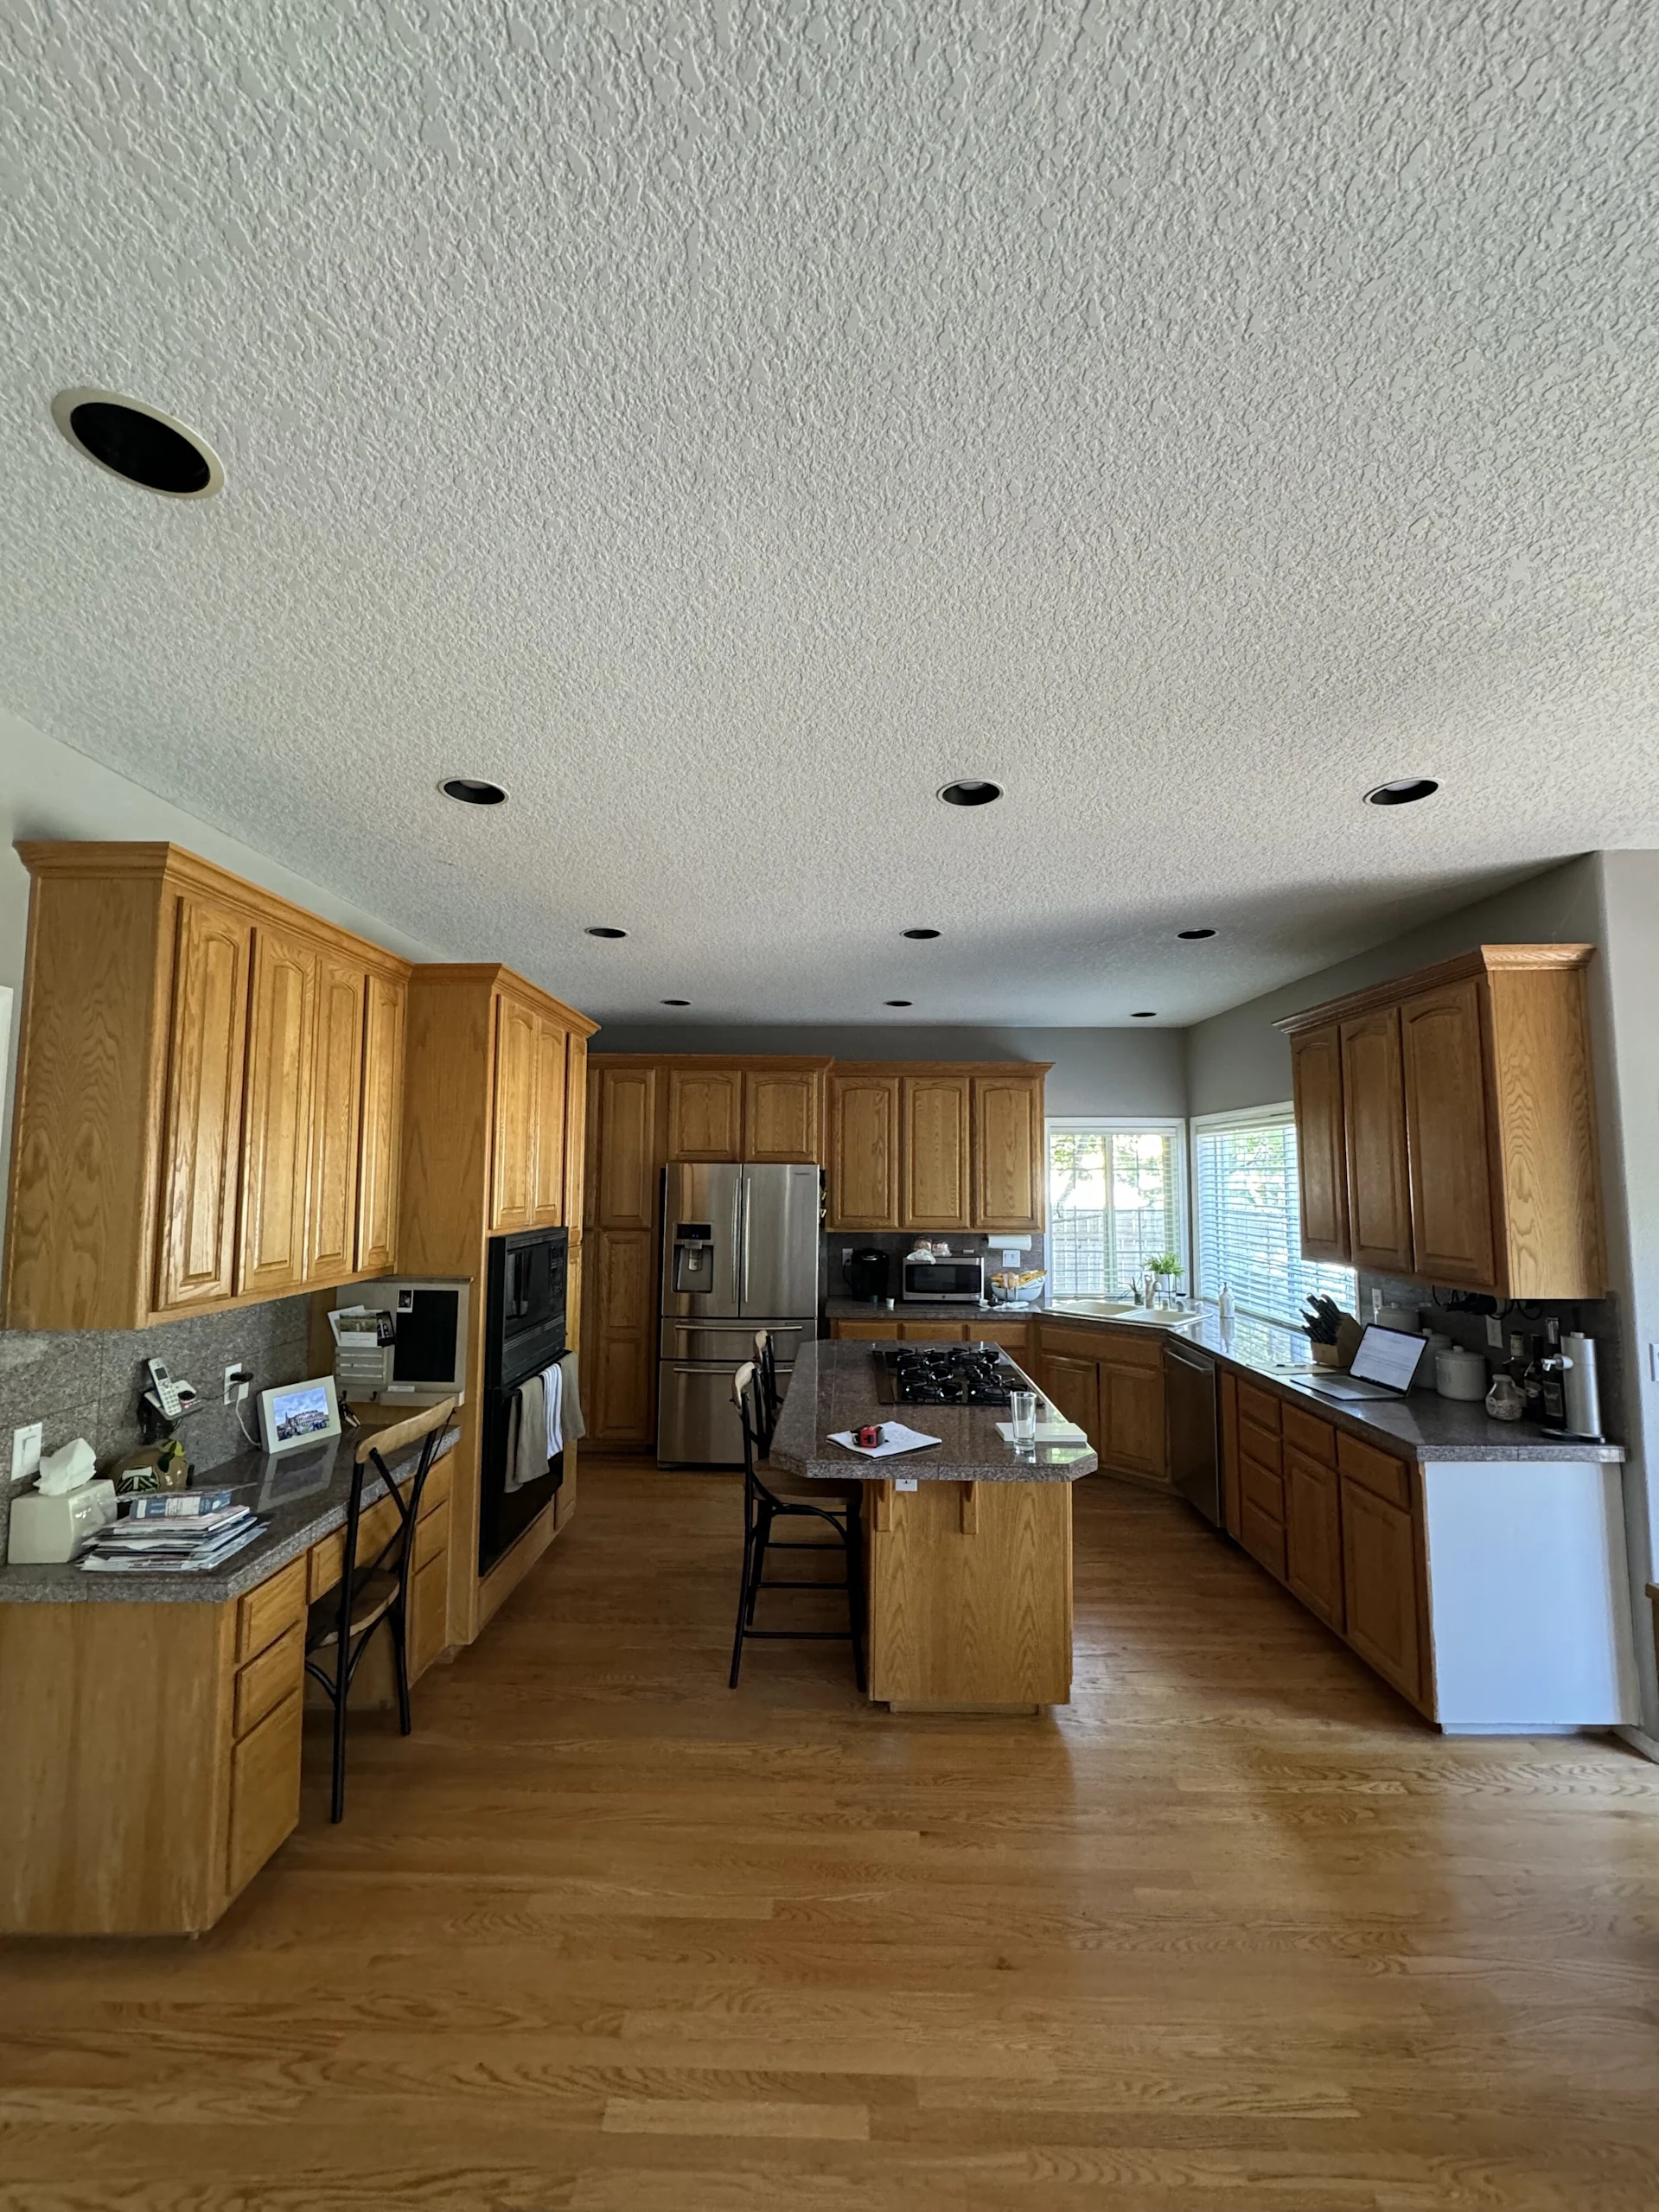
Warm Wood Kitchen Remodel, before
BeforeAfter
Warm Wood Kitchen Remodel
See more kitchen projects
By the numbers

Portland & Vancouver's trusted design-build team since 2007.

Family-owned, with in-house crews, detailed written proposals, and one accountable team from first conversation to final walkthrough.

500+
Completed projects
4.9/5
Across 223+ Google reviews
18yrs
Family-owned since 2007
5yr
Written workmanship warranty

An addition should look like it was always there

The measure of a good addition is that visitors cannot tell where the original house stops. Getting there is harder than building the new room, because the new floor has to meet the old one at the same height, the roof has to join without a clumsy valley, and the siding and trim have to carry around the corner as if one crew had done it all at once. JDI Construction is a family-owned design-build remodeler based in Vancouver, and we design additions from those joints outward. In Woodland, where the Lewis River and the county line both run through town, we also start with a close look at the lot itself.

Because the same team designs and builds, the structural questions are answered while the addition is still a drawing. We look at how your existing house is framed and what it rests on before proposing where new space should attach.

Types of additions we build

More space can take several forms. Which one suits you depends on the lot, the structure and what the space is for:

  1. Woodland Home Additions
    Bump-outExtending one wall by a few feet to enlarge a kitchen, bath or bedroom without a full new room.
  2. Woodland Home Additions
    Room / great-room additionNew ground-floor space on its own foundation, such as a primary suite, family room or larger kitchen.
  3. Woodland Home Additions
    Second-story additionA new level over existing rooms, which depends on what the current foundation and walls can carry.
  4. Woodland Home Additions
    Over-garage / sunroomA bonus room above the garage or a glazed room off the main floor, using structure already in place.

A few decisions worth making early

Begin with purpose, since it sets the size and the location. A primary suite wants privacy and plumbing, a family room wants to connect to the kitchen, and an office wants quiet. Once the use is clear, the lot answers the next question. Setbacks, lot coverage and height limits define the envelope you can build in, and they come from whichever jurisdiction your parcel sits in. Then look at what the house can support. A new level adds weight to the foundation and walls below it, and any addition adds demand on the electrical service and on heating and cooling, which may need more capacity. Last, consider the roof early. How the new roof meets the old one drives both the look of the addition and how well it sheds water, and it is far easier to resolve on paper.

What Woodland homeowners add on for

The reasons are familiar: a main-floor primary suite so the house keeps working as you get older, a bigger family room, a bedroom and bath for a relative moving in, or simply a kitchen with room to breathe. About 70 percent of Woodland's homes were built after 1990, by the city's housing analysis, and those newer houses are usually straightforward to add to. Their siding and window styles are still available, and their framing is consistent and easy to tie into. In newer subdivisions, check for recorded covenants before settling on a design. Older houses in the original townsite take more care to match, particularly trim profiles and roof pitch.

The site deserves as much attention as the house. A substantial part of Woodland east of I-5 is in a FEMA-mapped floodplain along the Lewis River, and the city puts permits for living space in those areas through a floodplain review. Other parts of town are protected by the dike or sit outside the 100-year floodplain. For an addition, that status can affect floor elevation and foundation design, so we establish it first. We also confirm jurisdiction. Woodland lies partly in Cowlitz County and partly in Clark County, the city's Building Division reviews only projects inside the city limits, and many Woodland addresses fall under one of the counties instead. On properties with a well or septic system, added bedrooms and baths mean confirming the system can handle them.

What does a home addition cost in Woodland?

An addition is new construction attached to an old building, and it is priced that way. Foundation, framing, exterior shell, windows and interior finish are all in the number, along with the work of opening the existing house and joining the two. Rooms with plumbing cost more than rooms without. Building up costs more than building out when the structure below needs strengthening. Matching discontinued siding or unusual trim adds labor. Once the addition is designed and the site conditions are known, we give you an itemized plan specific to your house, which is the only kind of number worth relying on for a project like this.

How long does a home addition take?

Count on months, and count the time before construction as part of it. Design, structural engineering and permit review come first, and any floodplain review is part of that stage. On site, the sequence runs from foundation through framing and exterior shell to interior work, with the opening into the existing house timed so your home stays closed to the weather. We give you the schedule before work starts and keep it updated in the client portal as each stage is completed.

Why homeowners in Woodland choose JDI

An addition asks a designer and a builder to agree on hundreds of details, which is easier when they work for the same company. We have been family-owned since 2007, we handle permits and project management, and we stand behind our workmanship for 5 years. To be accurate about distance: Woodland is roughly 20 miles up I-5 from our office on Broadway Street in Vancouver, at the northern limit of where we work, and we plan a months-long project with that drive accounted for.

What you can count on

  • Family-owned and operating since 2007
  • In-house design and in-house trades — one accountable team
  • Licensed in Oregon (CCB #176101) and Washington (#JDICOCN932KZ), bonded & insured
  • 5-year workmanship warranty on every project
  • Permitting and project management handled for you
  • Financing through Lend Home Improvement — $0 down, no prepayment penalty

Start your Woodland home addition

Book a free in-home consultation. We'll walk your home and lot, talk through whether to build up or out, and follow up with a clear plan and a 3D design layout. Ask about our current $1,500 offer.

JDI Construction. "Built by family. Trusted by neighbors." Design-build remodeling and home additions based in downtown Vancouver, WA, serving Woodland, La Center, Ridgefield and the wider Portland and Vancouver metro since 2007.


Serviced ZIP Codes: 98674

Why JDI

The Right Choice for Your Home

  • Free, No-Pressure Estimates

    Clear, upfront pricing with zero hidden costs.

  • 18+ Years of Experience

    Local craftsmanship serving Vancouver and Portland since 2007.

  • Top-Quality Materials

    Designed for beauty, built for lasting durability.

  • Fully Licensed & Insured

    Confidence and protection every step of the way.

  • Clean, Respectful Crews

    We treat your home like it's our own.

How we work

Our 3-Step Remodeling Process

From first call to final walkthrough, we handle every detail so you can focus on enjoying your new space.

  1. Get in Touch

    Reach out to us online or give us a call to schedule your free consultation. Our team is here to discuss your home remodeling needs and give you all the information you need.

    • Personal Consultation
    • What to Expect
    • Detailed Estimate
  2. Kickoff the Design Phase

    Once you sign the design agreement, our design team will meet with you to discuss your priorities, goals, and design style for your home remodel project.

    • In-Depth Design Consultation
    • Design Development
    • Design Finalization & Budget
  3. Start Your Project

    We'll kick off with a pre-construction meeting to outline logistics and expectations. Our design team hands over all details to the construction crew, and a dedicated project manager becomes your main point of contact.

    • Portal Access for Updates
    • Construction Phase Coordination
    • Final Walkthrough
Video testimonials

Hear it from real homeowners.

Watch all video testimonials →
Vancouver, WA Kathy Mediterranean-inspired kitchen Watch testimonial
Google reviews

What homeowners say about our additions and remodels.

Real reviews from JDI's Vancouver and Portland Google business profiles.

4.9

Across 223 Google reviews

  • ★★★★★
    I will hire this company again for more remodelling work in the future. I was so impressed with their professionalism, attention to detail, customer service and responsiveness. Not only were they responsive to me, all the work done was very high quality and the price was reasonable. I canâ t say eno...
  • ★★★★★
    From the quote through the entire installation process they were professional and communicative with recommendations and any foreseeable issues. Our existing carpet and hard wood floors were removed and new vinyl plank flooring was installed fast and efficiently. We were extremely happy with the out...
  • ★★★★★
    JDI is Reliable to work and deal with. They did a really good job with affordable price. I would recommend JDI for everyone. Final project turns out great.
  • ★★★★★
    I really appreciated Arthur's customer service. As with any project, there were some issues, but Arthur was very responsive and diligent about getting problems solved. The quality of the work is very professional. I would recommend JDI to anyone looking for a contractor to remodel their house.
Planning your budget?

Instant remodeling cost estimates for Vancouver, WA homes.

90-second quiz. See your range before sharing your details. No sales call required.

Questions

Frequently Asked Questions about Home Additions in Woodland

Can my Woodland home support an addition?

We assess your lot, setbacks, and the existing foundation and framing to confirm an addition can attach soundly and legally. On floodplain-adjacent parcels we also check elevation and zoning requirements early, so the plan we design is one that can actually be built and permitted.

What additions do Woodland homeowners request most?

Primary-suite additions, larger kitchens and family rooms, and bonus spaces over garages are common, along with the occasional in-law suite. We tailor each to your household's needs and your home's style rather than offering a one-size template.

How do you blend an addition into an older house?

We match the roof pitch, siding profile, trim, and window style of the existing home so the new space looks original. With character homes near downtown, that attention to proportion and detail is what keeps an addition from looking bolted on.

Does adding rooms affect my utilities or septic?

Adding bedrooms or baths can affect septic sizing or service capacity, so we verify that early. It's far better to confirm your systems support the addition before we build than to hit a limit partway through. We coordinate any evaluations needed.

How long does an addition take?

A single room may take a few weeks; a larger multi-room or second-story addition runs several months. We give you a realistic schedule after assessing the site and keep you posted if weather or conditions shift the timeline.

How much should I budget?

Cost tracks with size, finishes, and the amount of foundation and structural work required. We provide a detailed estimate after a site visit and can suggest scope adjustments to fit your budget without cutting the parts that matter.

What happens if you find problems mid-build?

With older homes it happens, and when it does we pause, explain what we found, and present options with costs before continuing. You make the call, so the budget and timeline never move without your say-so.

Get started

Ready to Enhance Your Space? Discover Woodland Home Additions Today!

Discover the potential of your Woodland home with top-notch additions. Reach out to us now for more details!

What happens next
  1. 1Get in TouchA personal consultation and a detailed estimate.
  2. 2Kickoff the Design PhaseDesign development, finalization, and budget.
  3. 3Start Your ProjectA dedicated project manager and portal access for updates.
Prefer to talk?(360) 309-9571
Monday – Friday, 8:00am – 6:00pm · WA License JDICOCN932KZ · OR CCB 176101

Request your free estimate

Tell us about the project and we'll set up your free consultation.

Free, no-pressure estimate. Prefer to talk? (360) 309-9571

Service area

Based in Vancouver. Serving Clark County & the Portland metro.

One office at 1419 Broadway Street. No franchises; our in-house crews drive to every project from here.

Call (360) 309-9571Free estimate
Cost calculators · 90 seconds Kitchen costfrom $28K Bath costfrom $9K Home costfrom $85K