The new part and the old house have to agree
Adding on is really two jobs at once: building the new space, and marrying it to the existing foundation, roofline, and walls. JDI Construction is a family-owned, Vancouver-based design-build remodeler, and we believe an addition succeeds only when both halves of that work meet cleanly — an addition expands the home you already have, unlike an ADU, which is a separate unit. In West Linn, where wooded, sloped lots step down toward the Willamette and Tualatin, how the new footprint sits on the grade often matters as much as what goes inside it.
Our designers and trades work as one team, so the addition you approve is drawn to tie into the house that's actually there — we don't hand a set of plans to a separate crew and hope the new roof and foundation line up. That single-team approach is what lets a West Linn addition read as original instead of bolted on.
Types of additions we build
"Addition" covers a lot of ground, from a few extra feet to a whole new floor, and the right one depends on your lot, your budget, and how the house is built:
- 1
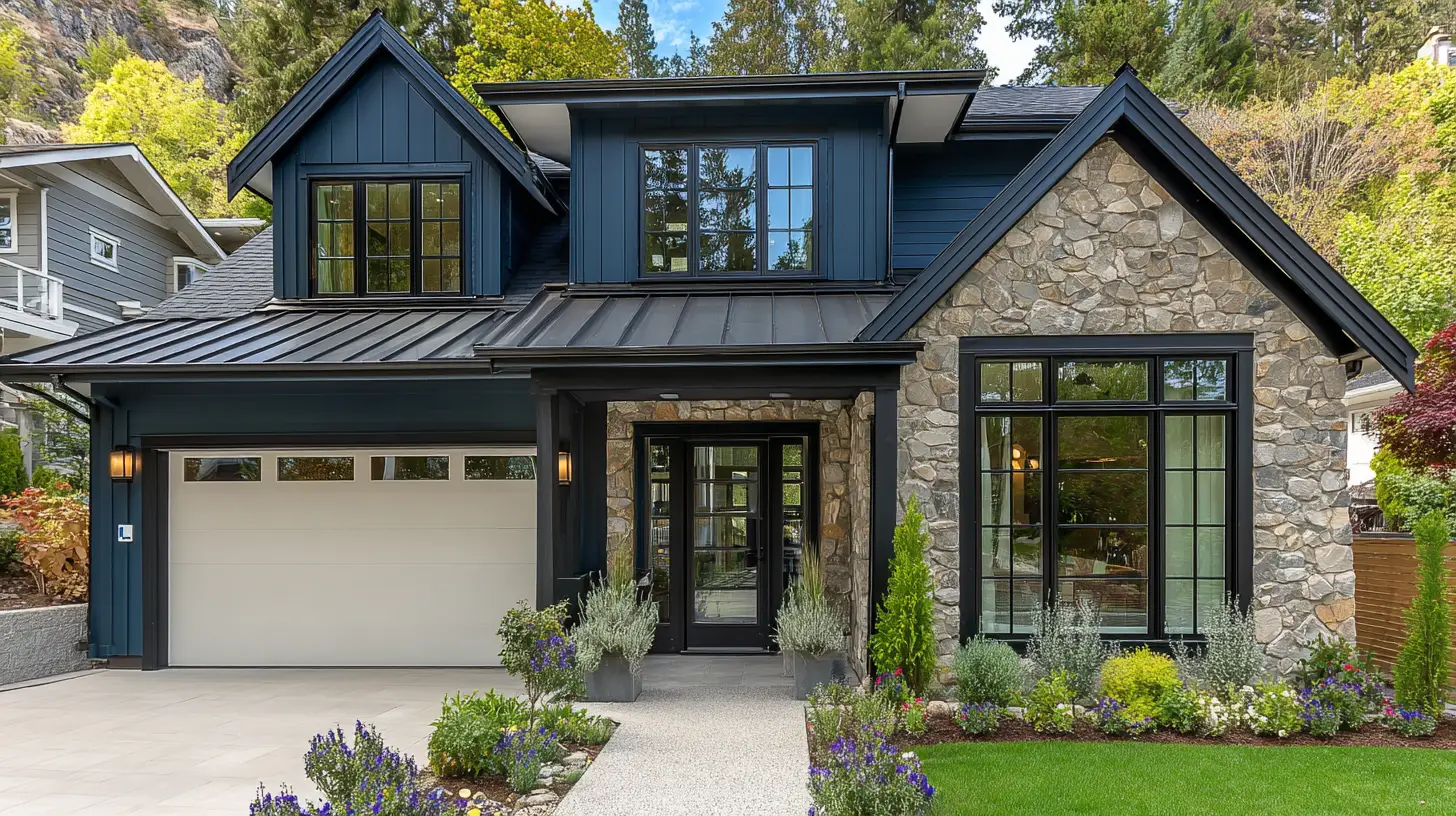
Bump-outA few feet added to a room — the smallest, most cost-effective way to gain space.
- 2
Room / great-room additionA full new room or rear addition tied into the existing footprint.
- 3
Second-story additionBuilding up when you can't build out — the most structurally involved option.
- 4
Over-garage / sunroomLiving space above a garage, or an enclosed sunroom, added to the existing structure.
A few decisions worth making early
Before a single line is drawn, a handful of questions shape everything that follows. The first is whether to build out or up: on West Linn's larger, sloping lots there's often room to extend outward, though a hillside site can mean stepped footings and retaining work rather than a flat pad, while going up a second story keeps the footprint small but depends on the existing foundation and framing being able to carry the added weight. The second is capacity — whether the current foundation, electrical panel, and heating and cooling system can serve the new square footage or need upgrading alongside it. The third is what the parcel itself permits: setback lines, lot-coverage limits, and height rules differ by jurisdiction, and on a treed, sloped lot they interact with the grade in ways worth confirming early. We settle all of it up front so the design fits the house, the site, and the budget.
What West Linn homeowners add on for
Most West Linn additions come down to wanting more of the home you already have rather than leaving a neighborhood and a setting you chose deliberately — a primary suite, another bedroom or two, a larger family room open to the view, or a real home office. Because an addition is attached and shares the roof, systems, and foundation with the main house, it keeps everything under one roofline instead of standing apart the way a separate ADU would.
The matching challenge depends on the house. On older homes tucked into the wooded older neighborhoods, the hard part is blending siding, trim, and rooflines that have weathered for years. On the newer homes in West Linn's hillside subdivisions, the materials are easier to match but HOA guidelines and lot-coverage limits often shape what's allowed. Either way, the seams decide the outcome: the foundation where new footings meet old, the roofline and its pitch, the exterior skin, and the interior transitions in floor and ceiling height. Get those four right and the addition looks like it was always there.
What does a home addition cost in West Linn?
Cost is driven first by the type of addition: a bump-out that leans on the existing structure costs far less than a second-story addition that requires reinforcing the foundation and framing beneath it. After that it's size, how much structural work the tie-in demands, how hard the existing materials are to match, and whether the systems need extending or upgrading — and on West Linn's sloped lots, site and foundation conditions can add to that picture. Because our design and our trades are both in-house, we price those realities honestly up front and hand you an itemized estimate once the addition is drawn, so the number reflects your home and your lot rather than a generic per-square-foot figure.
How long does a home addition take?
An addition is a project measured in months rather than weeks, because it moves through design and engineering, permitting, foundation and framing, the tie-in to the existing structure, and finally finishes. A straightforward bump-out moves faster than a second-story or structural addition, and a hillside foundation can add time of its own. We give you a realistic schedule before demolition begins, handle the engineering and permits the work requires, and sequence the build to keep the existing home weather-tight and livable while the new space goes up.
Why homeowners in West Linn choose JDI
An addition is where design-build proves its worth, because the design, the structural engineering, and the construction all have to agree for new and old to meet without a visible seam. As a single accountable team, we own the plans, the load paths, the tie-in, and the finishes together, so nothing slips through the gap that opens between an architect and a separate builder. We manage the permitting, keep you current through our client portal, and back the work with a five-year workmanship warranty. West Linn is a short drive from our Vancouver home base, close enough for us to stay on-site and responsive through a project this involved.
What you can count on
- Family-owned and operating since 2007
- In-house design and in-house trades — one accountable team
- Licensed and insured in Oregon (CCB #176101) and Washington (#JDICOCN932KZ)
- 5-year workmanship warranty on every project
- Permitting and project management handled for you
- Financing through Lend Home Improvement — $0 down, no prepayment penalty
Start your West Linn home addition
Book a free in-home consultation. We'll look at your home and lot, talk through where and how to add on, and follow up with a clear plan and a 3D design layout. Ask about our current $1,500 offer.
JDI Construction — "Built by family. Trusted by neighbors." Design-build remodeling and home additions based in downtown Vancouver, WA, serving West Linn and the greater Portland–Vancouver metro since 2007.