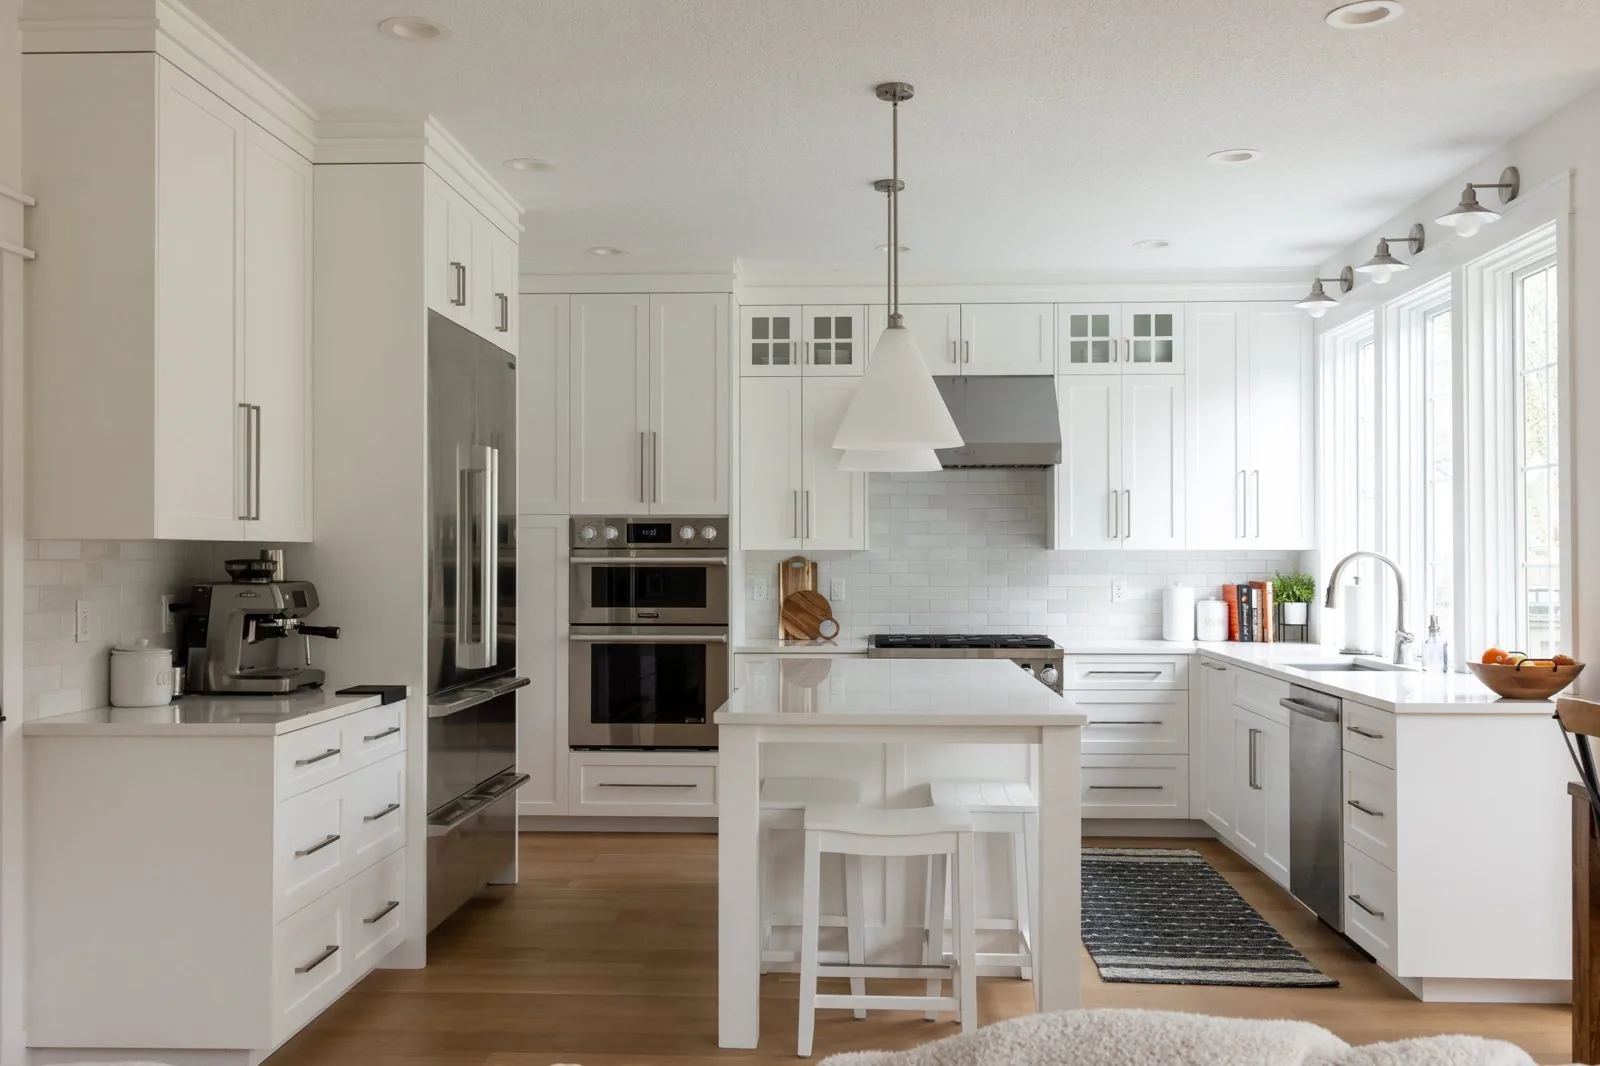
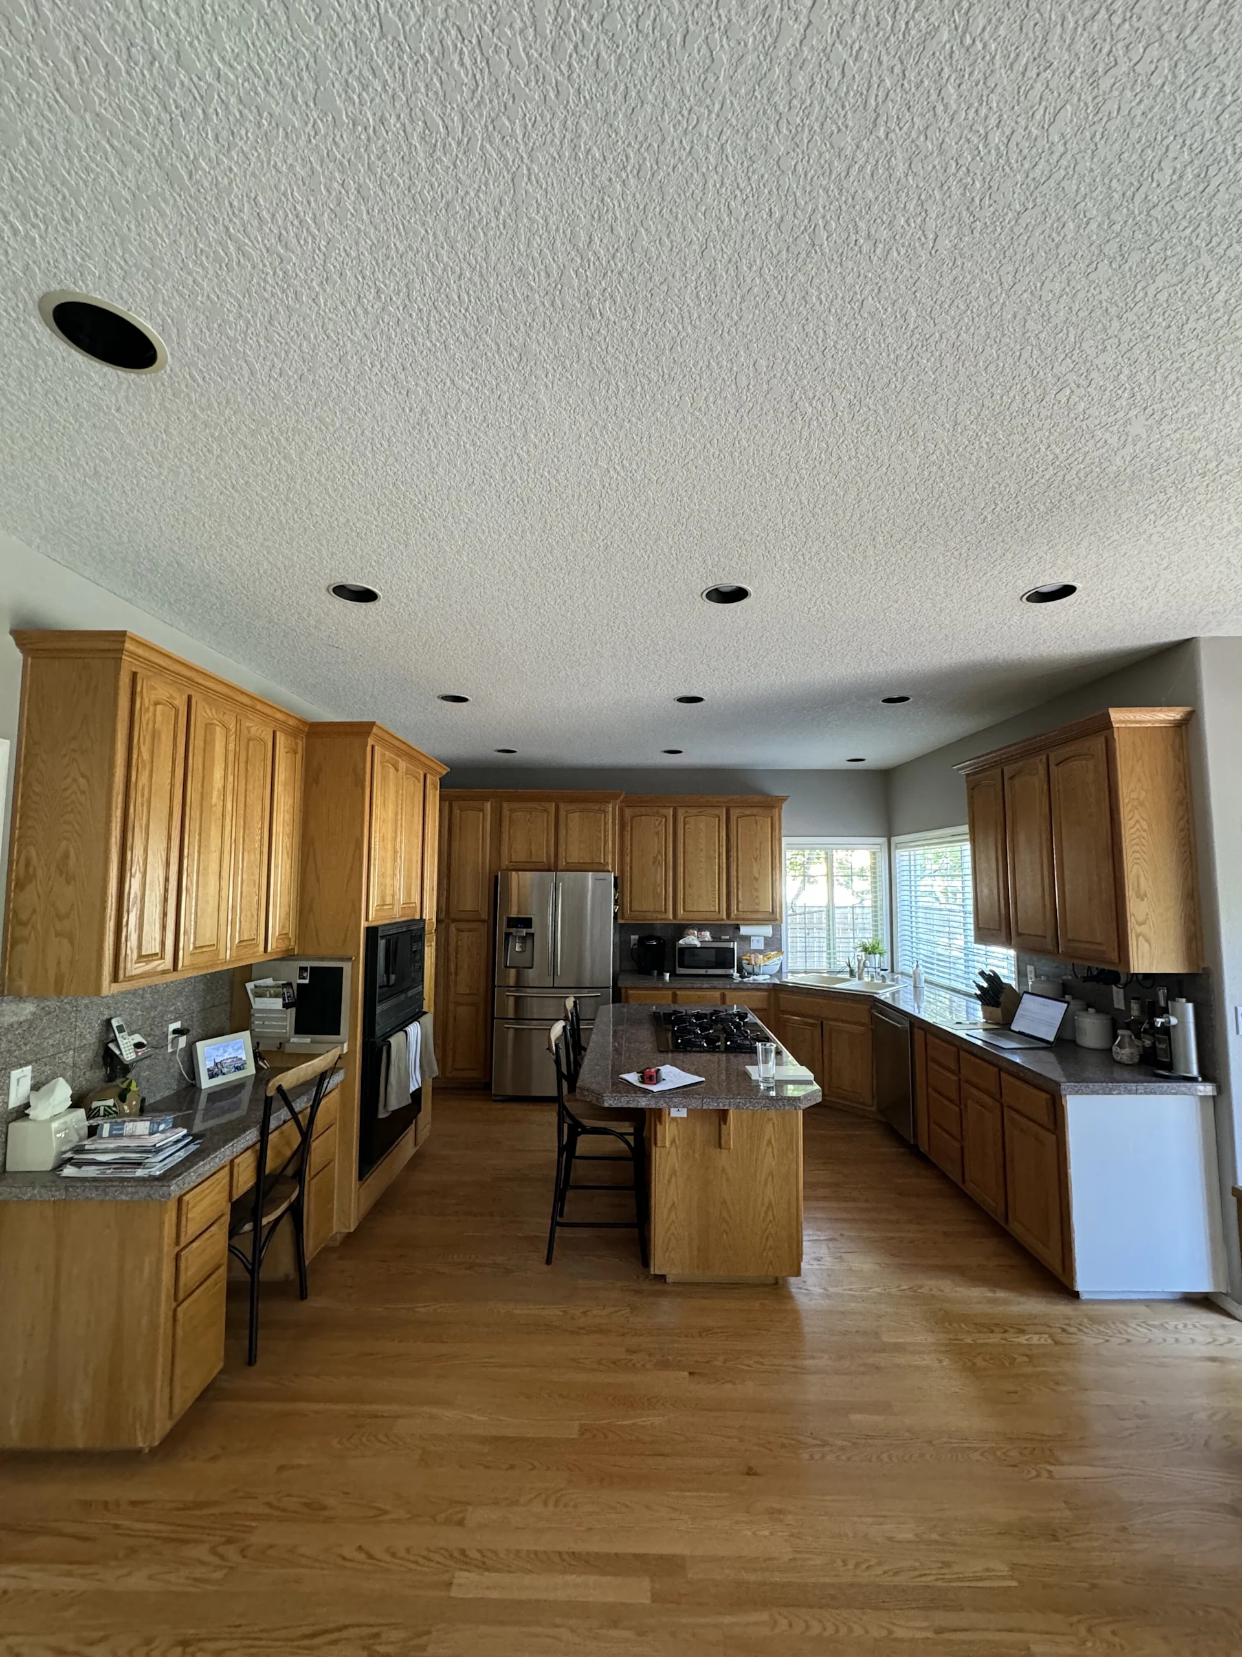
The best additions are the ones nobody notices
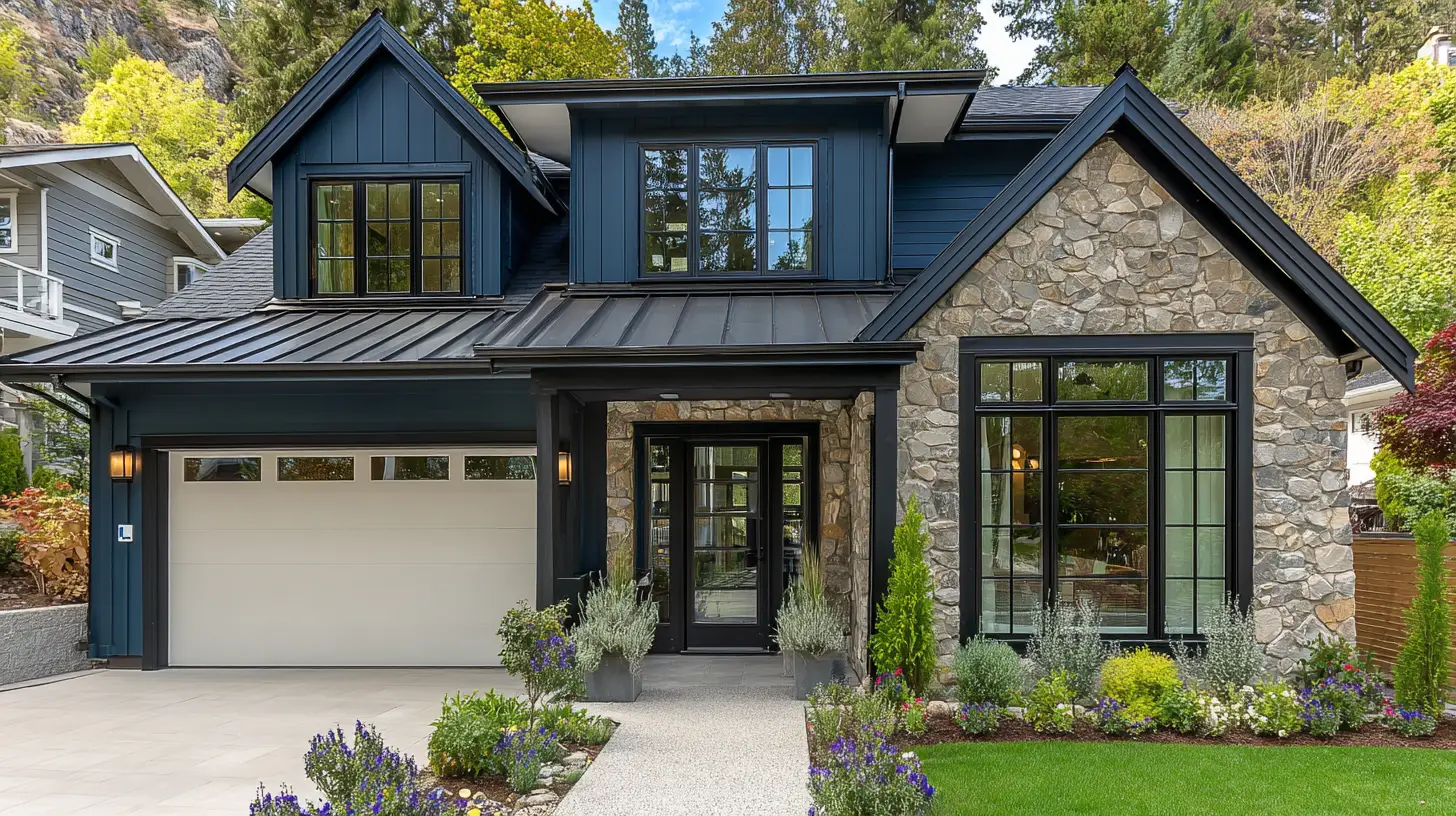
A well-built addition disappears — you can't tell where the old house ends and the new one begins. That is the standard JDI Construction builds to. We're a family-owned design-build remodeler, and an addition is different from most work we do: it doesn't just build new square footage, it grafts onto a house that's already standing. We believe an addition should expand the home you already own — not become a separate building the way an ADU does — and it should read as original once the dust settles. In a town like McMinnville, where a home might be a turn-of-the-century place near historic Third Street or a newer build on a larger lot out toward the vineyards, that means every addition starts with the house that's actually there.
Because our designers and our trades work as one team, the addition you sign off on is drawn to meet the existing foundation, roofline, and walls of your specific home. We don't finish a set of plans, hand them to an outside crew, and hope the new roof and foundation come together where they meet the old ones — the people who draw it are the people who build it.
The parts that matter most
An addition succeeds or fails in a handful of places, and knowing where they are is half the job. These are the parts we pay the closest attention to:
- 1
Structure & loadNew load paths, beams, and headers where we cut into the existing house.
- 2
Tying inFoundation, roofline, and siding matched so new and old read as one home.
- 3
SystemsExtending HVAC, electrical, and plumbing to serve the added space.
- 4
Setbacks & permitsWhat your lot allows for expansion, and the engineering and permits that go with it.
A few decisions worth making early
The shape of an addition is set before anyone picks finishes, and the earliest question is whether to build out or build up. Going out across the yard is usually the more straightforward and affordable path when the lot has room, which many McMinnville properties do; going up a second story keeps your yard intact but hinges on whether the existing foundation and framing can carry a whole new floor. Close behind that is a plainer question of capacity — whether the foundation, the electrical panel, and the heating and cooling system can serve the new square footage as they are, or need to grow with the project. And then there's what the parcel itself permits: setbacks, lot-coverage limits, and height rules differ by jurisdiction, so we read the property before we draw a line. Settling all three early keeps the plan honest to the house, the lot, and the budget.
What McMinnville homeowners add on for
Most people who add on here do it because they'd rather keep the home and the neighborhood they have than start over somewhere new — a primary suite, another bedroom, a larger kitchen or family room, a real home office. An addition answers that by extending the house under one continuous roofline, sharing its structure and systems, rather than standing off as a separate dwelling the way an ADU would.
What changes the work is the age of the home. On the older houses near downtown and the historic side of town, the difficulty is the match — siding profiles, trim details, and rooflines that have weathered for a century and won't accept a modern shortcut. On the newer homes in the subdivisions toward the edges of town, the match comes easier, but there are more likely to be HOA standards and lot-coverage limits to design within. In both cases we treat the four seams — foundation, roofline, exterior skin, and interior transitions — as the details that decide whether the finished addition looks like it belongs or looks bolted on.
What does a home addition cost in McMinnville?
The biggest lever on cost is the type of addition. A bump-out that leans on the structure already there costs far less than a second-story addition that has to reinforce the foundation and framing carrying it. From there it comes down to size, how much structural work the tie-in demands, how difficult the existing materials are to match, and whether your systems need extending or upgrading. Because design and trades are both in-house, we can be straight about the structural realities up front and give you an itemized estimate once the addition is actually drawn — a number built around your house and your lot, not a generic per-square-foot average.
How long does a home addition take?
An addition is measured in months rather than weeks, because it moves through design and engineering, permitting, foundation and framing, the tie-in to the existing structure, and finally the finishes. A simple bump-out lands at the short end; a second-story or structural addition takes longer. We give you a realistic schedule before demolition begins, handle the engineering and permits the work calls for, and sequence the build to keep the existing home weather-tight and livable while the new part comes together.
Why homeowners in McMinnville choose JDI
An addition is where design-build genuinely pays off, because the design, the structural engineering, and the construction all have to agree for new and old to meet cleanly — and when those live under separate roofs, that's exactly where things fall through the cracks. As one accountable team we own the plans, the load paths, the tie-in, and the finishes together, so nothing gets lost in a handoff between an architect and a separate builder. JDI is a Portland–Vancouver-area design-build company, and McMinnville is a city we travel to serve; we're not based in town, but we plan our schedule around the drive so we're on-site and reachable throughout a project this involved. We manage the permitting, keep you updated through our client portal, and back the work with a five-year workmanship warranty.
What you can count on
- Family-owned and operating since 2007
- In-house design and in-house trades — one accountable team
- Licensed and insured in Oregon (CCB #176101) and Washington (#JDICOCN932KZ)
- 5-year workmanship warranty on every project
- Permitting and project management handled for you
- Financing through Lend Home Improvement — $0 down, no prepayment penalty
Start your McMinnville home addition
Book a free in-home consultation. We'll look at your home and lot, talk through where and how to add on, and follow up with a clear plan and a 3D design layout. Ask about our current $1,500 offer.
JDI Construction — "Built by family. Trusted by neighbors." Design-build remodeling and home additions serving McMinnville and the greater Portland–Vancouver metro since 2007.