



★★★★★
Our contractor was very accessible and kept things moving along. The work is high quality. Beautiful work. Iâ m delighted with the end result.
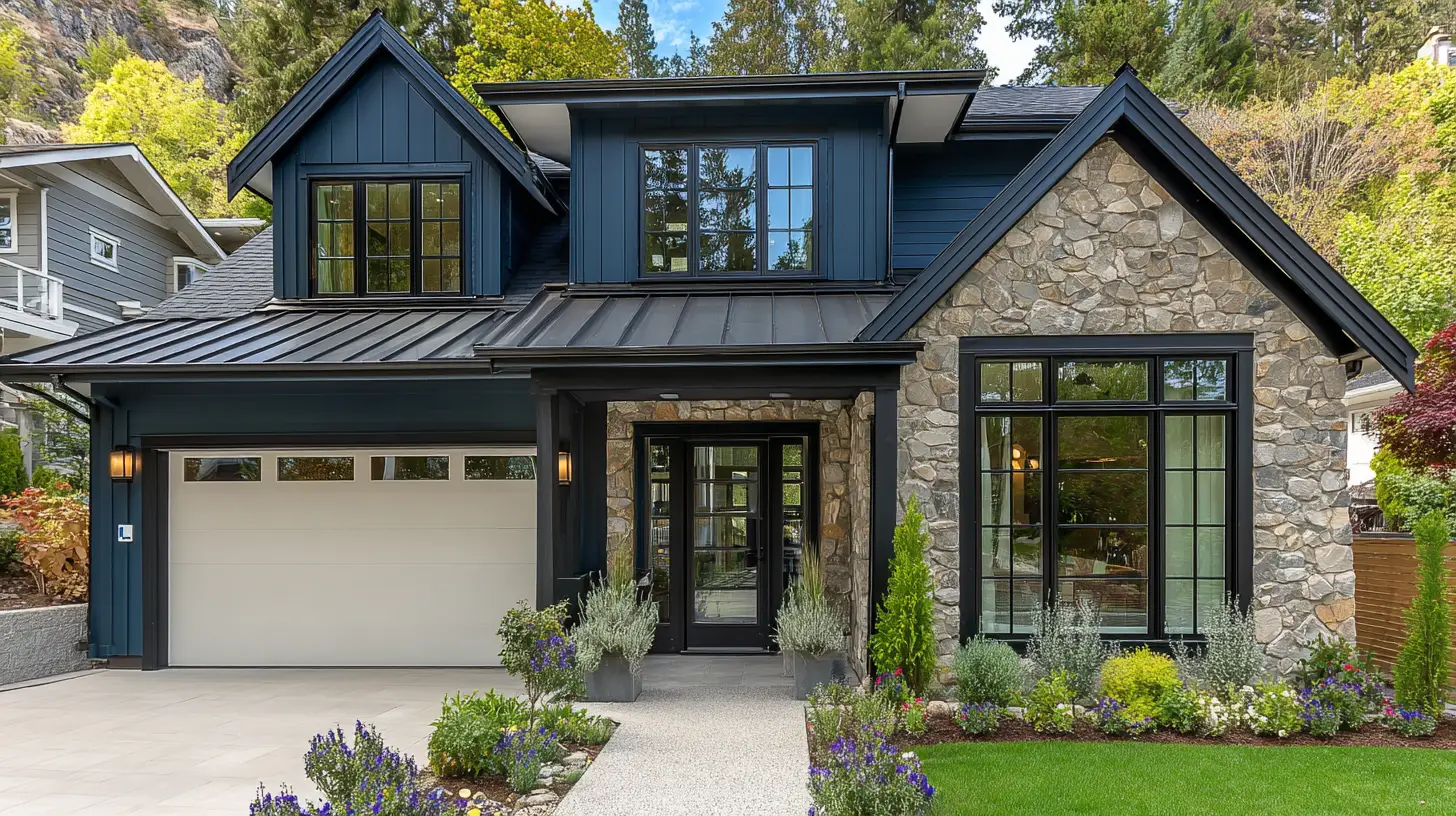
Experience seamless home additions with JDI Construction in Camas. We promise quality craftsmanship, timely delivery and customized solutions to uplift your living experience.
Family-Owned Since 2007
500+ completed projects
Drag the dividers to compare each project before and after we remodeled it. Every project below was designed, built, and finished by our JDI team.
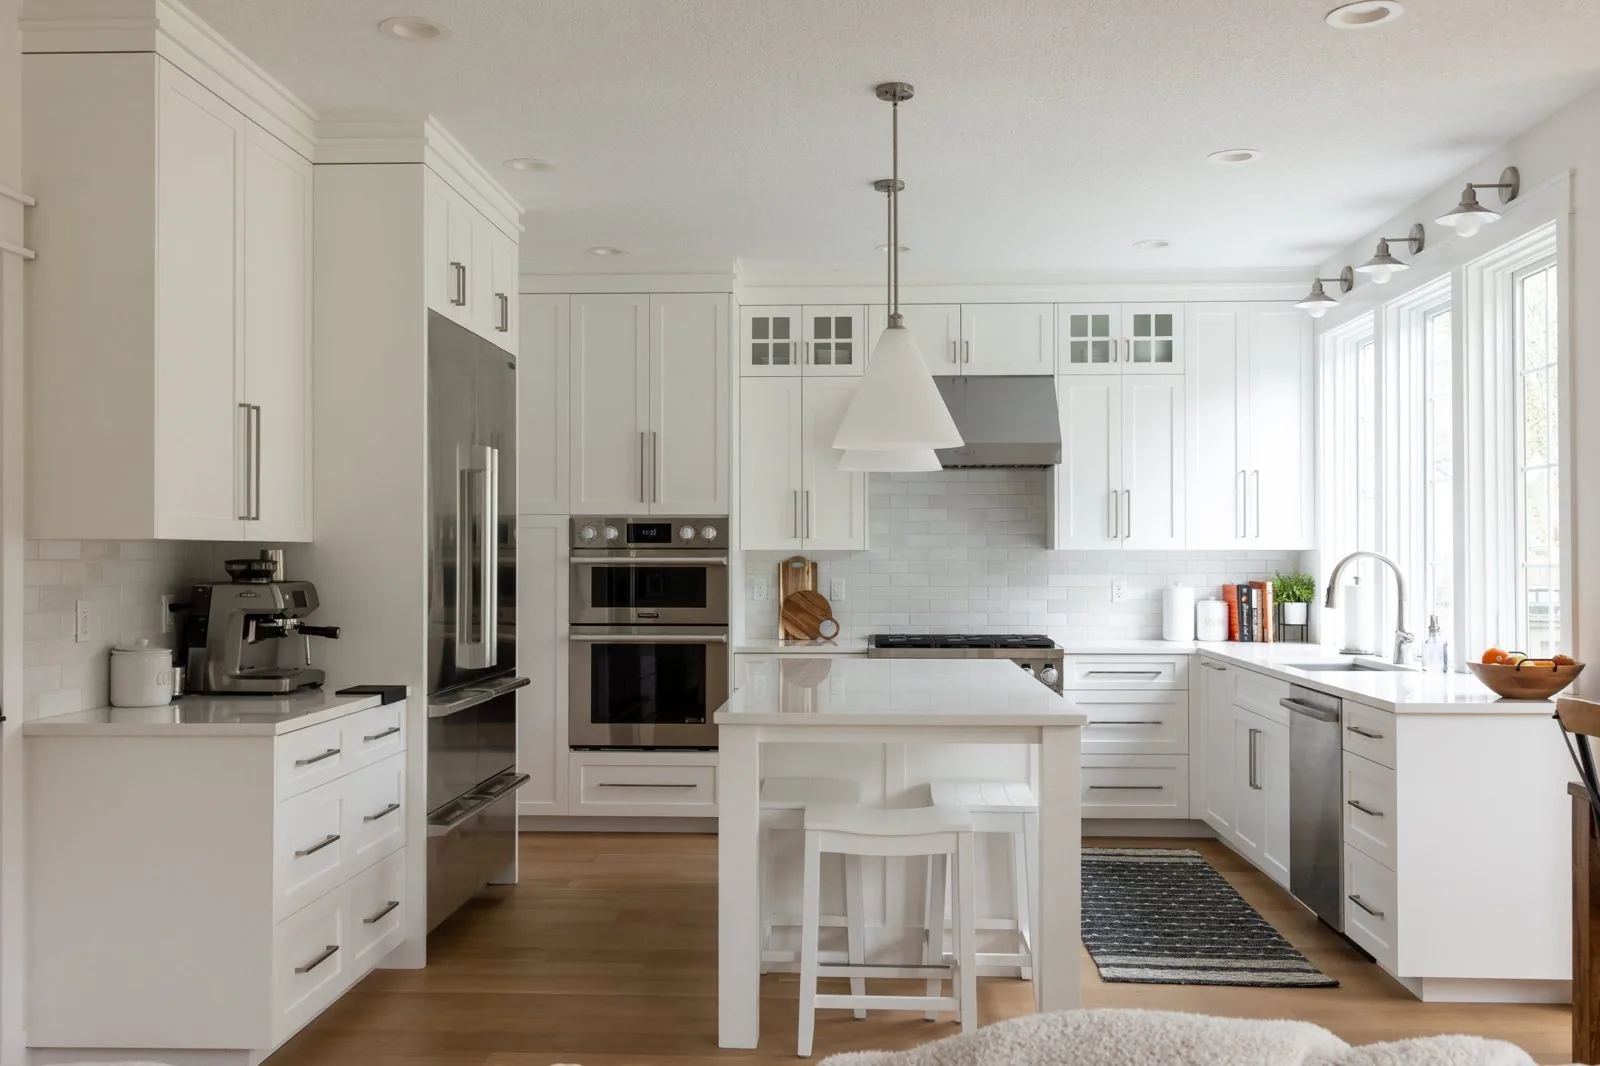
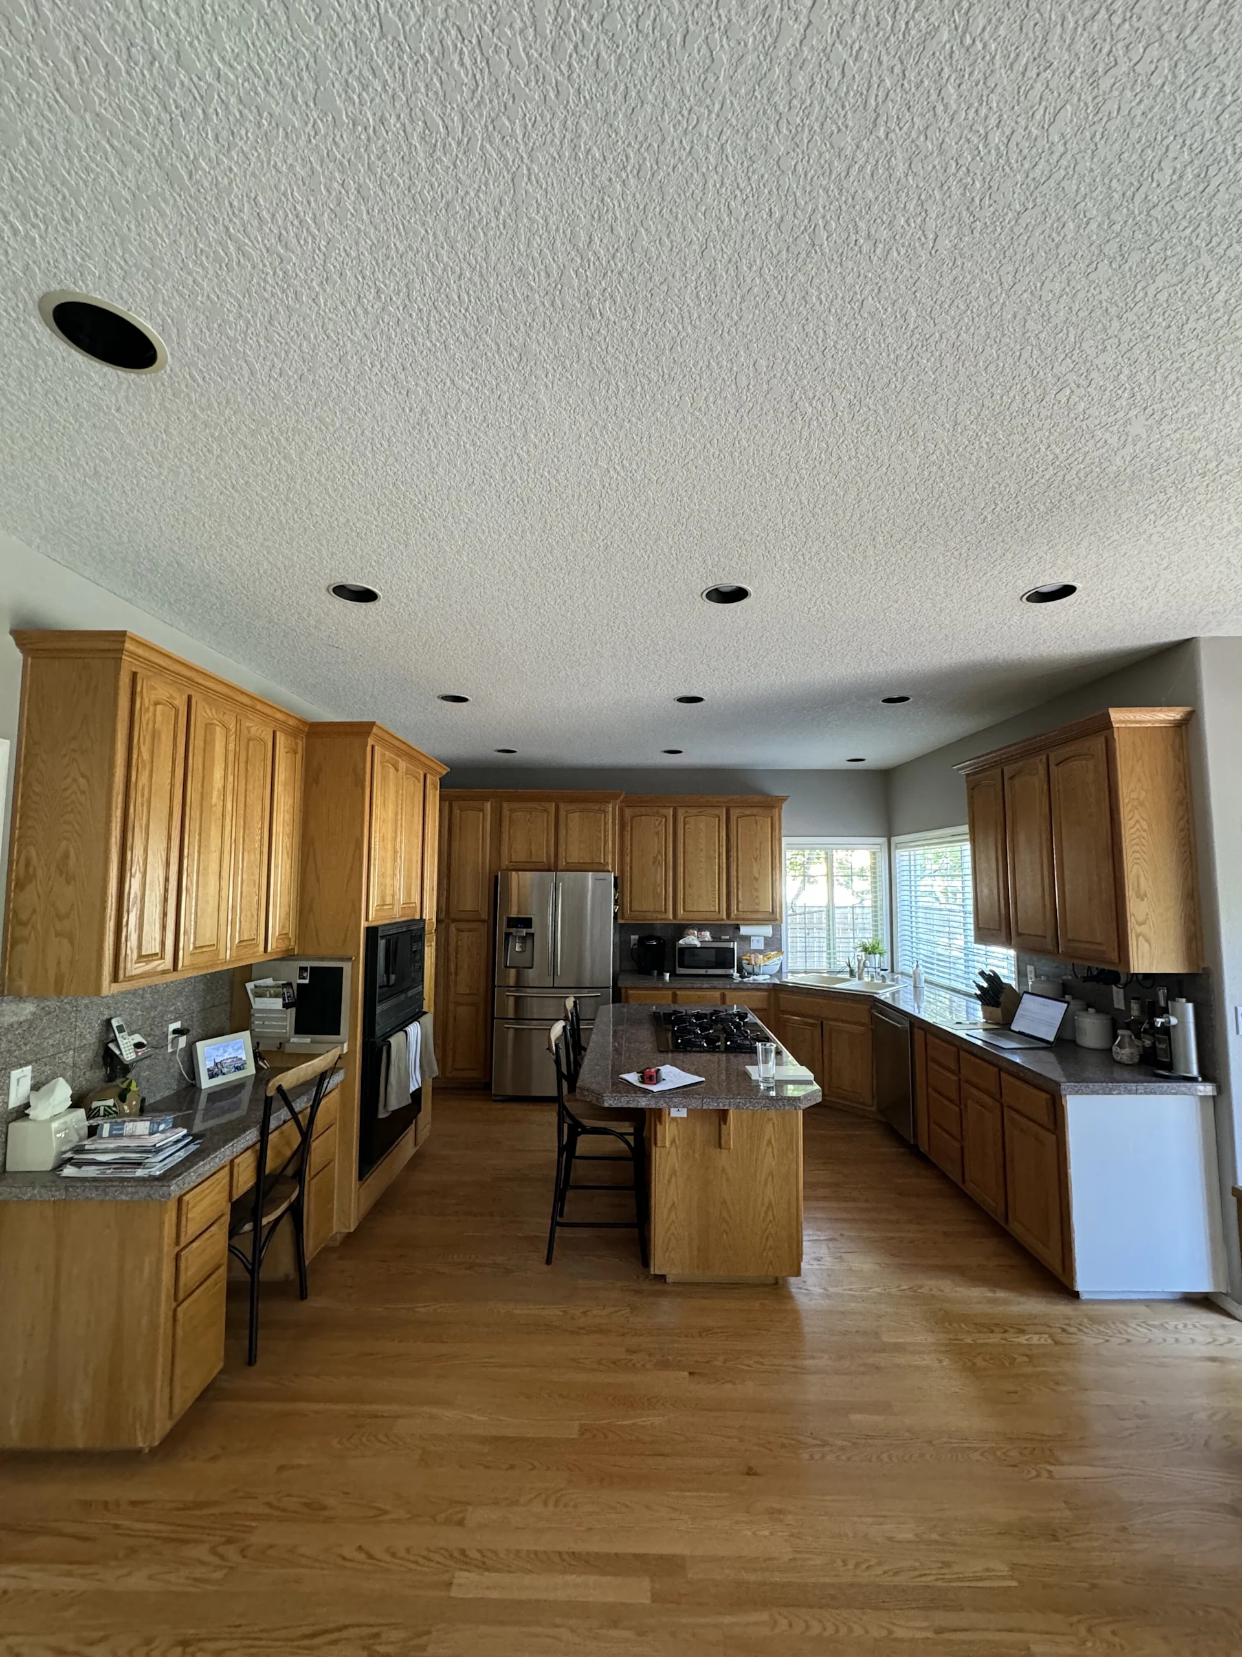




Family-owned, with in-house crews, detailed written proposals, and one accountable team from first conversation to final walkthrough.
An addition expands the home you already have — unlike an ADU, which is a separate unit — and the real craft is making the new space look like it was always there. JDI Construction is a family-owned, Vancouver-based design-build remodeler, and on an addition our job is really two jobs at once: building the new space, and marrying it to the existing foundation, roofline, and walls. When it's done right, you can't tell where the old Camas house ends and the new part begins.
Our designers and trades work as one team, so the addition you approve is drawn to tie into the house that's actually there — we don't hand a set of plans to a separate crew and hope the new roof and foundation line up. Here's the range of additions we build, what makes them succeed, and what to expect on cost and timeline.
"Addition" covers a lot of ground, from a few extra feet to a whole new floor, and the right one depends on your lot, your budget, and how the house is built:
An addition rests on a few decisions that come before design. The first is up or out: building out is usually simpler and cheaper if your lot has room, while going up a second story avoids using yard but means verifying the existing foundation and framing can carry the extra load. The second is how much the existing home can support — whether the foundation, the electrical panel, and the heating and cooling system can serve the added square footage, or need upgrading as part of the project. And the third is what your lot actually allows: setbacks, lot-coverage limits, and height rules vary by jurisdiction, so we check the parcel before drawing. We work through all of it up front so the plan fits the house, the lot, and the budget.
Most additions we build in Camas come down to needing more of the home you already love rather than moving: a primary suite, an extra bedroom or two, a bigger family room, or a dedicated home office. Because it's attached and shares the roof, systems, and foundation with the main house, an addition keeps everything under one roofline instead of becoming a separate building the way an ADU would.
The challenge shifts with the home's age. On the older homes near the historic downtown and the Grass Valley area, the hard part is matching — siding profiles, rooflines, and trim that have weathered for decades. Up on Prune Hill and around Lacamas Lake, the newer homes are easier to match but more likely to have HOA and lot-coverage rules to design around. Either way, we treat the seams — foundation, roofline, exterior skin, and interior transitions — as the part that decides whether the addition looks original or added on.
Addition cost is driven first by type: a bump-out that borrows from the existing structure is far less than a second-story addition that requires reinforcing the foundation and framing below it. After that it's size, how much structural work the tie-in requires, how hard the existing materials are to match, and whether the systems need extending or upgrading. Because our design and our trades are both in-house, we can price the structural realities honestly up front and give you an itemized estimate once the addition is drawn, so the number reflects your house and your lot rather than a generic per-square-foot figure.
An addition is a months-long project more than a weeks-long one, because it runs through design and engineering, permitting, foundation and framing, tying into the existing structure, and then finishes. Second-story and structural additions take longer than a simple bump-out. We give you a realistic schedule before demolition, handle the engineering and permits the work requires, and sequence it to keep the existing home weather-tight and livable while the new space goes up.
An addition is where design-build earns its keep, because the design, the structural engineering, and the construction all have to agree for new and old to meet cleanly. As a single accountable team, we handle the plans, the load paths, the tie-in, and the finishes under one roof, so nothing falls through the gap between an architect and a separate builder. We manage the permitting, keep you updated through our client portal, and stand behind the work with a five-year workmanship warranty. Being based a short drive west in Vancouver, we're close enough to be on-site and responsive throughout a project this involved.
Book a free in-home consultation. We'll look at your home and lot, talk through where and how to add on, and follow up with a clear plan and a 3D design layout. Ask about our current $1,500 offer.
JDI Construction — "Built by family. Trusted by neighbors." Design-build remodeling and home additions based in downtown Vancouver, WA, serving Camas, Washougal, and the greater Portland–Vancouver metro since 2007.
Serviced ZIP Codes: 98607, 98671
Why JDI
Clear, upfront pricing with zero hidden costs.
Local craftsmanship serving Vancouver and Portland since 2007.
Designed for beauty, built for lasting durability.
Confidence and protection every step of the way.
We treat your home like it's our own.
From first call to final walkthrough, we handle every detail so you can focus on enjoying your new space.
Reach out to us online or give us a call to schedule your free consultation. Our team is here to discuss your home remodeling needs and give you all the information you need.
Once you sign the design agreement, our design team will meet with you to discuss your priorities, goals, and design style for your home remodel project.
We'll kick off with a pre-construction meeting to outline logistics and expectations. Our design team hands over all details to the construction crew, and a dedicated project manager becomes your main point of contact.
Real reviews from JDI's Vancouver and Portland Google business profiles.
90-second quiz. See your range before sharing your details. No sales call required.
We start by evaluating your property’s existing structure and zoning regulations in Camas to ensure a home addition is feasible. We’ll discuss your needs, assess the space available, and consider factors like property boundaries and local building codes. Our team provides expert advice on how to best utilize your space for an addition that enhances both functionality and value.
In Camas, the most popular home additions we install are sunrooms, second-story additions, and deck or patio expansions. These additions are highly sought after for their ability to blend seamlessly with the natural landscape and provide additional living or recreational space. We help you choose an addition type that complements the existing design of your home while maximizing your property’s potential.
We meticulously match materials, architectural details, and finishes with your existing home. Our team takes the time to study the design elements of your house and source materials that ensure a cohesive look. By coordinating with skilled suppliers and using our extensive installation experience, we ensure that your new addition feels like a natural extension of your home.
We specialize in installing energy-efficient features that can significantly reduce your heating and cooling costs. This includes high-performance windows, insulated siding, and energy-efficient roofing systems. We will work with you to select the best options that meet your sustainability goals and budget, ensuring your addition is both comfortable and cost-effective.
Yes, we manage all aspects of the permitting process and ensure compliance with all local Camas regulations. Our team has extensive experience navigating these requirements and maintains good relationships with local authorities. We handle the documentation and submissions, making the process as smooth and hassle-free for you as possible.
The timeline for a home addition project can vary based on the size and complexity of the addition. Typically, projects can take anywhere from several weeks to several months. We provide a detailed timeline upfront after assessing the scope of your project and work diligently to minimize disruptions to your daily life during construction.
We maintain open communication throughout the construction process and immediately address any unexpected issues that arise. Our experienced team is adept at problem-solving and implementing solutions quickly and efficiently. We ensure that these solutions are in line with your project’s objectives and do not compromise on quality or safety.
Starting the process is simple. Contact us to schedule an initial consultation where we discuss your needs, budget, and timeline. We will visit your property to perform a detailed assessment. After that, we provide you with a proposal outlining the scope of work, project cost, and timeline. Once you approve, we will handle everything from design to completion, keeping you informed every step of the way.
JDI Construction NW LLC is a licensed and insured design-build remodeler headquartered at 1419 Broadway Street in Vancouver, WA. Look up our licenses, read what past clients wrote, and see the work before you call.
Discover the potential of your Camas home with top-notch additions. Reach out to us now for more details!
Headquartered at 1419 Broadway Street, Vancouver, with a Portland meeting office by appointment. No franchises; our in-house crews drive to every project from here.
 Kitchen Remodeling
Custom cabinetry, quartz, hardwood — designed, planned and managed by our team.
 Bathroom Remodeling
Primary suites, powder rooms, walk-in showers — luxury you'll use every day.
 Whole House Remodeling
Open-concept transformations, additions, and full-home renovations.
 Service Areas
Serving Vancouver, Portland, and all of Southwest Washington.
 Cost Estimator
Get an instant Portland / Vancouver remodeling estimate in under 90 seconds.
 Our Company
Family-owned, design-build remodeling with a 5-year written warranty.
 Careers
Join the designers, consultants and project managers behind every JDI remodel.
 Financing
Flexible financing options for your remodeling project.
 Current Offers
Seasonal specials on kitchens, bathrooms, and whole-home projects.
 Get in Touch
Ready to start your project? Request a free estimate.
 Kitchen Projects
Walnut, white oak, two-tone, and modern kitchens.
 Bathroom Projects
Primary suites, walk-in showers, powder baths.
 Whole-Home Projects
Full-house transformations and additions.
 By Service
Browse portfolios grouped by project type.
 Recent Highlights
Our latest completed JDI projects.
 Video Testimonials
Watch 15+ clients talk about their JDI remodel in their own words.
 Google Reviews
4.9/5 across 223+ verified Google reviews from our Vancouver & Portland profiles.
 By Location
Reviews from clients in your area — Vancouver & Portland metros.
 Kitchen
Kitchen design and remodeling guides.
 Bathroom
Bath planning, finishes, and layouts.
 Whole-Home
Whole-home remodeling tips and case studies.
 Materials
Guides on cabinets, flooring, windows, and more.
 All Posts
Every JDI article in one place.


