Yacolt Home Additions
Licensed & Insured Remodeling Experts

Yacolt Home Additions

Experience seamless home additions with JDI Construction in Yacolt. We promise quality craftsmanship, timely delivery and customized solutions to uplift your living experience.

  • Family-owned since 2007
  • 5-year written warranty
  • Licensed in WA & OR
4.9/5223+ reviews

Get your free estimate

Get a FREE assessment & estimate from our experts. No obligation, good for one year.

Free, no-pressure estimate. Prefer to talk? (360) 309-9571

Before & After

See how we transform real homes.

Drag the dividers to compare each project before and after we remodeled it. Every project below was designed, built, and finished by our JDI team.

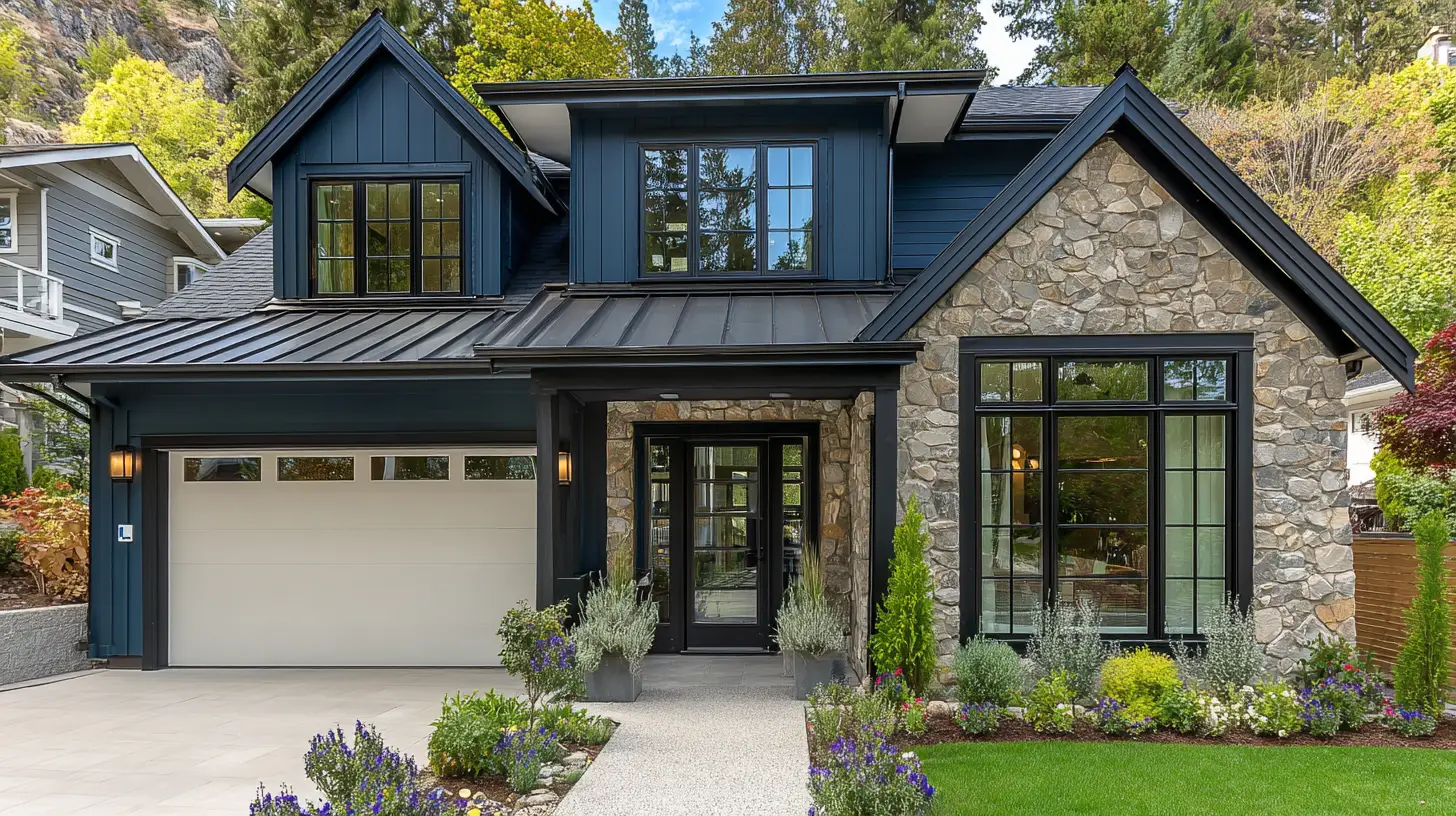
Complete Home Remodel in Vancouver, WA 98685, after
Complete Home Remodel in Vancouver, WA 98685, before
BeforeAfter
Complete Home Remodel
Vancouver, WA 98685
See the full project
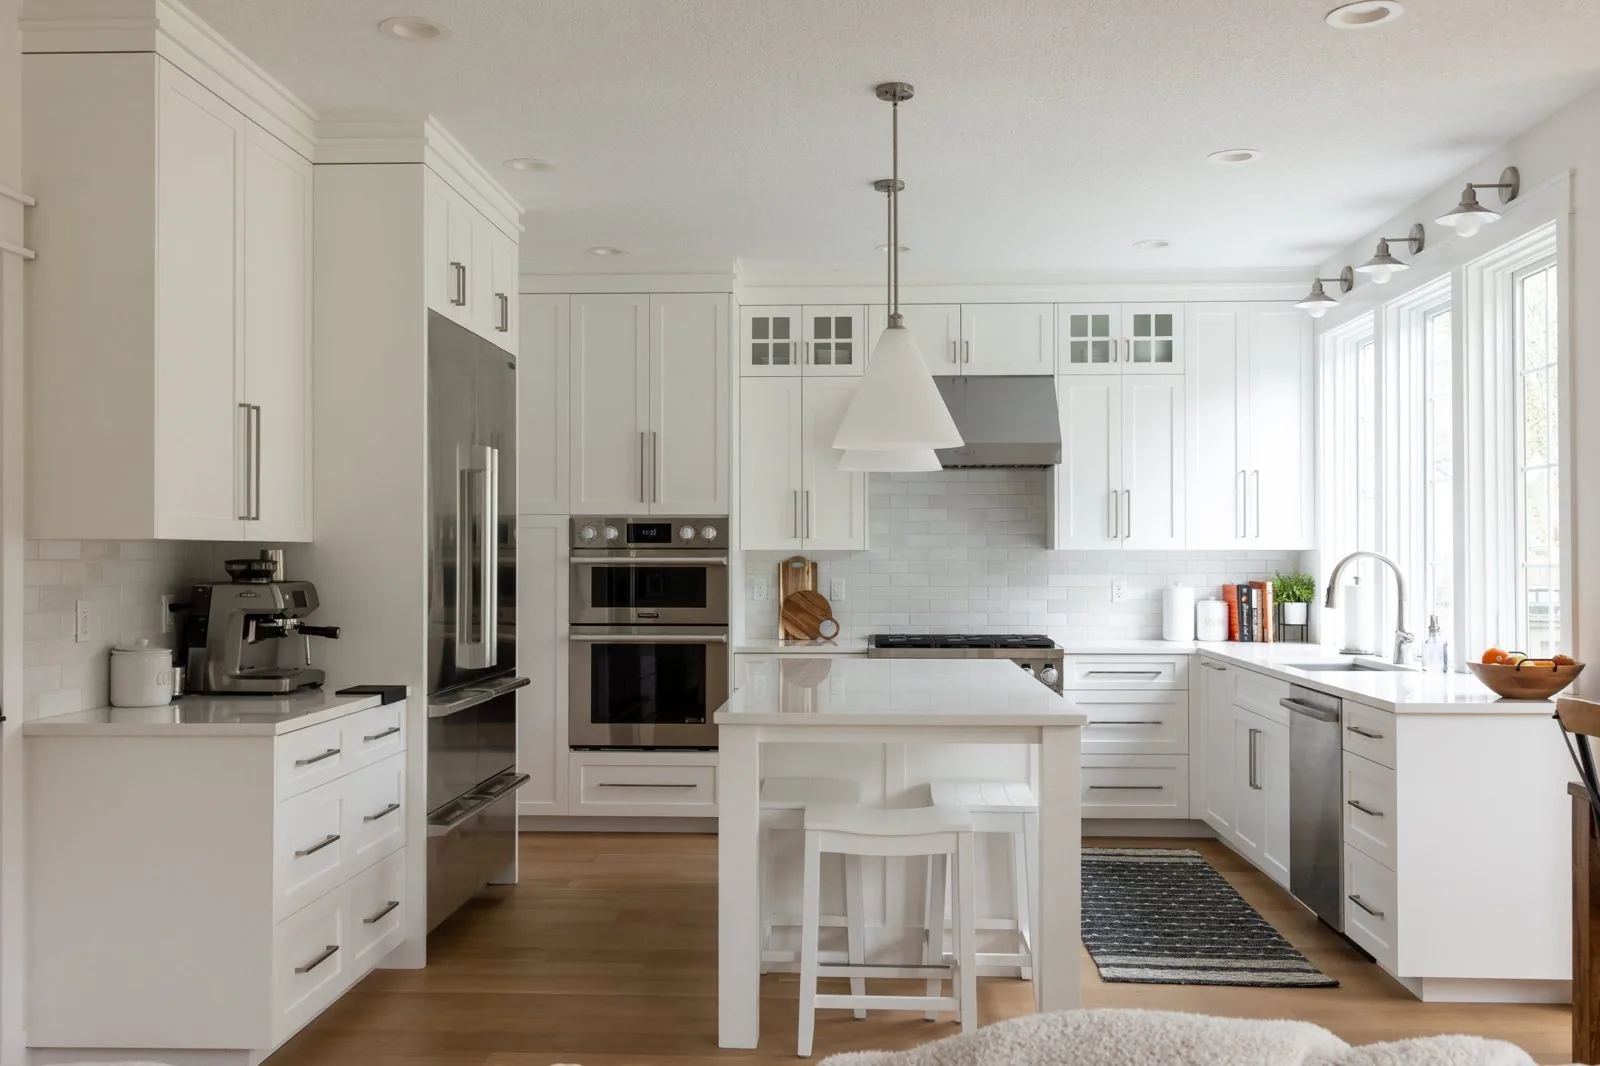
Elegant Kitchen Remodel in Vancouver, WA 98665, after
Elegant Kitchen Remodel in Vancouver, WA 98665, before
BeforeAfter
Elegant Kitchen Remodel
Vancouver, WA 98665
See the full project
Warm Wood Kitchen Remodel, after
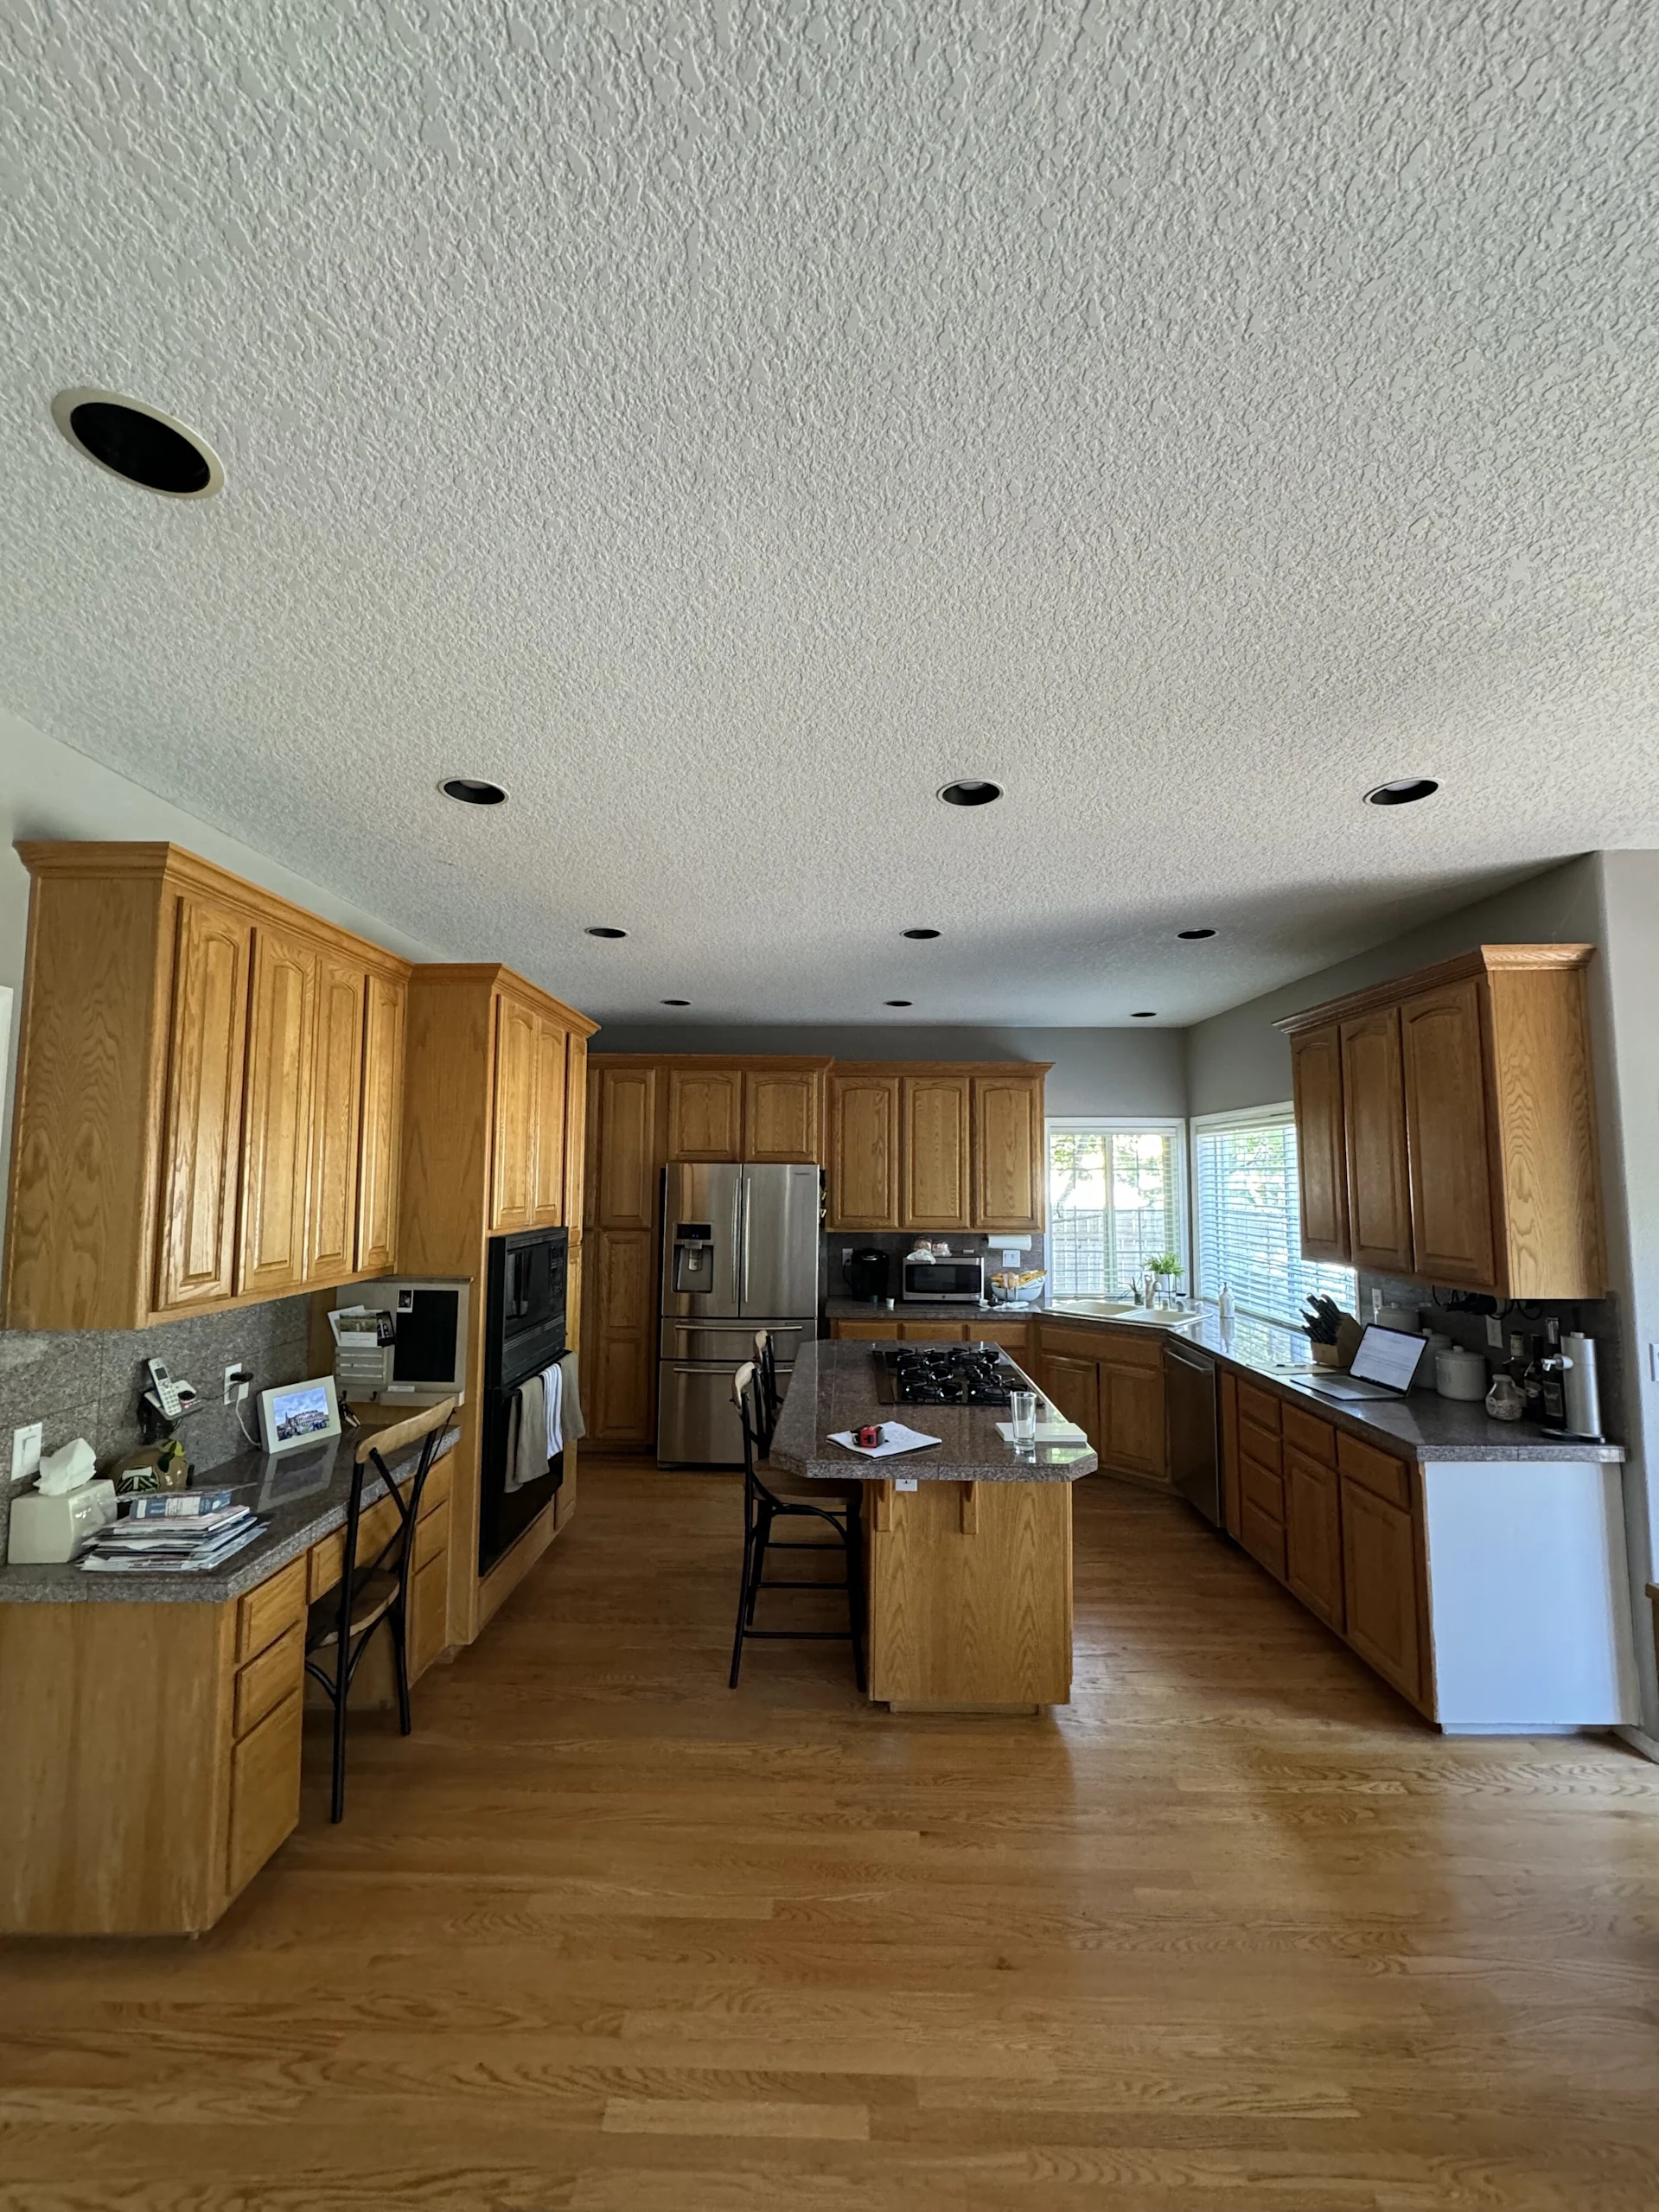
Warm Wood Kitchen Remodel, before
BeforeAfter
Warm Wood Kitchen Remodel
See more kitchen projects
By the numbers

Portland & Vancouver's trusted design-build team since 2007.

Family-owned, with in-house crews, detailed written proposals, and one accountable team from first conversation to final walkthrough.

500+
Completed projects
4.9/5
Across 223+ Google reviews
18yrs
Family-owned since 2007
5yr
Written workmanship warranty

Adding on to a home in Yacolt

Space is rarely the obstacle to an addition in Yacolt. Lots in town have yards, and the properties around it are often measured in acres. What decides whether and where you can add on is underground: the septic tank, the drainfield, the reserve area set aside for a replacement drainfield, and on many acreage parcels a well with its own protected radius. JDI Construction is a family-owned design-build remodeler based in Vancouver, WA, and we locate those before we sketch a footprint.

An addition is attached living space that shares the foundation line, roof and mechanical systems of the house you have. It is a different project from an ADU, which is a second dwelling. Our designers and builders work as one team, so the structure is drawn by people who know how it will be joined to the existing walls.

The parts that matter most

Four connection points decide whether new space feels original to the house:

  1. Yacolt Home Additions
    Structure & loadBeams, headers and bearing points sized for the openings we cut into existing walls.
  2. Yacolt Home Additions
    Tying inFoundation height, roof pitch, siding and trim aligned so the joint is hard to find.
  3. Yacolt Home Additions
    SystemsHeating, cooling, wiring and plumbing extended, with capacity checked before we rely on it.
  4. Yacolt Home Additions
    Setbacks & permitsZoning limits, septic and well clearances, engineering and permit applications, all handled.

A few decisions worth making early

First, direction. Building outward is usually the simpler structure, and around Yacolt there is generally ground available for it, provided the septic components and well are somewhere else. Building upward keeps the yard and stays off the drainfield, but the existing foundation and walls have to be able to carry a second story, which takes an engineer's review. Second, what the room is for. A family room or office adds floor area. A bedroom adds floor area and changes what the septic system is asked to handle, which brings a closer county review with it. Third, capacity. The electrical panel and heating system were sized for the original house, and we check whether they can serve more.

What an addition in Yacolt has to account for

Yacolt has no public sewer, so this applies in town and out of it. Before a building permit is issued for an addition on a septic property, Clark County Public Health evaluates whether the new construction would interfere with the tank, the drainfield or the reserve area, and whether it would increase flow to the system. The county's own example of increased flow is more bedrooms. The evaluation asks for a plot plan showing the septic components, any wells with their 100-foot sanitary control radius, and existing and proposed structures, along with a current septic inspection record. If the outcome is that the system needs locating, verifying or modifying, that becomes part of the project. We would much rather learn that at the start than after the drawings are done.

The requests themselves are familiar: a primary suite on the main floor, a larger family room, another bedroom, a mudroom at the back door for a household that spends its days outside. On older acreage homes the craft problem is matching siding and trim that have weathered for decades. On the 1990s and 2000s houses in town, materials are easier to match and the tighter constraint is the lot, with zoning setbacks on one side and the septic layout on the other. Building review for both the town and the unincorporated county goes through Clark County, and we prepare and submit it.

What does a home addition cost in Yacolt?

Start with the type. A modest bump-out that extends an existing room is the lighter project; a second story that needs foundation and framing reinforcement is the heavier one. Size, the amount of structural work at the connection, how hard the exterior is to match, and any mechanical upgrades follow. On a septic property, add whatever the county evaluation requires, which can be nothing at all or can mean changes to the system. Because that last item is unknown until it's checked, we check it before pricing. You then get an itemized plan specific to your house and your site.

How long does a home addition take?

Plan on months from first drawing to finished room. Design and engineering come first, then the Public Health evaluation and the building permit, then foundation, framing, the tie-in to the house, and interior finishes. Second stories take longer than ground-level additions. We open the existing house as late as the sequence allows and keep it weather-tight while it's open, so you can stay in your home through the build. A realistic schedule comes before any digging.

Why homeowners in Yacolt choose JDI

An addition goes wrong at the joints: between old foundation and new, between the drawings and the engineering, between the permit set and what gets framed. Keeping design and construction with one accountable team closes those gaps. We manage the permits and the project, report through a client portal, and warrant our workmanship for 5 years. We are based in Vancouver, and Yacolt lies about 30 miles to the northeast, on the far side of Battle Ground. That is a meaningful drive, and we schedule inspections, deliveries and crew days with it in mind.

What you can count on

  • Family-owned and operating since 2007
  • In-house design and in-house trades — one accountable team
  • Licensed in Oregon (CCB #176101) and Washington (#JDICOCN932KZ), bonded & insured
  • 5-year workmanship warranty on every project
  • Permitting and project management handled for you
  • Financing through Lend Home Improvement — $0 down, no prepayment penalty

Start your Yacolt home addition

Book a free in-home consultation. We'll look at the house and the lot, including where the septic and well sit, talk through where and how to add on, and send a clear plan with a 3D design layout. Ask about our current $1,500 offer.

JDI Construction, "Built by family. Trusted by neighbors." Design-build remodeling and home additions based in Vancouver, WA, serving Yacolt, Amboy, Battle Ground and the wider Portland and Vancouver metro since 2007.


Serviced ZIP Codes: 98675

Why JDI

The Right Choice for Your Home

  • Free, No-Pressure Estimates

    Clear, upfront pricing with zero hidden costs.

  • 18+ Years of Experience

    Local craftsmanship serving Vancouver and Portland since 2007.

  • Top-Quality Materials

    Designed for beauty, built for lasting durability.

  • Fully Licensed & Insured

    Confidence and protection every step of the way.

  • Clean, Respectful Crews

    We treat your home like it's our own.

How we work

Our 3-Step Remodeling Process

From first call to final walkthrough, we handle every detail so you can focus on enjoying your new space.

  1. Get in Touch

    Reach out to us online or give us a call to schedule your free consultation. Our team is here to discuss your home remodeling needs and give you all the information you need.

    • Personal Consultation
    • What to Expect
    • Detailed Estimate
  2. Kickoff the Design Phase

    Once you sign the design agreement, our design team will meet with you to discuss your priorities, goals, and design style for your home remodel project.

    • In-Depth Design Consultation
    • Design Development
    • Design Finalization & Budget
  3. Start Your Project

    We'll kick off with a pre-construction meeting to outline logistics and expectations. Our design team hands over all details to the construction crew, and a dedicated project manager becomes your main point of contact.

    • Portal Access for Updates
    • Construction Phase Coordination
    • Final Walkthrough
Video testimonials

Hear it from real homeowners.

Watch all video testimonials →
Vancouver, WA Kathy Mediterranean-inspired kitchen Watch testimonial
Google reviews

What homeowners say about our additions and remodels.

Real reviews from JDI's Vancouver and Portland Google business profiles.

4.9

Across 223 Google reviews

  • ★★★★★
    Good work. They started the job before they had all the materials in hand so there was a 2 week delay in finishing the job. The installation was well done & there were no problems. Owner kept in touch about the job (was at a rental) and where they were in the process. I really appreciated that.
  • ★★★★★
    I found JDI Construction thru a supplier's recommendation. Services included kitchen and bathroom remodeling, garage drywall installation and ceiling painting. Remodeled all bathrooms, kitchen and laundry room floors with LVT. Within a month, they finished exactly what I expected to without any dela...
  • ★★★★★
    Highly recommend Art and his Team. Professional, courteous, and fantastic workmanship, to name a few qualities. Wiill definitely hire for future projects. A++++
  • ★★★★★
    Art arrived promptly for our estimate appointment. He quoted us a very competitive price. Work began 2 business days later. Throughout the process, Art was very attentive with all our questions. All of the workers were very polite and friendly. The tile work done by Michael is beautiful. We would ab...
Planning your budget?

Instant remodeling cost estimates for Vancouver, WA homes.

90-second quiz. See your range before sharing your details. No sales call required.

Questions

Frequently Asked Questions about Home Additions in Yacolt

Is my Yacolt property suitable for a home addition?

Usually the bigger question out here is zoning and setbacks rather than space, since lots tend to be generous. We evaluate your parcel against Clark County requirements and check the existing foundation and structure to confirm an addition can tie in soundly before we design it.

What kinds of additions are popular with rural homeowners?

We build a lot of primary-suite additions, expanded family rooms, mudrooms for country living, and sunrooms that take advantage of the surroundings. On acreage, homeowners also add shops and garage space. We tailor each to how you actually use your property.

How do you match an addition to an existing older home?

We study the rooflines, siding, and proportions of your current house and carry those details into the new space so it reads as original rather than tacked-on. Matching or complementing weathered materials takes some care, and it's a step we don't skip.

Will an addition require new well or septic capacity?

If you're adding bedrooms or bathrooms, it can affect septic sizing, so we check that early. It's better to confirm your system supports the addition before construction than to discover a limit halfway through. We coordinate any needed evaluations as part of planning.

How long does an addition take to build?

A single room can take a few weeks; a larger suite or multi-room addition runs several months. Weather and site access on rural lots can factor in, so we build some margin into the schedule and keep you informed if anything shifts.

What does an addition cost?

Cost varies widely with size, finishes, and how much foundation and roof work is involved. After a site visit we provide a detailed estimate, and we're happy to suggest ways to phase or adjust scope to fit your budget without compromising the essentials.

How do you handle the unexpected during construction?

Older homes hide surprises, so when we uncover something like undersized framing or old wiring, we stop, explain it plainly, and lay out options and cost before moving ahead. You stay in control of the decisions and the budget.

Get started

Ready to Enhance Your Space? Discover Yacolt Home Additions Today!

Discover the potential of your Yacolt home with top-notch additions. Reach out to us now for more details!

What happens next
  1. 1Get in TouchA personal consultation and a detailed estimate.
  2. 2Kickoff the Design PhaseDesign development, finalization, and budget.
  3. 3Start Your ProjectA dedicated project manager and portal access for updates.
Prefer to talk?(360) 309-9571
Monday – Friday, 8:00am – 6:00pm · WA License JDICOCN932KZ · OR CCB 176101

Request your free estimate

Tell us about the project and we'll set up your free consultation.

Free, no-pressure estimate. Prefer to talk? (360) 309-9571

Service area

Based in Vancouver. Serving Clark County & the Portland metro.

One office at 1419 Broadway Street. No franchises; our in-house crews drive to every project from here.

Call (360) 309-9571Free estimate
Cost calculators · 90 seconds Kitchen costfrom $28K Bath costfrom $9K Home costfrom $85K