When the list covers every room, plan it as one project
Most whole-house remodels begin as a list: the kitchen, both bathrooms, the flooring, that wall between the dining room and the den, the panel an electrician once frowned at. Tackled one at a time, those jobs overlap, undo each other and stretch across years. Planned together, they share one demolition, one set of rough-ins and one design. JDI Construction is a family-owned design-build remodeler based in Vancouver, and that kind of single, coordinated plan is how we approach a house in Woodland, the Lewis River town at I-5 Exit 21 on the northern edge of our service area.
Design and construction sit with the same team, which matters more as a project grows. The drawings account for how the work will actually be built, and the builders know why each decision in the drawings was made.
What a whole-house project covers
Every whole-house remodel is different in its details, but the scope falls into four parts that have to be designed against each other:
- 1
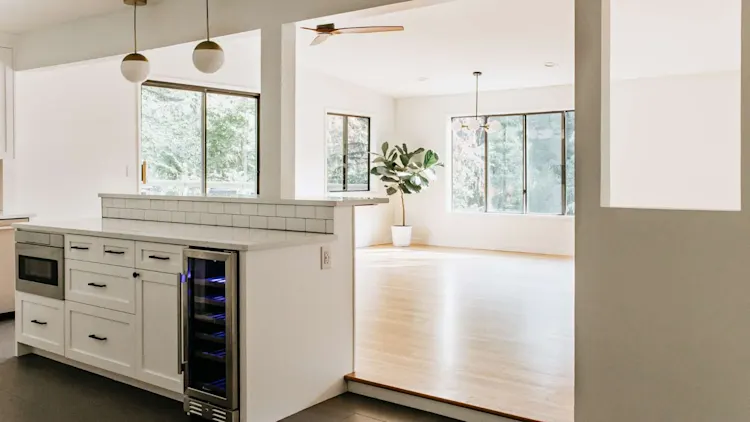
Layout & flowWhich walls stay, which go and how rooms open to one another, decided for the way your household moves through the day.
- 2
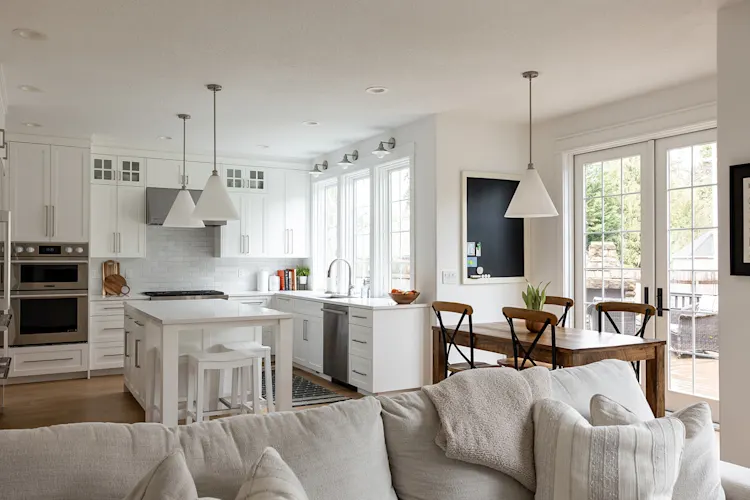
The systemsWiring, service panel, supply and drain lines, heating and cooling, and insulation, renewed while they are exposed and reachable.
- 3
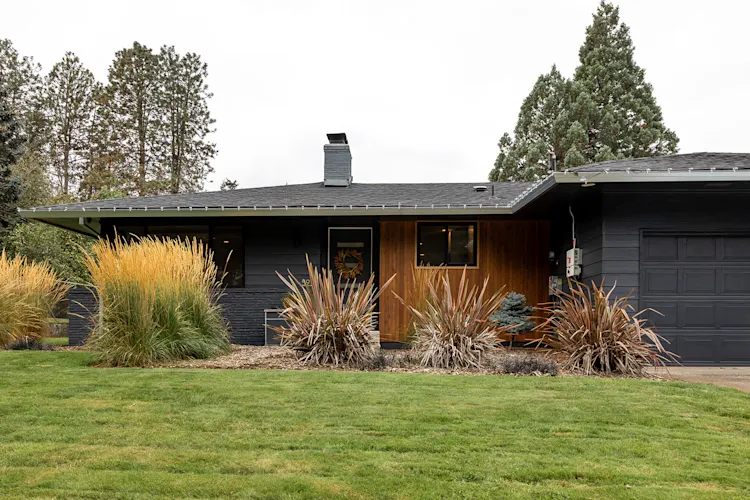
StructureBeams, posts, floor framing and foundation reviewed first, so any change in layout has something sound to bear on.
- 4
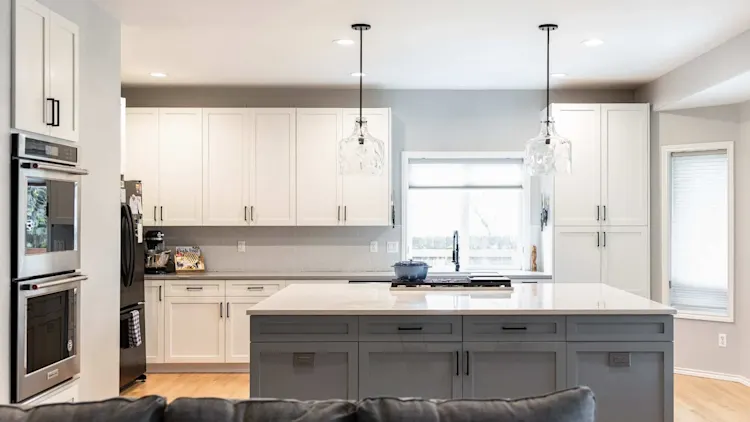
Finishes throughoutFlooring, cabinetry, tile, trim and paint chosen as a single scheme that carries from room to room.
A few decisions worth making early
Three questions shape everything that follows. First, how far does the work go into the walls? A remodel that stays at the surface is faster, but if the plumbing or wiring is near the end of its life, this is the least disruptive moment you will ever have to replace it. Second, where will you live? Some households stay and we work through the house in zones, keeping a bathroom and a makeshift kitchen running. Others move out for the duration, which shortens the job and simplifies everything. Either can work, and it affects cost and sequence enough that it should be settled before the schedule is drawn. Third, is the project one continuous build or a series of planned phases? Phasing spreads the spending, but it only works when the whole design is done first, so that phase one never has to be torn into for phase two. If your property is on a well or a septic system and you plan to add bathrooms, capacity gets checked at this stage too.
What Woodland whole-house projects tend to involve
Woodland's housing is younger than many people assume. The city's housing analysis reports that about 70 percent of its homes went up after 1990, so a typical whole-house candidate here is a subdivision home that is sound but dated everywhere at once: original carpet and vinyl, builder cabinetry in the kitchen and baths, a formal living and dining arrangement nobody uses as intended, and fixtures reaching the end of their service life together. The work in those houses is less about rescue and more about reorganizing the main floor, rebuilding the kitchen and primary suite, and running one consistent set of finishes through the whole home.
The remaining older houses, in and around the original townsite platted in 1889, are the ones where systems, insulation and a compartmented floor plan drive the scope. The river is part of the planning for both groups. The Lewis River flooded much of the area in February 1996, a substantial portion of the city east of I-5 lies within a FEMA floodplain, and the city applies a floodplain review to permits for living space in those areas. Other neighborhoods are protected by the dike or lie outside the 100-year floodplain. We check your parcel's status at the start, along with whether the address falls under the City of Woodland or under Cowlitz or Clark County, since the town spans the county line and many Woodland addresses are outside the city limits.
Whole-home remodels we've completed in Clark County
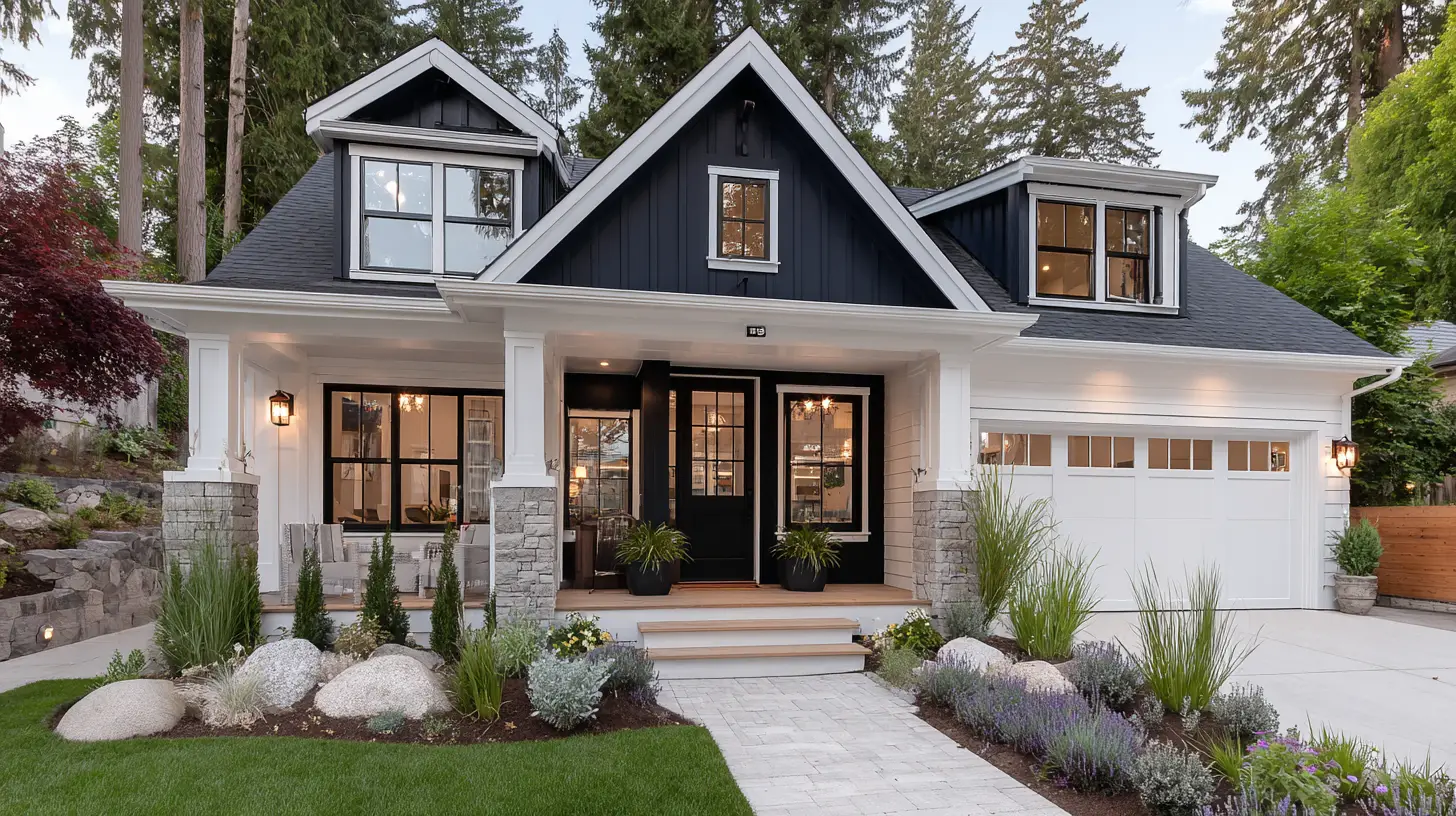
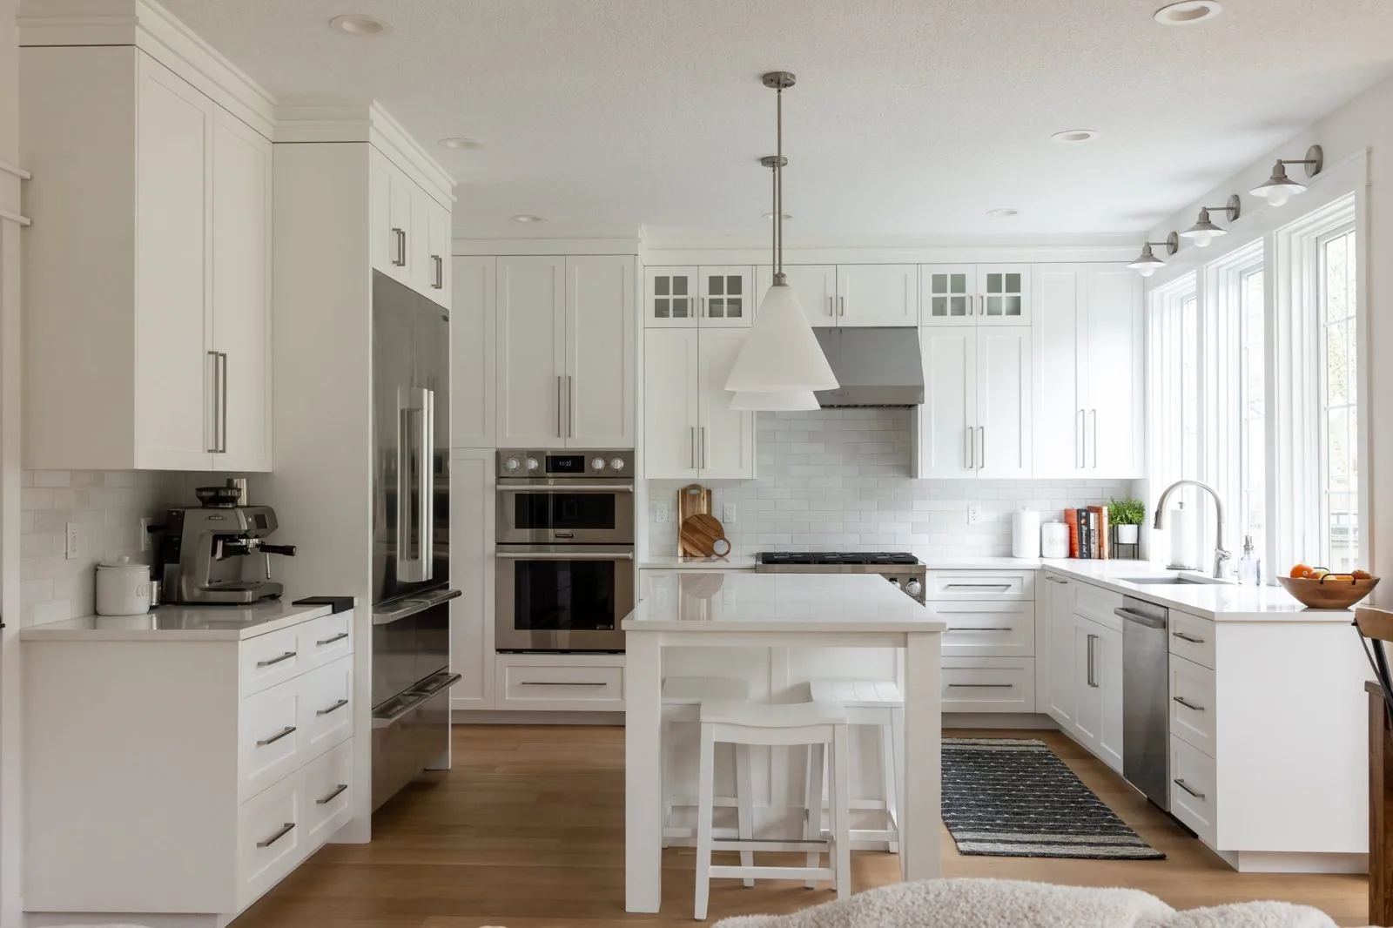
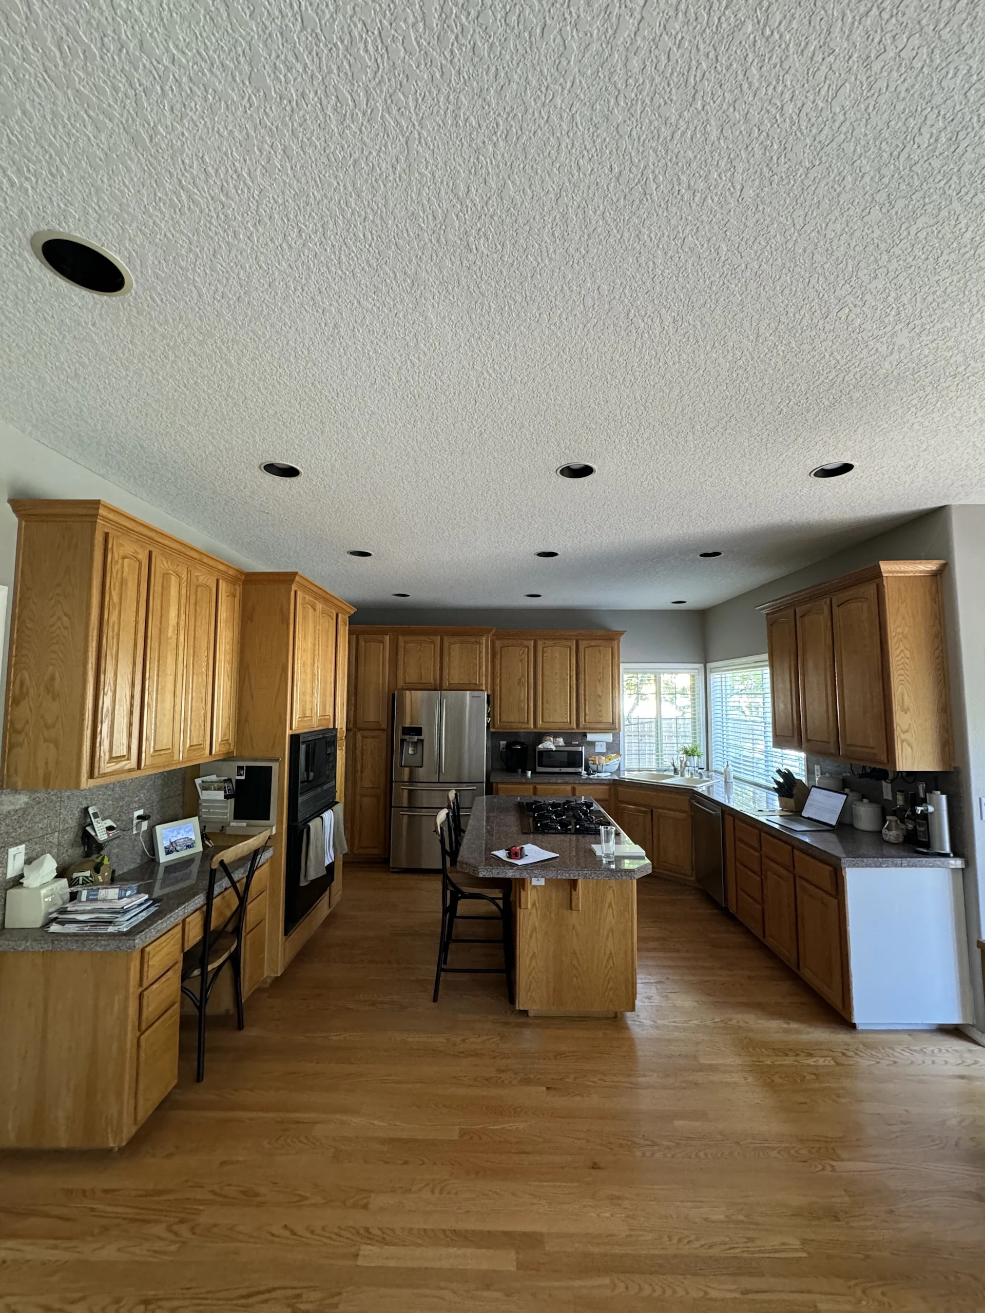
These whole-home projects are from Ridgefield and Vancouver, south of Woodland. Each card opens the full project:
What does a whole-house remodel cost in Woodland?
No honest single figure exists for a whole house, because the term covers everything from new finishes in every room to a house taken back to the framing. What moves the number is how many rooms are rebuilt as opposed to refreshed, how much structure changes, which systems are replaced, and the finish level you choose for kitchens and baths, which are the most expensive rooms per square foot. Older houses also warrant a contingency for what the walls reveal. Our approach is to design the full scope, price it as an itemized plan, and let you see which decisions carry the most weight before you commit to any of them.
How long does a whole-house remodel take?
Think in months. The construction order is fixed by physics: demolition, structural work, rough plumbing, electrical and mechanical, inspections, insulation, drywall, then cabinets, tile, flooring, trim and paint. What varies is how much of each your project includes, and how long design, engineering and permit review take beforehand. We present a schedule before work begins, keep it current in the client portal, and tell you when something behind a wall changes it.
Why homeowners in Woodland choose JDI
On a project that touches every room, the value of one accountable team is simple: there is nobody else to point at. Design, permits, scheduling and construction all run through us, we have operated as a family-owned company since 2007, and our workmanship is covered by a 5-year warranty. Woodland is about 20 miles north of our Vancouver office. For a job lasting months we plan staffing and deliveries around that distance, and we discuss it openly at the consultation.
What you can count on
- Family-owned and operating since 2007
- In-house design and in-house trades — one accountable team
- Licensed in Oregon (CCB #176101) and Washington (#JDICOCN932KZ), bonded & insured
- 5-year workmanship warranty on every remodel
- Permitting and project management handled for you
- Financing through Lend Home Improvement — $0 down, no prepayment penalty
Start your Woodland whole-house remodel
Book a free in-home consultation. We'll walk the whole house, talk through scope, systems, and whether to phase the work, and follow up with a clear plan and a 3D design layout. Ask about our current $1,500 offer.
JDI Construction. "Built by family. Trusted by neighbors." Design-build remodeling based in downtown Vancouver, WA, serving Woodland, La Center, Ridgefield and the wider Portland and Vancouver metro since 2007.