Your First Whole-House, Addition or ADU Consultation: What to Bring and What Happens
By the JDI Construction teamUpdated November 20264 min read
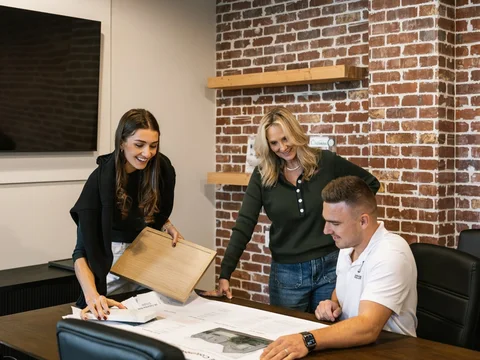
The first consultation is a visit to your home to talk through your goals, budget, timeline and design ideas and to look at the house and lot. Bring a survey or plat map, any existing plans, photos, septic records if you are not on sewer, a budget range and your must-have list. After the visit come design under a design agreement and a written, line-item estimate you sign before any work begins.
A whole-house remodel, an addition or an ADU starts with one conversation in your home. It is where we learn what you want, see the house and lot as they really are, and agree on what happens next. A little preparation makes that visit far more useful, and makes the estimate that follows more accurate. Here is what to bring, what we cover and what comes after.
Before the visit: what to gather
None of this is required to book, but each item answers a question we would otherwise have to come back for.
| Bring | Why it helps |
|---|---|
| A survey or plat map of your lot | Shows lot lines, easements and where an addition or ADU could go. |
| Any existing plans or permit records for the house | Saves measuring and shows what was built, and when. |
| Photos of problems or rooms that are hard to reach | Attic, crawlspace, past leaks, anything seasonal we will not see on the day. |
| Septic records, if you are not on city sewer | Adding bedrooms or a unit can depend on what the septic system was permitted for. |
| A budget range | Lets us talk about what fits instead of everything at once. |
| Your must-have list, and your nice-to-have list | The split between them shapes the design more than any single finish. |
| Ideas you have saved | Photos, links or sketches of layouts and finishes you like. |
At the visit: what we talk about
JDI's consultation covers five things: your vision, your budget, your timeline, your design ideas and your goals for the project. On a whole-house, addition or ADU project, that usually turns into these questions:
- Why now? Worn-out rooms, a layout that does not work, a growing family, a parent moving in, plans to stay for the long term.
- What has to change, and what can stay? Keeping kitchens and bathrooms where the plumbing already runs is a big cost lever.
- How big is the project, really? One floor or the whole house, an addition, a separate unit, systems such as electrical and heating.
- All at once or in phases? See all at once or room by room for the trade-offs.
- Where will you live during the work? Our page on living at home during a remodel covers what decides it.
- Which rules apply to your address? City of Vancouver, another city, or unincorporated Clark County; Washington or Oregon.
We also walk the house: the rooms you want to change, and where we can reach them, the attic, crawlspace, electrical panel and mechanical equipment. In a house built before 1978, we will talk about testing for lead paint, and about the asbestos survey the Southwest Clean Air Agency requires before most renovation work, because both affect cost and schedule.
Questions you should ask us
A consultation goes both ways. Good questions for any contractor at this stage:
- Who will design the project, and who will run it once construction starts?
- How do you price design, and what do I receive if I stop after design?
- Who pulls the permits and meets the inspectors?
- How are hidden problems found during demolition handled and priced?
- What does your warranty cover, and for how long?
- Can I see finished projects like mine and talk to past clients?
Our checklist on how to choose a whole-house remodeler has the rest, including how to look up a contractor's registration.
After the visit: what happens next
JDI's process has three steps, and the consultation is the first.
- Consultation and estimate. Whether you have a design ready or are working with a designer, JDI provides a detailed estimate for the project. Every JDI project has a written, line-item estimate, signed before work begins, so the scope and the price are on paper.
- Design. Once you sign a design agreement, our design team meets with you on priorities and style, develops layout plans and finish selections, and checks everything against the budget. Then materials are ordered, construction is scheduled and the permits are applied for.
- Construction. It starts with a pre-construction meeting. A dedicated project manager becomes your main contact, you get access to a client portal with updates, photos and daily reports, and the project ends with a final walkthrough and the documents for your 5-year written workmanship warranty.
JDI pulls the permits the work requires in Vancouver, Portland, Clark County and Multnomah County. Plumbing work is done by separate licensed plumbing contractors and electrical work by licensed electrical contractors, coordinated by our team. The full sequence is on our process page.
Want a number before anyone visits?
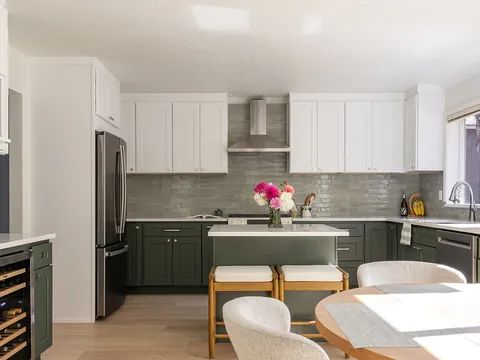
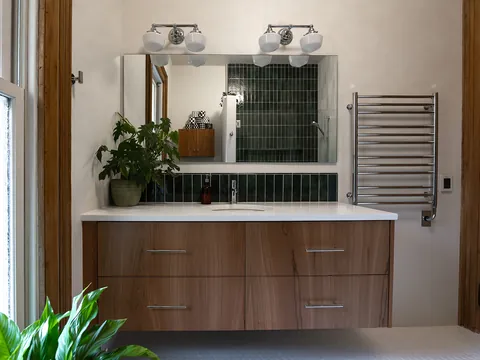
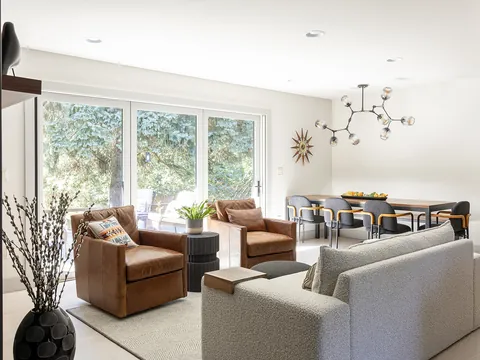
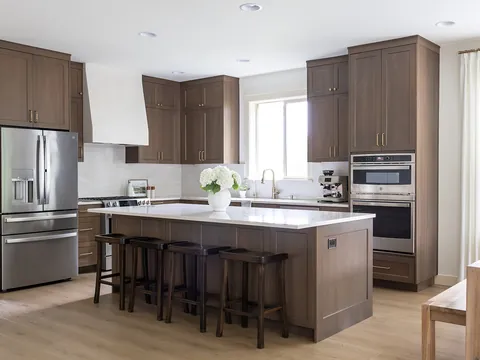
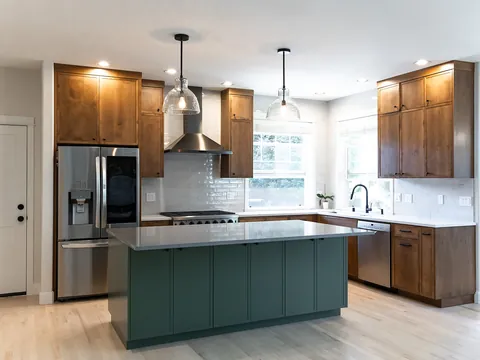
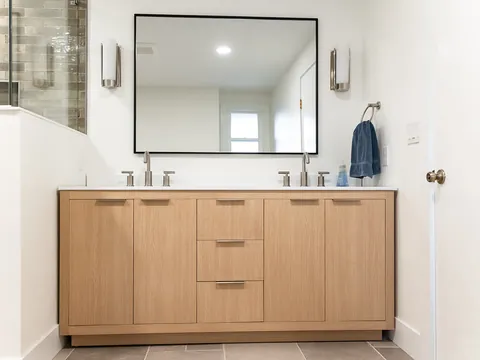
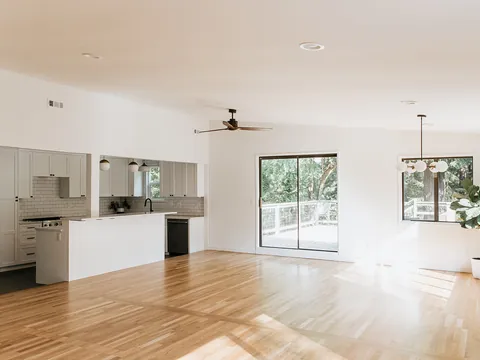
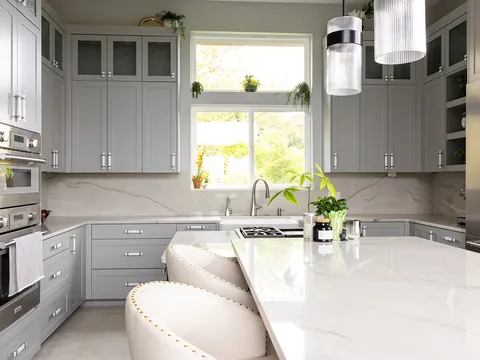
The whole-home cost calculator shows JDI's published planning ranges for your home size, finish level and add-ons. It is a range, not a quote, but it is a useful anchor for the budget conversation. For photos of finished work, see our whole-home projects.
When a consultation with us is not the right next step
If you are planning a single kitchen or bathroom, start with our kitchen or bathroom guide. If your plans are already drawn by an architect and you want several builders to bid them, ask for a bid on the plan set rather than a design consultation. And if your lot is rural and on septic, ask the county what an addition or a second unit would need before you design anything.
Next step
Ready to set up a visit? Request a consultation and tell us a little about the house and the project, or call us at (360) 309-9571.
Common questions
Do I need plans before the first consultation?
No. Many people start with a list of problems and a rough idea. If you already have plans from an architect or designer, bring them; JDI can provide a detailed estimate for a design you already have, and can work with your chosen professionals.
Should I share my budget at the first meeting?
Yes, as a range. A whole-house remodel can be designed to very different finish levels, and a budget range lets the conversation focus on what fits. JDI's whole-home calculator shows our published planning ranges if you want a reference point first.
Who should be at the consultation?
Everyone who will make the final decision. Big projects stall when one decision-maker hears the plan secondhand. If someone in the household has accessibility needs or works from home, their needs belong in the first conversation too.
What if my house is in Portland or elsewhere in Oregon?
The process is the same. JDI holds an Oregon CCB license (CCB #176101) and pulls the permits the work requires in Portland and Multnomah County as well as in Vancouver and Clark County.
- City of Vancouver: Accessory dwelling units (utilities and septic)
- City of Vancouver: Residential building permits (Request for Utility Services)
- Southwest Clean Air Agency: Demolition and renovation fact sheet
- US EPA: Protect your family from sources of lead
Checked November 2026. Rules, fees and programs change; confirm the current requirement with the agency before you rely on it.
What whole-home remodel clients say
JDI Construction was one of the easiest companies I have ever worked with for a remodel. Painless from start to finish. Remodel was completed within or ahead of schedule. I will be using JDI Construction in the future.
John D. · Google review, Mar 4, 2026
I really appreciated Arthur's customer service. As with any project, there were some issues, but Arthur was very responsive and diligent about getting problems solved. The quality of the work is very professional. I would recommend JDI to anyone looking for a contractor to remodel their house.
Philip A. · Google review, Aug 25, 2026
Art and the entire crew were once again the best. Tile setters, plumbers, drywall, demo, general contractor, all did a stellar job. When they said they'd be there, they were. All the men were true craftsman. We highly recommend JDI for all your remodel jobs, you won't go wrong.
Gene H. · Google review, May 4, 2026
Keep going
- JDI ConstructionRequest a consultationTell us about the house and the project, and we will set up a visit.
- JDI ConstructionOur remodeling processHow a JDI project runs from first call to final walkthrough.
- JDI ConstructionWhole-home cost calculatorJDI's published planning ranges for your home size, finish level and add-ons.
- JDI ConstructionWhole-home remodels we have doneFinished whole-home projects in Vancouver, Camas, Ridgefield and Portland.