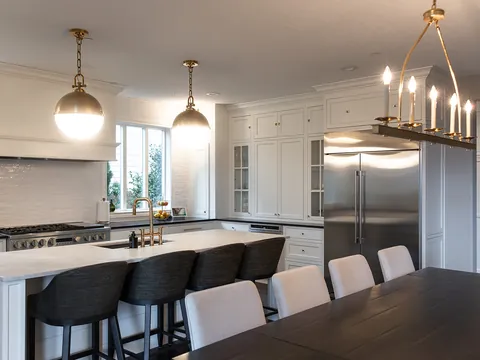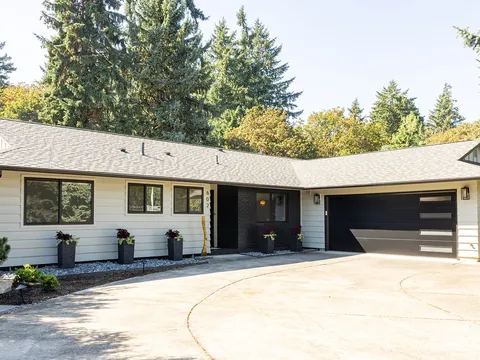

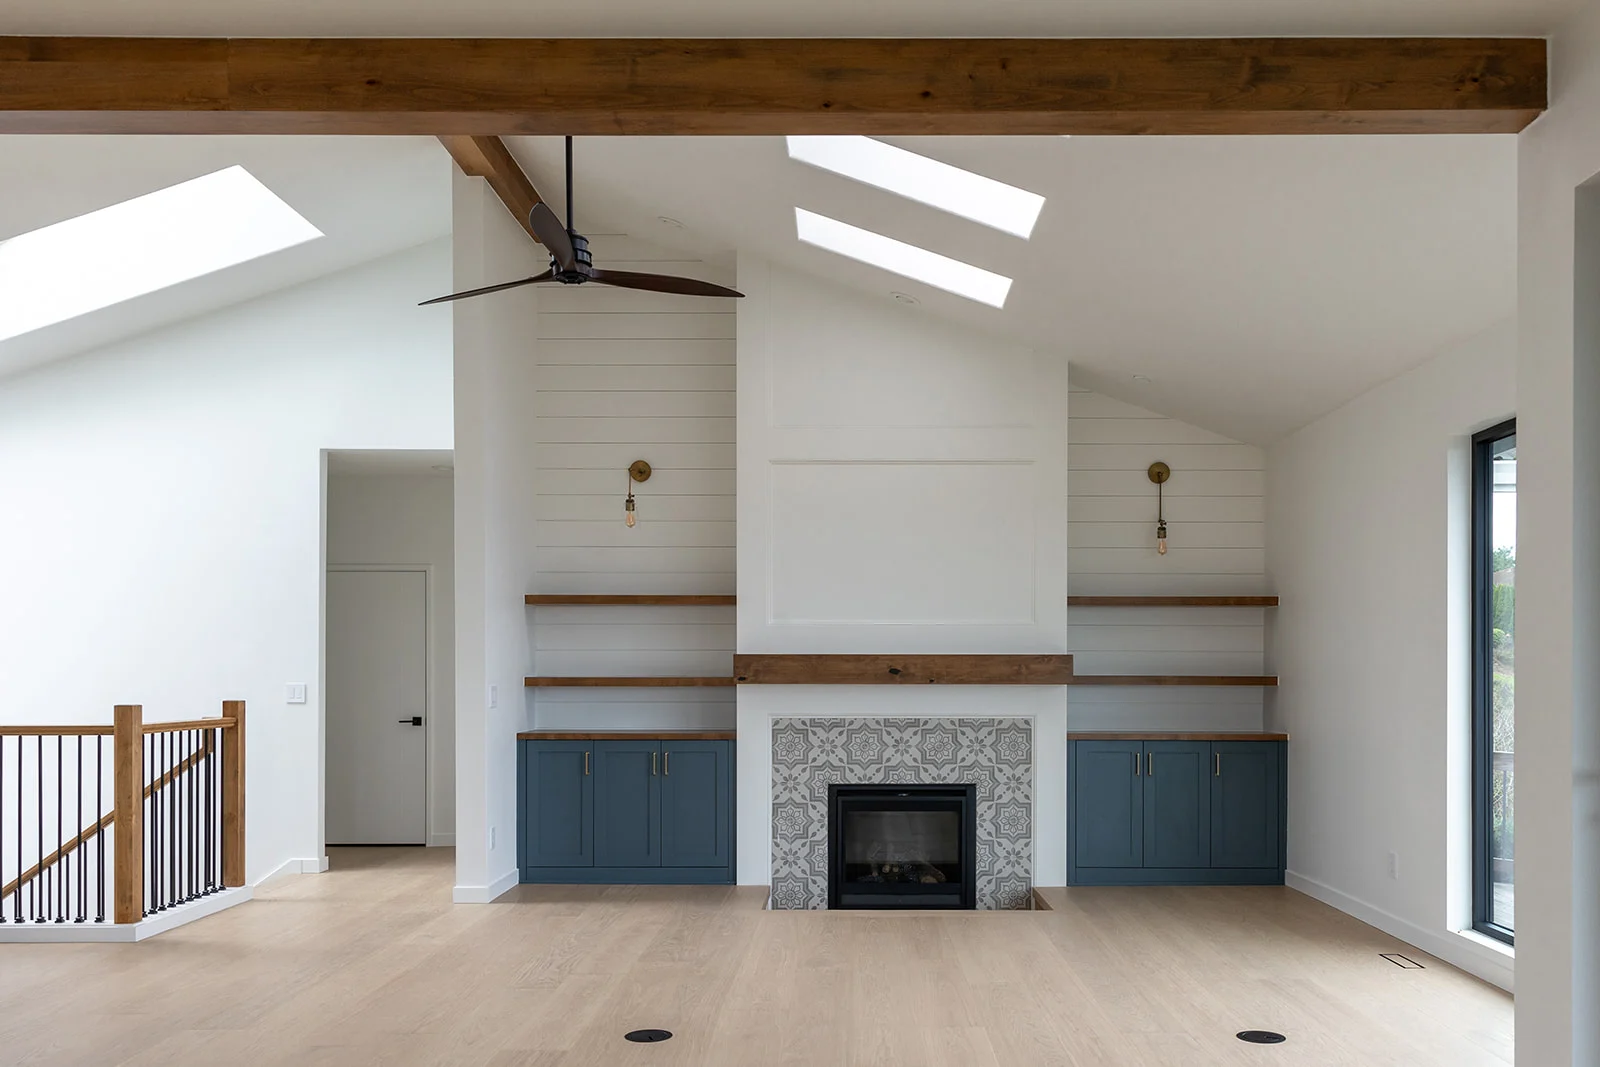

Yes. Every home addition inside Vancouver city limits needs a Residential Building Permit (RES) from the City, and every addition in unincorporated Clark County needs a county building permit. For the City, you submit a full set of drawings and energy code forms, the plans go through zoning, structural and fire review, and the work is inspected in stages. Most of the surprises come from questions you can settle before design: which jurisdiction you are in, what setbacks apply to your lot, whether there is a wetland, slope or shoreline nearby, and whether you are on septic.
What the City says needs a permit
The City of Vancouver states that "Residential Building Permits (RES) are required for the construction, alteration, addition, repair, or demolition of residential buildings and structures," and lists "Additions and remodels to existing structures," "Converting basement, attic or garage space into a living space," and "Changing the footprint of an existing structure in any way" (City of Vancouver residential building permits). That covers a bump-out, a room addition, a second story, and a garage or attic conversion.
City or county?
A Vancouver mailing address does not prove the City is your permit office. Check your address on the City's "Do I Live in Vancouver?" map before anything else. Outside city limits, Clark County Community Development issues an ADS permit for residential additions, which also covers the plumbing, heating and sewer connection work, and electrical permits come from L&I rather than the county. Our guide to permits outside city limits lists the offices and portals.
What the City's addition checklist asks for
The City publishes a Residential Addition Checklist. Expect to provide:
- Plans: a site plan; a proposed floor plan showing ventilation, smoke detectors, plumbing fixtures, water heater and furnace; foundation plan and details; floor and roof framing plans; wall and bracing sections with insulation and window U-values; and exterior elevations of all sides showing actual grade.
- Radon: if the addition is over 200 square feet, the location and details for radon mitigation.
- Documents: a signed application, a completed Stormwater Applicability Form, and energy code forms, either the WSU prescriptive form with a glazing schedule and heating sizing or Manual J, or the Code Compliance Calculator (C3).
- Structural: lateral analysis for wind and seismic loads (engineered or prescriptive), and beam calculations for every beam spanning 10 feet or more or carrying a point load.
If the addition comes with a remodel of the existing house, the City has a separate "Residential Addition with a Remodel" checklist.
How plan review works
You email the application to the Permit Center, pay plan review fees, then upload drawings to the City's ePlans system. Plans go through prescreen and then plan review, which covers planning and zoning, structural and fire. Once approved, you pay the remaining fees and the permit is issued. Our guide to the City of Vancouver permit process walks through each step.
- Timing: the City aims to enter applications within one to two business days, but does not publish a target for review itself. It says the main factor is how well the plans meet the submittal requirements.
- Fees: building permit fees are based on a valuation the City sets, with plan review at 65 percent of the building permit fee plus a technology fee. The City's fee page has a fee quote form.
- Expiry: work must start within 180 days of issue, and an RES permit expires two years after issue.
- Help: the City offers free 30-minute virtual appointments with permit staff.
Inspections follow the work: for example, framing after the rough plumbing, electrical and mechanical work is approved, then insulation, then final. A permitted addition also brings the whole house up to current smoke alarm requirements.
Energy code credits by addition size
An addition is built to the energy code for new construction, without requiring the unaltered part of the house to be upgraded. The 2021 Washington State Energy Code, in force since 15 March 2024, also requires energy credits, chosen from a menu of efficiency measures, that scale with size (WAC 51-11R-40620):
| Addition size | Energy credits required |
|---|---|
| 150 sq ft or less | None under section R406 |
| 150 to 500 sq ft | 2.0 |
| Over 500 and under 1,500 sq ft of heated floor area | 5.0 |
Additions over 150 square feet that adjoin existing attic spaces also bring those attics up to the code's insulation requirements.
Setbacks, coverage and height under the new zoning code
On 31 July 2026, Vancouver's updated Comprehensive Plan, zoning map and zoning code took effect, consolidating roughly 17 zoning districts into 10. Old zone names such as R-6 no longer apply. The new code is published as a City PDF, the Title 20 Land Use and Development Code.
For a single-family house, the Single-Family Residential Building type (VMC 20.420.070) sets:
- Front build-to line: 5 to 20 feet from the lot line.
- Side setback to an adjacent lot: at least 5 feet. Side build-to line on a side street: 5 to 18 feet.
- Rear setback: at least 5 feet.
- Open space: at least 20 percent of the lot. Impervious area: no more than 65 percent.
- Height: set by the zone. In the Low-Scale Neighborhood zone, three floors above adjacent grade and 45 feet.
Treat these as a starting point, not a final answer. The same building type also lists maximum lot sizes and widths that read like standards for new lots, and how the City applies them to an addition on an existing lot is something it decides case by case. The City confirms the setbacks and coverage that apply to your lot. The new code also says a legally established nonconforming house "may continue and may be altered or expanded if the alteration does not increase its nonconformity," which matters for older homes that sit closer to a lot line than current rules allow.
Critical areas and shorelines
Vancouver's critical areas are wetlands, fish and wildlife habitat conservation areas, geologically hazardous areas and frequently flooded areas, and the rules apply "whether mapped or not." There is a limited exemption for small additions: a remodel that adds no more than 200 square feet of footprint cumulatively, does not move closer to the critical area, replaces disturbed native vegetation one-to-one, and does not harm priority Oregon white oaks. It still needs a written statement of exemption. Work that does not fit the exemption has to meet the critical areas chapter's standards, and a pre-application conference is required when a Type I application involves a critical area or buffer.
Shorelines are separate. Under state law, shoreline jurisdiction includes land within 200 feet of the ordinary high water mark of shoreline waters, plus associated floodways, floodplains and wetlands (RCW 90.58.030). If your lot is near the Columbia River or another regulated water body, ask about the City's Shoreline Master Program early.
Do additions pay impact fees?
Vancouver's school, traffic and park impact fees are listed per dwelling unit, and the code's stated purpose is to have new development pay a share of the facilities needed to serve growth. Our reading is that an addition that does not create a new dwelling unit should not be charged the per-unit residential fees, while adding an ADU or other new unit is. The City has not stated that in those words, so confirm with the Permit Center for your project before you budget either way. ADUs of 1,000 square feet or less pay 50 percent of the principal unit's fee.
Septic, sewer and unincorporated Clark County
If you are on septic, Clark County Public Health evaluates the addition before the building permit is issued. Adding a bedroom counts as an expansion of the system under state rules, and the system and reserve area must then meet new-construction standards. The City tells owners on septic or a well to contact Public Health. Our guide to adding a bathroom covers the septic steps, which are the same for a bedroom addition.
Hiring, liens and taxes
- Check the contractor's Washington registration with L&I's Verify tool. See Washington contractor registration.
- Understand your lien exposure and ask for lien releases. See Washington lien law.
- File for the three-year home improvement property tax exemption with the County Assessor before the addition is complete. See property tax and remodeling.
Rules change; confirm current requirements with the City of Vancouver Permit Center, or Clark County if you are outside city limits, before you design.
Frequently asked questions
Does a small bump-out need a permit?
Yes. The City requires a permit for "Changing the footprint of an existing structure in any way," regardless of size.
Do I need radon mitigation for my addition?
The City's addition checklist asks for radon mitigation location and details when the addition is over 200 square feet.
How long does City plan review take?
The City does not publish a review time for residential permits. Complete drawings, energy forms and structural calculations are what you control, and they reduce resubmittals.
Can I add on if my house is already too close to the lot line?
Possibly. Under the new code a legally established nonconforming structure can be expanded if the change does not increase its nonconformity. The City decides how that applies to your plan.
Who pulls the permit?
On a design-build project, the contractor usually prepares and submits the application. Both the applicant and the property owner sign the City's form.
How JDI can help
JDI Construction prepares addition drawings, coordinates engineering and energy forms, and handles the permit submittal and inspections as part of design-build. Before design starts, we check jurisdiction, setbacks and site constraints so the plan fits your lot. Learn more about our home additions in Vancouver, WA or schedule a free in-home consultation.
Keep going: Home additions in Vancouver · Completed projects · How a JDI project runs · Client reviews