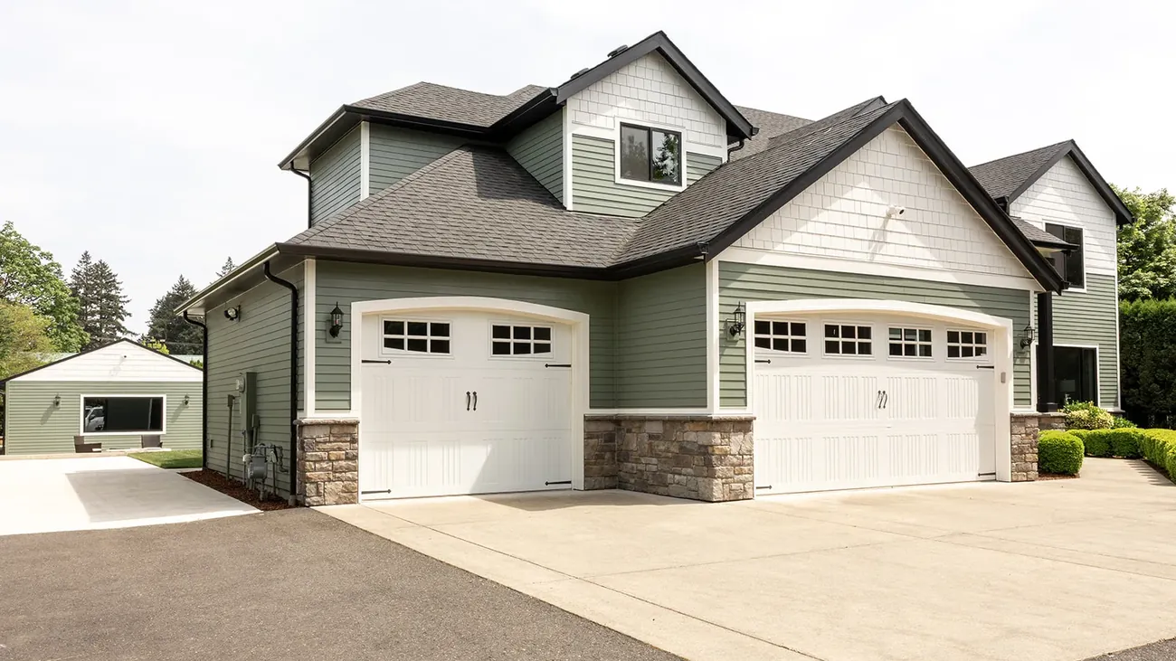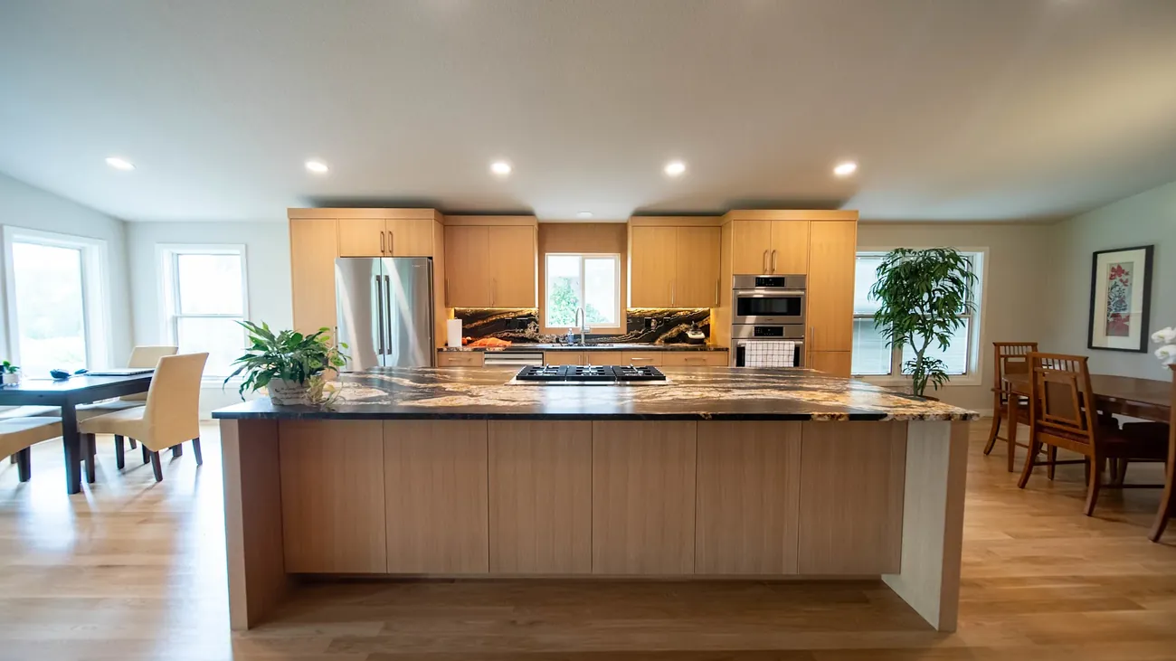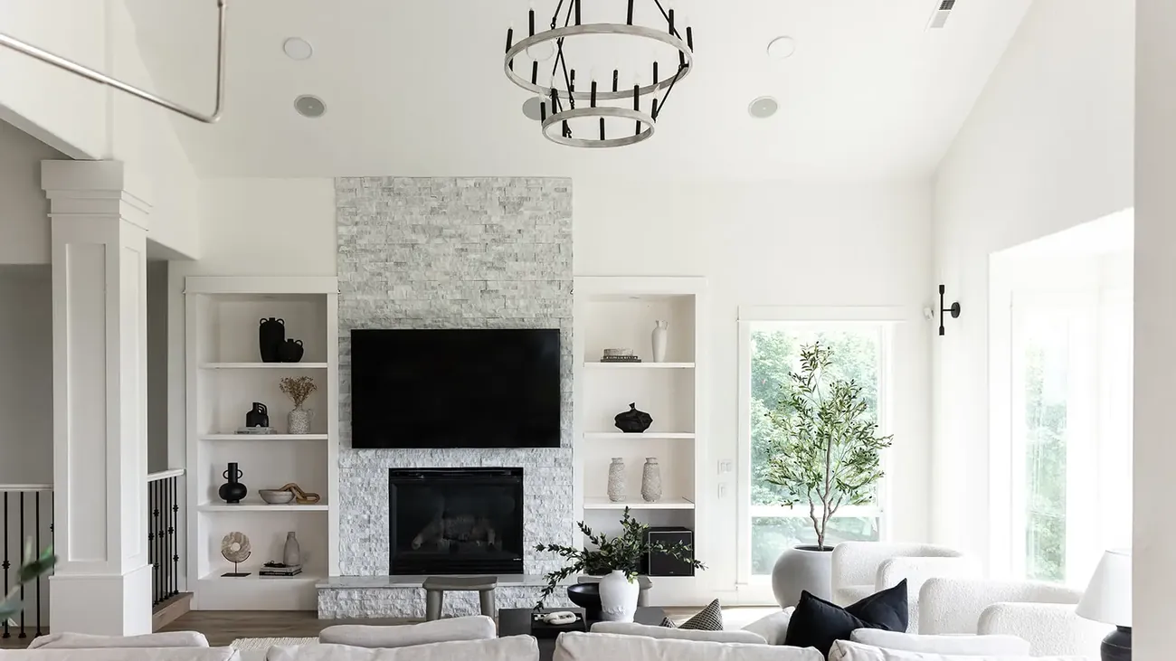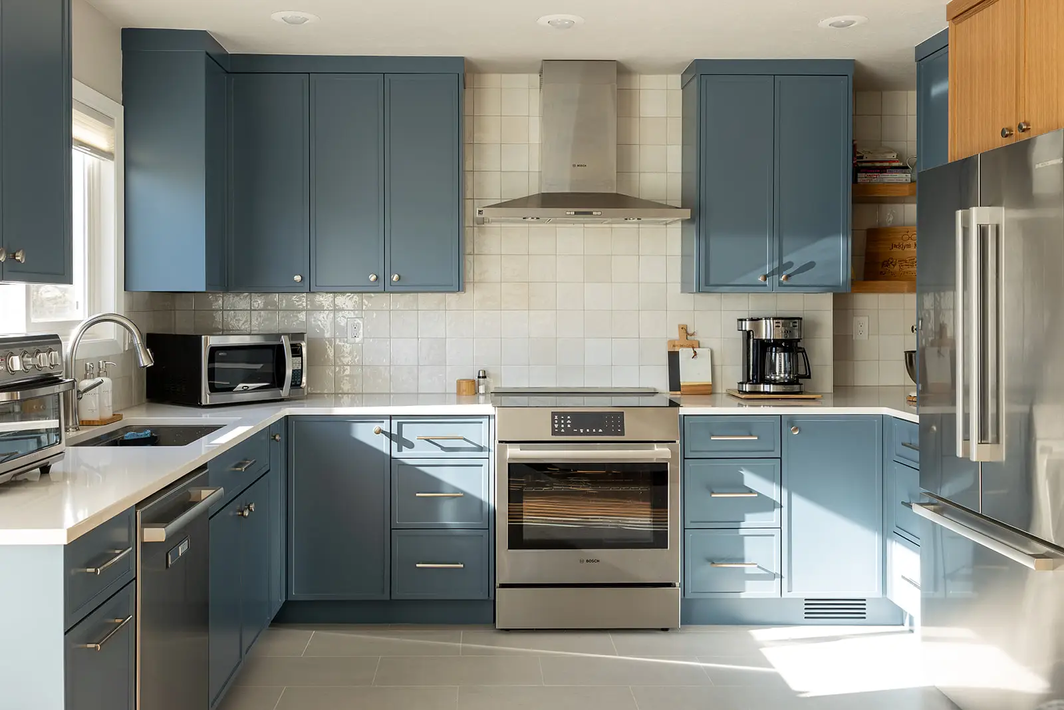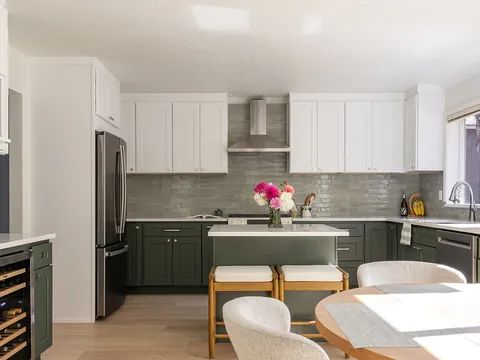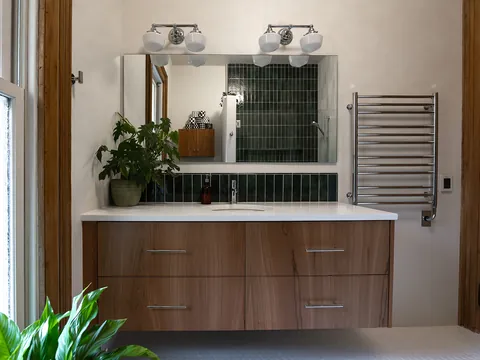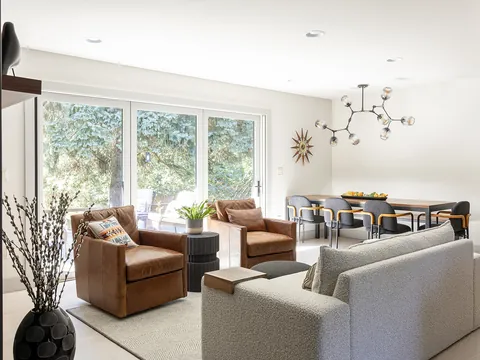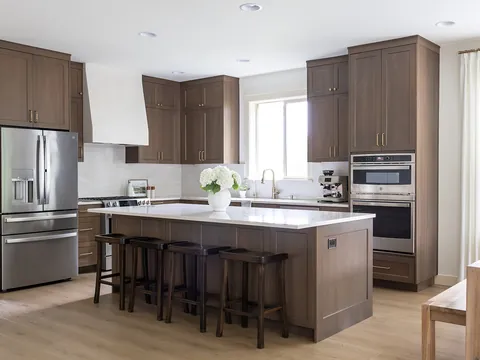


A bump-out pushes one exterior wall out a few feet to enlarge a single room. A ground-level room addition builds a new room beside the house on its own foundation. A second-story addition builds new rooms on top of the house you already have. The bump-out is the smallest change, the room addition is the usual way to gain a full new room, and the second story saves your yard but asks the most of your existing structure, your budget and your patience while you live there.
The three options at a glance
| Option | Typical goal | Biggest structural question | Living through it |
|---|---|---|---|
| Bump-out | A bigger kitchen, bath or bedroom without a new room | How the new floor is supported and how the roof is extended over it | One room is out of service; the rest of the house mostly works |
| Ground-level room addition | A family room, primary suite, office or extra bedroom | New foundation, and how the new roof ties into the old one | Most work happens outside until the wall between old and new is opened |
| Second-story addition | Bedrooms and a bath without giving up yard | Whether the existing walls and foundation can carry a new floor | The roof comes off, and part of the first floor is lost to a new stair |
Bump-out: small footprint, big effect in one room
A bump-out is usually a few feet deep and runs along one wall. It often fixes a kitchen that is one cabinet run too short or a bath that needs room for a separate shower. Depending on its size and the existing framing, it may sit on a small foundation of its own or be supported by the floor framing below. Your designer and the City's plans examiner settle which approach works for your house.
What makes a bump-out cost more than its size suggests: the exterior wall still has to be opened, the roof or eave still has to be extended, and siding, windows and trim have to match the rest of the house. If the bumped-out room is a kitchen or bath, plumbing and electrical move too. Opening an exterior wall also affects how the house resists wind and earthquakes; see our guide to opening a wall.
Ground-level room addition
A room addition is a small building attached to your house, with its own foundation, floor, walls and roof, joined to the house in a way that keeps rain out for decades. In NOAA's 1991–2020 climate normals for Vancouver Pearson Airport, December averages 6.07 inches of rain and November 5.51, so the roof tie-in, flashing and foundation drainage get as much attention as the room itself.
The main decisions:
- Foundation. It has to suit the soil and line up with the existing floor so you are not stepping between rooms.
- Roof tie-in. A new roof can extend the existing one or be a lower shed roof. Each choice changes cost, ceiling height and curb appeal.
- Heating and cooling. Your existing furnace or heat pump may or may not have the capacity for the new space. The permit drawings must show heating sizing for the addition.
- Site. A room addition uses yard. How close it can come to your property lines, and how much of the lot can be covered, depends on your lot's zoning. The City confirms those limits for your specific lot during plan review.
Second-story addition
Building up keeps the footprint the same, which helps on a small lot. It is also the most structurally demanding of the three. Washington's residential code says that when an alteration puts more load on existing structural parts, those parts, including the foundation, have to meet the code for that load (WAC 51-51-4504, IRC R4504.4). In practice that means an engineer looks at the existing walls, beams and footings before the design goes much further. Sometimes they are adequate. Sometimes they need reinforcing, which is cost you will want to know about early.
Three other things set a second story apart:
- The stairs. A new staircase takes a real slice of first-floor space, plus room at the top and bottom. Where it lands often decides the whole floor plan, upstairs and down.
- The roof comes off. For a period, the house is open to the weather and protected only by temporary covering. In our climate July and August are the driest months, averaging 0.42 and 0.52 inches of rain at Pearson Airport, while December averages 13.2 days with measurable rain. Timing the roof-off stage matters more here than in most places.
- Living through it. Families often move out for part of a second-story project, because the work is directly over the bedrooms.
What drives the cost
JDI's whole-home cost calculator uses a range of $60,000 to $180,000 for a room addition of any size, including design-build labor, materials and permits in the Portland–Vancouver market. Where your project lands in that range depends less on square footage than on these drivers:
- Foundation and site work: soil, slope, drainage, and access for equipment.
- Structure: beams, engineering for wind and seismic loads, and for a second story, reinforcing what is already there.
- Roof tie-in: a simple shed roof costs less than a new gable that has to blend into the existing roof lines.
- Plumbing: a bathroom or kitchen in the addition adds plumbing work, done by licensed plumbing contractors, and sometimes a septic review (see permits below). Our guide to adding a bathroom covers that side.
- Heating, windows and insulation: new space is built to new-construction energy standards, so windows, insulation and ductwork are not optional choices.
- Matching and connecting: exterior finishes that blend in, and remodeling the room the addition joins.
The energy code also scales with size. Under the 2021 Washington State Energy Code, in force since 15 March 2024, additions of 150 square feet or less do not have to earn energy credits under section R406. Additions from 150 to 500 square feet need 2.0 credits, and additions over 500 but under 1,500 square feet of heated floor area need 5.0 (WAC 51-11R-40620). Credits are earned by choosing from a menu of efficiency measures, such as better heating equipment or tighter construction. A bump-out often stays under the first threshold. A room addition or second story usually does not.
What drives the timeline
An addition has two clocks: design and permitting, then construction. The first depends on how complex the structure is, whether engineering is needed, and how complete the drawings are when they go to the City. The City of Vancouver does not publish a review-time target for residential permits, so plan on the review being part of the schedule rather than a fixed number of weeks.
On site, a bump-out is the shortest of the three and a second story usually the longest. For whole-home projects that include an addition, JDI's calculator assumes about 7 to 14 months on site after design and permits. Weather is the other driver: a foundation and roof framed in the dry months of summer are easier to protect than the same work in November.
Permits in general terms
All three need a building permit. The City of Vancouver lists "Additions and remodels to existing structures" and "Changing the footprint of an existing structure in any way" among the work that requires a Residential Building Permit (City of Vancouver residential building permits). Expect to submit a site plan, floor plans, foundation and framing plans, elevations, and energy code forms, plus structural calculations where needed. Our guide to the City of Vancouver permit process walks through the steps.
A few points that catch people out:
- City or county. A Vancouver mailing address does not mean the City issues your permit. In unincorporated Clark County, the county issues building permits and L&I issues electrical permits. See permits outside city limits.
- Septic. If you are on septic and the addition adds a bedroom, the state treats that as an expansion of the system, which must meet new-construction standards. Clark County Public Health reviews this before the building permit is issued.
- Alarms. A permitted addition brings the whole house up to current smoke alarm requirements, not just the new rooms.
- Setbacks and height. These depend on your lot's zoning. The City confirms them per lot, so check before you fall in love with a design.
One cost offset to know about: Washington's three-year property tax exemption for improvements to single-family homes covers additions, up to 30 percent of the value of the original structure, if you file with the County Assessor before the work is finished (RCW 84.36.400). Details are in our page on property tax and remodeling.
How to choose
- If one room is too small and the rest of the house works, start with a bump-out.
- If you need a whole new room and have the yard for it, a ground-level addition is usually simpler than building up, and easier to live through.
- If the lot is tight, a second story may be the only way to get the space, provided the existing structure can carry it.
Rules change; confirm current requirements with the City of Vancouver Permit Center, or with Clark County if you live outside city limits, before you design.
Frequently asked questions
Is a bump-out cheaper than a room addition?
Usually, because it is smaller, but not in proportion to its size. A bump-out still involves opening an exterior wall, extending a roof and matching the exterior, and it often enlarges a kitchen or bath, which are the most expensive rooms to rebuild.
Can my house support a second story?
Only an engineer's review of the existing walls, beams and foundation can answer that. Washington's code requires existing parts that carry new load to meet code for that load, so this review comes early in design.
Do I have to move out during an addition?
For a bump-out or ground-level addition, most families stay, with one room out of service for part of the job. For a second story, many families move out for at least the roof-off and framing stages.
Does a small addition have to meet the energy code?
Yes. New space is built to the energy code for new construction. Additions of 150 square feet or less are exempt from the energy credit requirement, but still need code-level insulation and windows.
How JDI can help
JDI Construction has been a design-build remodeler in Vancouver since 2007, and on an addition we handle design, engineering coordination, permits and construction under one contract. If you are weighing these three options, we can look at your house and lot and tell you which one makes sense. Learn more about our home additions in Vancouver, WA or schedule a free in-home consultation.
Keep going: Home additions in Vancouver · Completed projects · How a JDI project runs · Client reviews