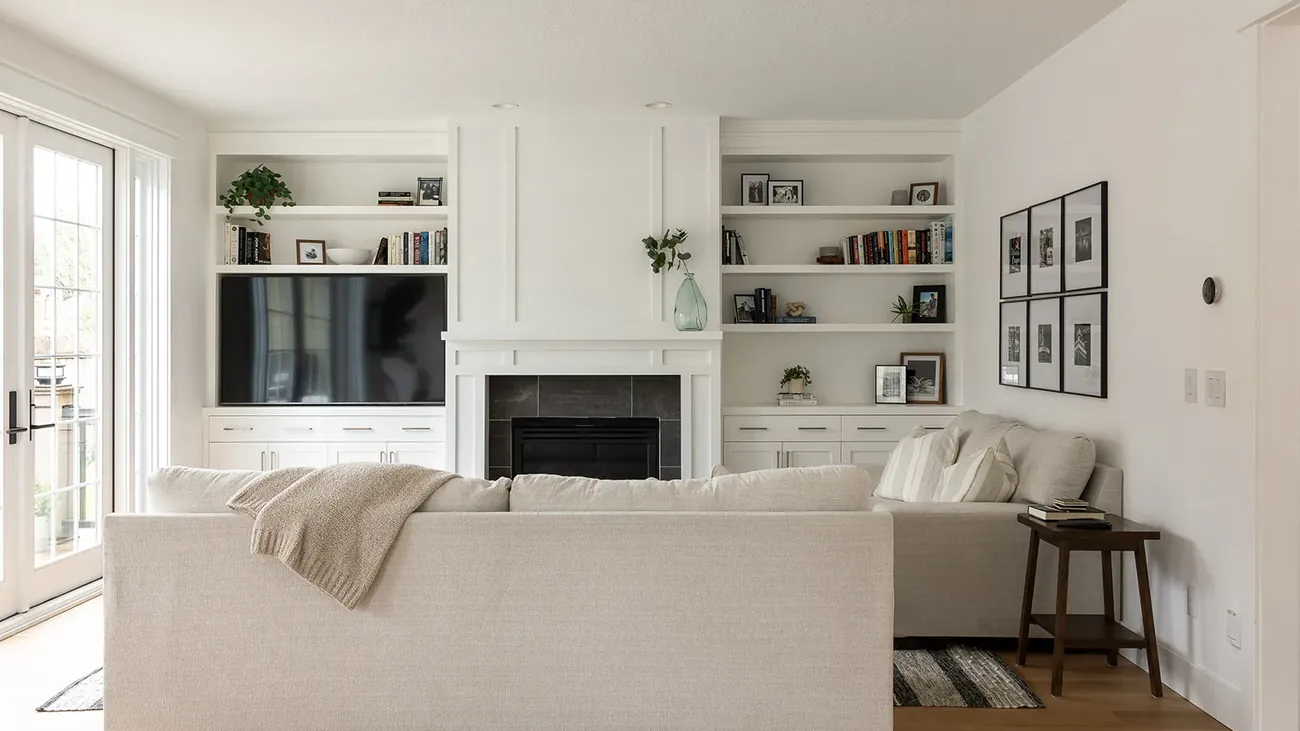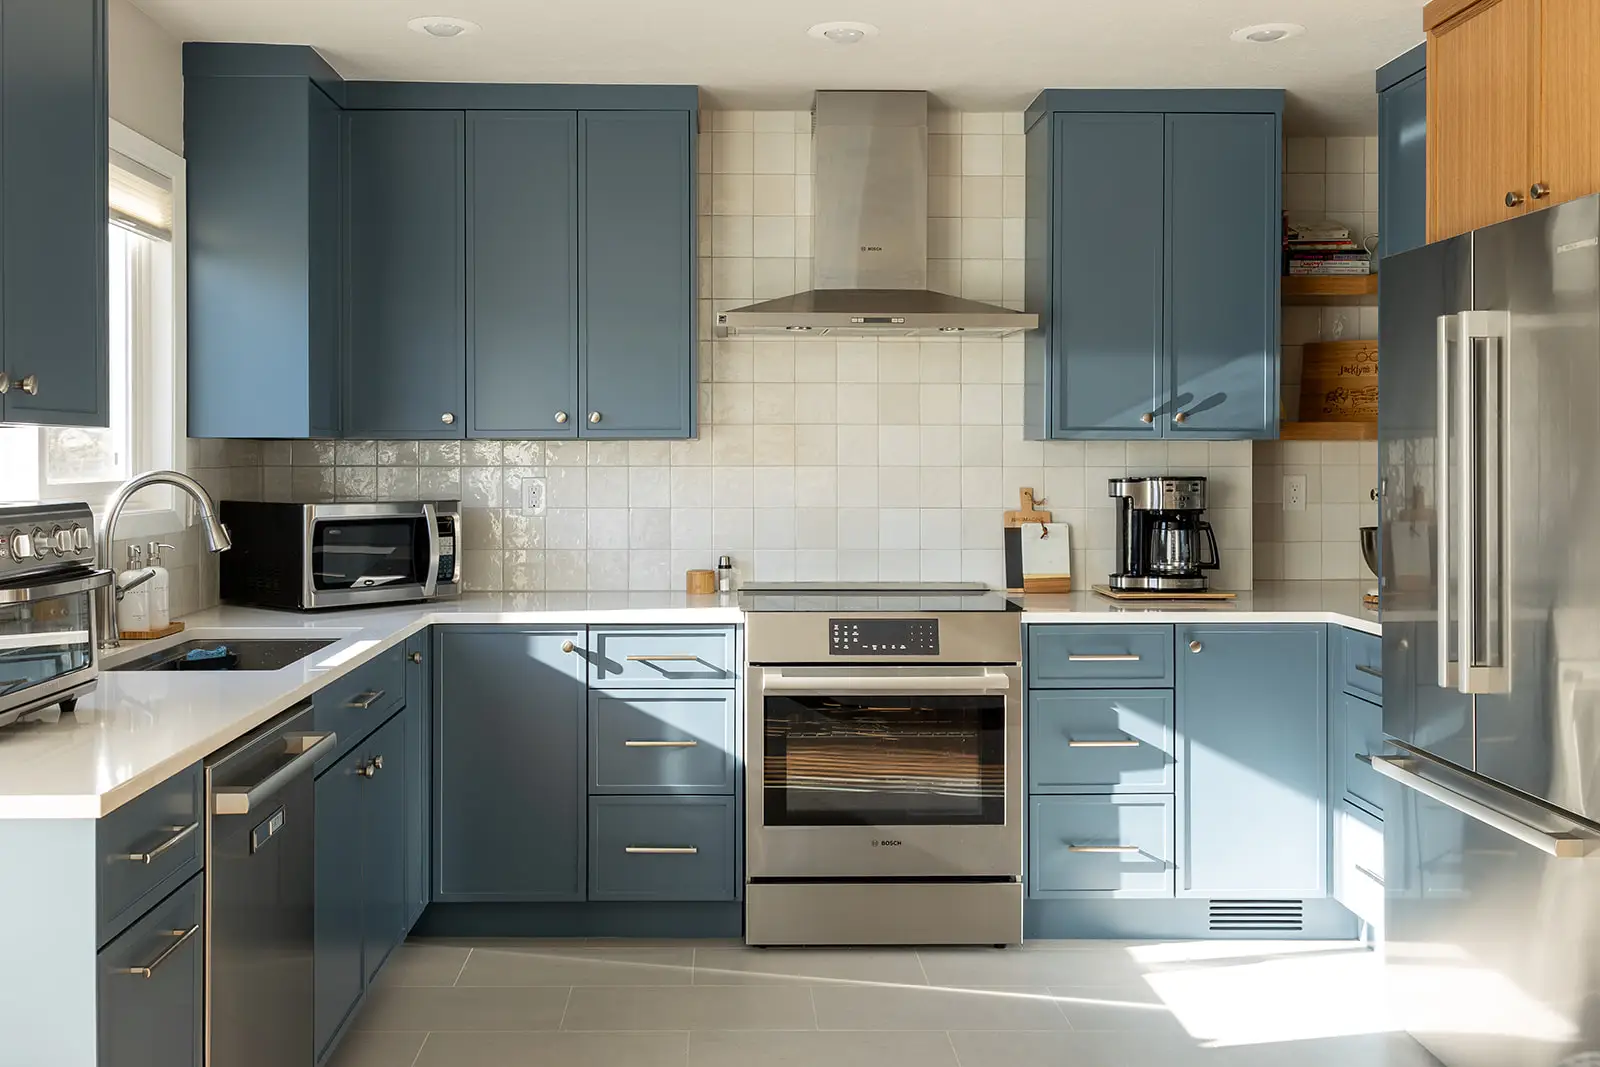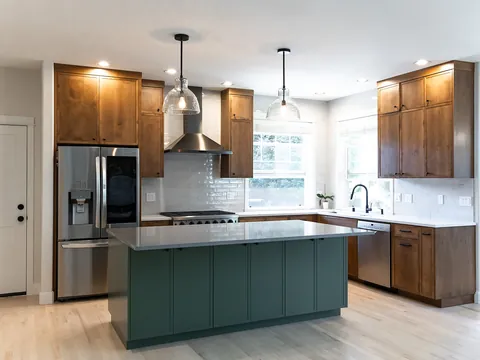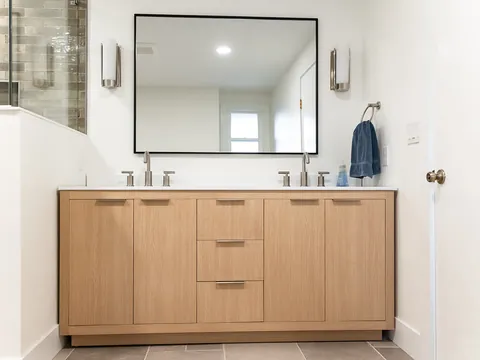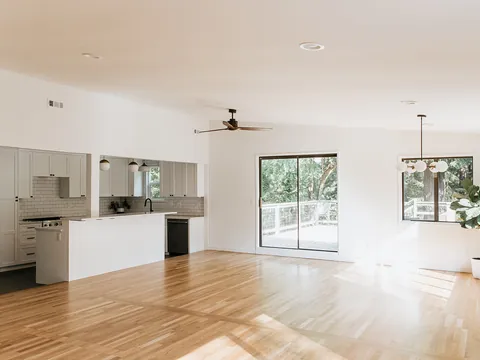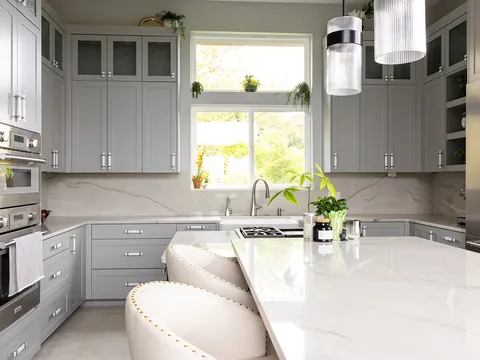


For interior work like kitchens, bathrooms and living areas, there is no bad month to remodel in Vancouver or Portland, because the work happens inside a closed house. For anything that opens the house to the weather, such as an addition, new foundation work, a roof tie-in or exterior paint, the window to aim for is roughly late June through September, the driest stretch of the year. Because design and permits come first, the right time to start planning that work is the fall and winter before.
What the rain actually looks like, month by month
The numbers below are NOAA's 1991–2020 climate normals, the official 30-year averages. Vancouver's figures come from the Pearson Field station, Portland's from Portland International Airport. You can look up any station through NOAA's U.S. Climate Normals.
| Month | Vancouver rain (in) | Vancouver days with measurable rain | Portland rain (in) |
|---|---|---|---|
| January | 5.34 | 12.6 | 5.03 |
| February | 3.77 | 9.6 | 3.68 |
| March | 3.95 | 11.2 | 3.97 |
| April | 2.93 | 8.4 | 2.89 |
| May | 2.51 | 7.4 | 2.51 |
| June | 1.61 | 4.6 | 1.63 |
| July | 0.42 | 1.3 | 0.51 |
| August | 0.52 | 1.5 | 0.54 |
| September | 1.43 | 3.9 | 1.52 |
| October | 3.41 | 8.1 | 3.42 |
| November | 5.51 | 12.1 | 5.45 |
| December | 6.07 | 13.2 | 5.77 |
| Year | 37.47 | 36.92 |
A few things stand out for planning:
- July and August are nearly dry. July averages 0.42 inches and about one day with measurable rain.
- November through January is the wet core. Those three months bring 16.92 inches in Vancouver, about 45 percent of the year. June through September together bring under 4 inches, about 11 percent.
- October is the turn. Rain more than doubles from September (1.43 inches) to October (3.41 inches).
- North county is a little wetter. NOAA's Vancouver 4 NNE station, north of the city, averages 42.27 inches a year, several inches more than Pearson.
Snow is a smaller factor than people expect. Portland airport's normal is 4.20 inches of snow for the whole year, but a cold snap can still stop exterior work for a few days.
What weather affects, and what it doesn't
Work that wants dry weather
- Foundations and excavation for an addition. Digging, forming and placing concrete go faster and cleaner on dry ground. Wet trenches slow everything down.
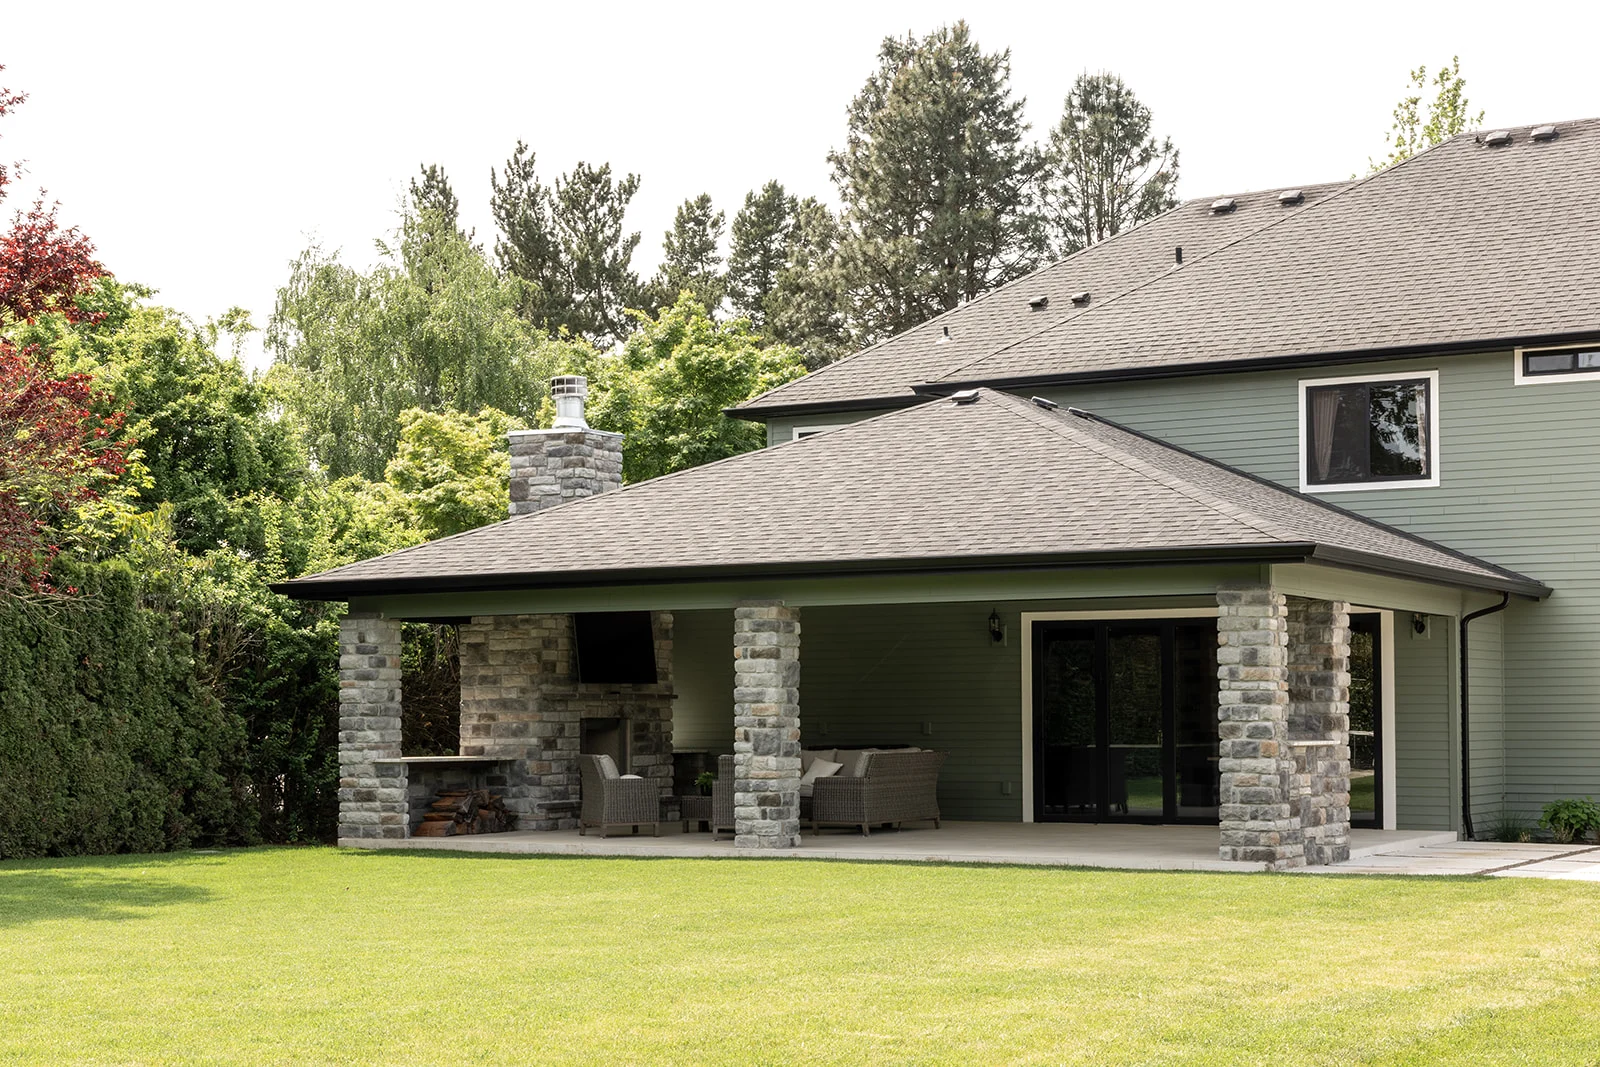
- Framing and dry-in. Until an addition has its roof, sheathing, windows and doors, the structure and its lumber are exposed. The goal is to get it closed in while the weather is on your side.
- Roof tie-ins. Joining a new roof to the existing one means opening part of the existing roof. That is the moment you least want a week of rain.
- New openings in exterior walls. Enlarging a window or adding a patio door opens the wall to the weather until the unit is set and flashed.
- Exterior paint, caulks and sealants. Manufacturers print temperature and moisture limits on the label. A wet, cold stretch can push this work back for weeks.
Work that barely notices the weather
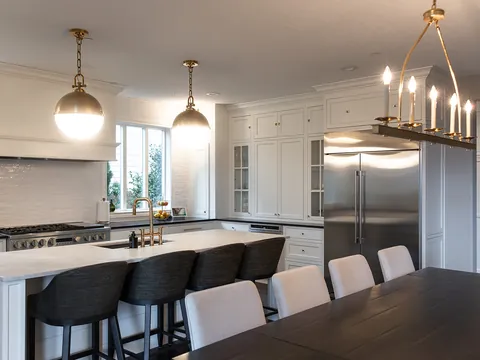
- Kitchen and bathroom remodels inside the existing footprint.
- Interior wall changes, new floor plans, flooring and interior paint.
- Electrical, plumbing and HVAC rough-ins inside the house.
For interior work, winter mostly changes logistics: deliveries in the rain, protecting floors from wet boots, and keeping the house warm and ventilated enough for drywall compound and paint to dry. None of that is a reason to wait for summer.
A whole-house remodel usually has both kinds of work. The practical answer is to sequence it so anything exterior or structural lands in the dry months, and the interior work runs on either side of it.
Plan backwards from the building window
The date that matters is not when construction starts. It is how long design, pricing and permits take before it. Working backwards from a summer start for an addition or a whole-house remodel with exterior changes looks like this:
- Consultation and preliminary design. JDI's in-home consultation is free, and so is 3D design when you schedule a bid. A firm written quote typically follows 2–3 weeks after the visit.
- Full design and selections. Layout, finishes and fixtures. How long this takes depends mostly on how quickly decisions get made. Materials are ordered once the design is final.
- Permit application. In Vancouver city limits, remodels and additions go through a residential building permit. The city's goal is to enter an application within one to two business days, but it publishes no target for how long plan review takes. Its own guidance is that the quality and completeness of the plans is the main factor. Additions need more drawings than an interior remodel, including foundation and framing plans and wind and seismic bracing details, engineered or by the prescriptive path. Our guide to the City of Vancouver permit process walks through the steps, and homes in unincorporated Clark County follow the county process instead.
- Construction. JDI's standard whole-home refreshes typically run 4–7 months on site after design and permits. Mid-sized and large homes, and projects with additions, run 7–14 months.
Two details from the city code shape the calendar. Under VMC 17.08.110, a permit becomes invalid if work does not start within 180 days of issuance, and a residential permit expires two years after it is issued. So a permit issued in winter fits a spring or early-summer start, while one issued a year early does not.
The construction numbers matter too. A 7–14 month project will not fit inside one dry season, so the plan is to close in the exterior shell during the dry months and finish the interior through fall and winter. That only works if foundation work can start in late spring or early summer, which puts design in the previous fall and winter.
If it is already late spring and design has not started, a summer addition is tight. The realistic choices are to design and permit now and build the shell the following summer, or start with interior phases such as the kitchen and primary bath and schedule the exterior work for the next dry season.
Older homes add one more step before demolition
About 40 percent of Vancouver's housing was built before 1980, according to Census Bureau estimates for 2020–2024. Two rules affect the schedule in those houses:
- Asbestos. Under the Southwest Clean Air Agency's rule SWCAA 476 (current version effective March 22, 2026), the owner or owner's agent must deal with suspect materials before any renovation, either by treating them as asbestos or by having an accredited inspector survey them. The rule lists materials such as flooring, mastics, textures and cement siding "regardless of year installed." If asbestos removal is needed, a notice to SWCAA starts a 10-day waiting period. Details are on SWCAA's asbestos page and in our asbestos rules guide.
- Lead paint. In pre-1978 homes, renovation for pay must be done by a certified firm using lead-safe work practices, and you receive the EPA "Renovate Right" pamphlet before work begins.
Build the survey and any removal time into the plan so they don't push the first exterior work into October.
Holidays, summer vacations and your own calendar
Weather is only half the schedule. The other half is your household:
- Summer travel. A family vacation can be a good time to be out of the house during demolition, the loudest and dustiest phase. Make the key selections before you leave so the project is not waiting on a decision.
- Hosting in November and December. If you host Thanksgiving or December holidays, decide early whether the kitchen has to work by then. Either finish it before, or start demolition after.
- Work and school. If you work from home or have kids at home in summer, plan where everyone goes during the noisy weeks.
- Business days. City inspections run on business days, and inspection requests made after 7 a.m. are handled the next business day, so holiday weeks move a little slower.
The short answer by project type
- Kitchen, bathroom or interior-only whole-house remodel: start whenever you are ready. The season makes little difference.
- Addition, new openings or exterior changes: build in the dry season, and start design and permits the fall or winter before.
- Large whole-house remodel with an addition: put the shell in the dry months and let the interior run into the wet season.
To see what a project like yours costs before you set a timeline, try the whole-home cost calculator.
Frequently asked questions
Is winter a bad time to remodel a kitchen or bathroom?
No. Interior remodels happen inside a closed, heated house, so rain rarely affects them. Winter mainly changes logistics such as deliveries and floor protection.
Can you build an addition in the rain?
Yes, but it costs time. Rain slows excavation, concrete and framing, and the structure is exposed until it is dried in. The safer plan is to get the addition closed in during the driest months, roughly late June through September.
How far ahead should I plan a summer addition?
Start design the fall or winter before. That leaves time for the quote, final design and permit review, and a permit issued in winter still gives you 180 days to start work under city code.
Does the season change how long a Vancouver permit takes?
The city does not publish review times by season or otherwise. It says the biggest factor is how complete and accurate the plans are, so a well-prepared submittal matters more than the month you submit.
Rules change; confirm current requirements with the City of Vancouver Permit Center or Clark County before you design.
How JDI can help
JDI Construction has planned and built whole-house remodels and additions around Vancouver's rain since 2007, from design and permits through the final walkthrough. If you want help working out a realistic start date for your project, schedule a free in-home consultation, or read more about our whole-house remodeling and home additions work.
Keep going: Whole-house remodeling in Vancouver · Estimate your cost · Completed projects · How a JDI project runs · Client reviews