

Since July 31, 2026, Vancouver lets you build up to two accessory dwelling units (ADUs) on a lot with a house, duplex, triplex, fourplex, townhome or rowhome, as long as each unit is 1,000 square feet or less. There is no minimum parking requirement, you do not have to live on the property, and an ADU's impact fees are half of what the main house would pay. You still need a building permit, and the City asks for a utility review before you apply.
What changed on July 31, 2026
The City Council adopted the Our Vancouver 2026-2045 Comprehensive Plan, a new zoning map and a rewritten zoning code (Title 20 of the Vancouver Municipal Code) on June 1, 2026. They took effect on July 31. The new map folds roughly 17 old zoning districts into 10, so names like R-6 or R1-7.5 no longer apply inside city limits.
Behind the rewrite is HB 1337 (2023), codified at RCW 36.70A.681. It sets minimums every city and county inside an urban growth area has to meet: at least two ADUs per lot where single-family homes are allowed, no owner-occupancy requirement, a size cap of no less than 1,000 square feet, and ADU impact fees no higher than 50% of the fee for the main house.
Where you can build an ADU in Vancouver
The City's ADU page says ADUs can be built in the Low-Scale Neighborhood (LS) and Medium-Scale Neighborhood (MS) districts. They may also be possible in the Mixed-Use Neighborhood and Regional Activity Center districts, though the City calls that "less likely because of the higher density requirements." The ADU has to be on the same parent lot as a single-family house, duplex, triplex, fourplex, townhome or rowhome.
A "Vancouver, WA" mailing address does not mean you are inside city limits. If your home is in unincorporated Clark County, county rules apply instead (see below). Our guide to permits outside city limits shows how to check which jurisdiction your address falls in.
How many ADUs, and how big
- Number: up to two ADUs per lot. You can propose more units than that, but no more than two of them count as ADUs.
- Attached or detached: the code defines an attached ADU as one "located within or attached to a housing unit" and a detached ADU as one that is separate from the house on the same property. State law lets you combine them any way: one of each, two attached, or two detached in one or two structures.
- Size: a unit must be 1,000 square feet or less to count as an ADU and get the reduced impact fees. The minimum size is whatever the Washington State Building Code requires.
- Height: the City's ADU page gives no ADU-specific height. ADU standards follow the zone, and the LS zone allows three floors and 45 feet.
Setbacks and lot coverage
Under the new code, standards depend on the "building type" of the main home. When a single-family lot includes ADUs, the code applies the Flex-Plex Building Type (new VMC 20.420.100, in the City's Title 20 PDF). The headline numbers:
- Side setback: at least 5 feet from the lot line, with zero lot line allowed between buildings on the same lot.
- Rear setback: at least 5 feet from the lot line, or zero feet from an alley.
- Front build-to line: 5 to 20 feet.
- Maximum impervious area: 65% of the lot for fewer than three units.
- Minimum open space: 10% of the lot.
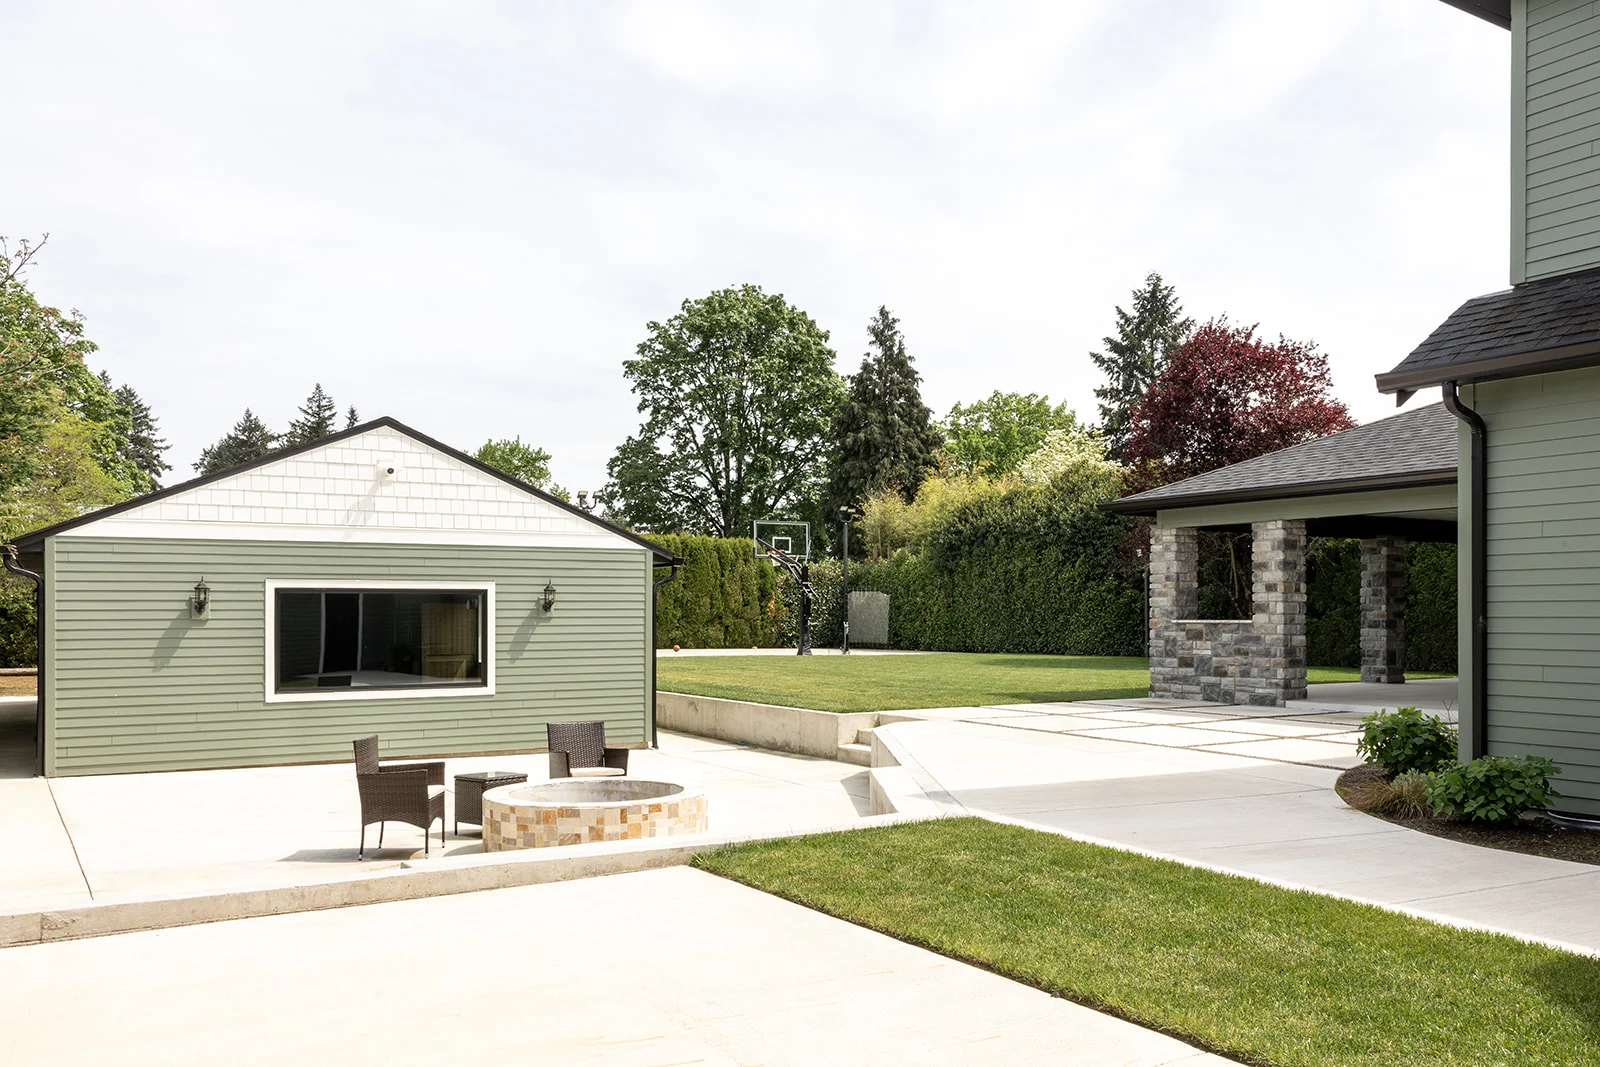
The building code adds a separate spacing rule. A detached ADU must be at least 10 feet from every other structure, including the house, stairs, decks, the garage and sheds, or it needs extra protection such as sprinklers or 1-hour fire-rated construction. On a narrow lot, that 10-foot rule can matter more than the zoning setbacks when you decide where a backyard cottage goes.
Parking, occupancy, design and use
- Parking: "Like all dwelling units, there are no minimum vehicle parking requirements for ADUs."
- Owner occupancy: you do not have to live on the property.
- Design: an ADU does not need to look smaller than the main house or match its style.
- Renting or selling: ADUs can be used by the owner, rented or sold as individual units. Rental ADUs must be registered and periodically inspected, and a short-term rental needs its own permit.
Building code items that shape the design
The City lists these building code items for ADUs:
- Each ADU needs its own lockable entry door. A connecting door to the main house is allowed but cannot be the main way in.
- An attached ADU must be fully separated from the main home with 1-hour fire-rated construction and an STC/IIC 45 sound rating, in walls and in any floor/ceiling between stacked units.
- One ADU created entirely inside an existing home may skip that separation if hard-wired, interconnected smoke detectors run through the whole home and the ADU. Converted rooms need a finished ceiling height of at least 6 feet 8 inches and legal egress windows. This route does not apply to two ADUs, detached ADUs or ADU additions.
- New units must be fully insulated, use efficient heating and earn energy credits under the Washington State Energy Code. A unit under 1,500 square feet with less than 300 square feet of windows generally falls in the "small dwelling" class, which needs 5.0 credits.
Garage conversions are allowed if the space can meet zoning, building and safety standards, and state law lets you convert an existing structure such as a detached garage even if it does not meet current setback or lot coverage rules.
Utilities: the step to take first
Before you submit a building permit for any new dwelling unit, including an ADU, the City requires a Request for Utility Services. It costs nothing. The report covers "availability, capacity and an overview of costs involved to connect new units to water and sewer," and tells you whether a separate civil engineering (ENG) review is needed. If it is, the ENG permit must be approved before the building permit can be issued. The request is waived if you held a pre-application conference in the last 365 days or got land use approval in the last seven years.
Plan early for these:
- Shared utilities need separate shutoffs for each unit, and each unit needs its own temperature control.
- Power service upgrades or separate meters go through Clark Public Utilities.
- On sewer, the City checks whether your existing line has capacity. Separate or larger lines may be required.
- On septic, Clark County Public Health decides whether the existing system can serve the ADU.
Permits and the pre-application meeting
Every ADU needs a building permit, even one created inside your existing house. ADU projects follow the City's standard residential (RES) permit path, which covers one to six housing units on a lot with three or fewer floors above grade. Our guide to the City of Vancouver permit process walks through ePlans, fees and inspections.
An optional pre-application conference costs $382 for one to six units on one lot. It is worth it on a lot with a slope, an alley or septic. The City does not require a professional designer for an ADU but recommends one, and its ADU page does not mention a pre-approved plan program.
Impact fees
Under new VMC 20.450.030, impact fees for up to two ADUs of 1,000 square feet or less are 50% of the principal unit's fee, otherwise calculated on the ADU's square footage. If the main house already exists, the City figures the ADU fee from what the house would pay if it were built today. Fees vary by school and traffic district, so use the City's fee quote form for your address.
The City also notes that an ADU built as part of an addition or remodel may qualify for up to three years of property tax relief, but you must apply to the Clark County Assessor before construction is finished. See our page on property tax and remodeling, and ask your tax adviser how it applies to you.
Unincorporated Clark County, briefly
Outside city limits, the county's own ADU pages (revised June 3, 2024) describe different rules. Inside the urban growth area, the county urban ADU page allows up to two ADUs on a lot with one single-family home, generally up to 1,000 square feet each, or 1,500 square feet on lots of at least 20,000 square feet, with a combined cap of 2,000 square feet. ADUs must connect to public water and sewer unless a waiver is granted, and the county waives 75% of transportation, school and park impact fees at the multifamily rate. Rural ADUs outside the urban growth area must be attached to the house, can be up to 1,500 square feet, and need a septic release from Clark County Public Health. HB 1337's minimums do not apply outside urban growth areas.
Frequently asked questions
Do I have to live on the property to build an ADU in Vancouver?
No. The City says the property owner is not required to live on the property where an ADU is located, and state law bars cities from requiring it.
Do I need to add a parking space for an ADU?
No. Vancouver's code has no minimum vehicle parking requirement for any residential use, ADUs included.
Can I build an ADU larger than 1,000 square feet?
You may be able to build a larger unit, but it would not count as an ADU. That means it would not get the 50% impact fee rate and would be reviewed as a regular dwelling unit.
Can I convert my garage into an ADU?
Yes, if it can meet zoning, building and safety standards, including structure, fire safety, insulation and the plumbing, electrical and mechanical systems. Our article on garage conversion cost covers what goes into the budget.
Can an ADU work for an aging parent?
Yes. Many families use an ADU so a parent can live close by with their own front door. Our article on mother-in-law suites covers the layout questions to ask.
Rules change; confirm current requirements with the City of Vancouver Permit Center before you design. Land Use Planning is at 360-487-7803 and Building Plans Examiners at 360-487-7828.
How JDI can help
JDI designs and builds ADUs in Vancouver and across Clark County, from the utility request through the final inspection. If you are weighing an ADU, we can visit your lot, talk through where a unit could fit and what the utilities will need, and give you a firm written quote after a preliminary design. Start with our Vancouver ADU builder page or schedule a free consultation.
Keep going: ADU building in Vancouver · Completed projects · How a JDI project runs · Client reviews