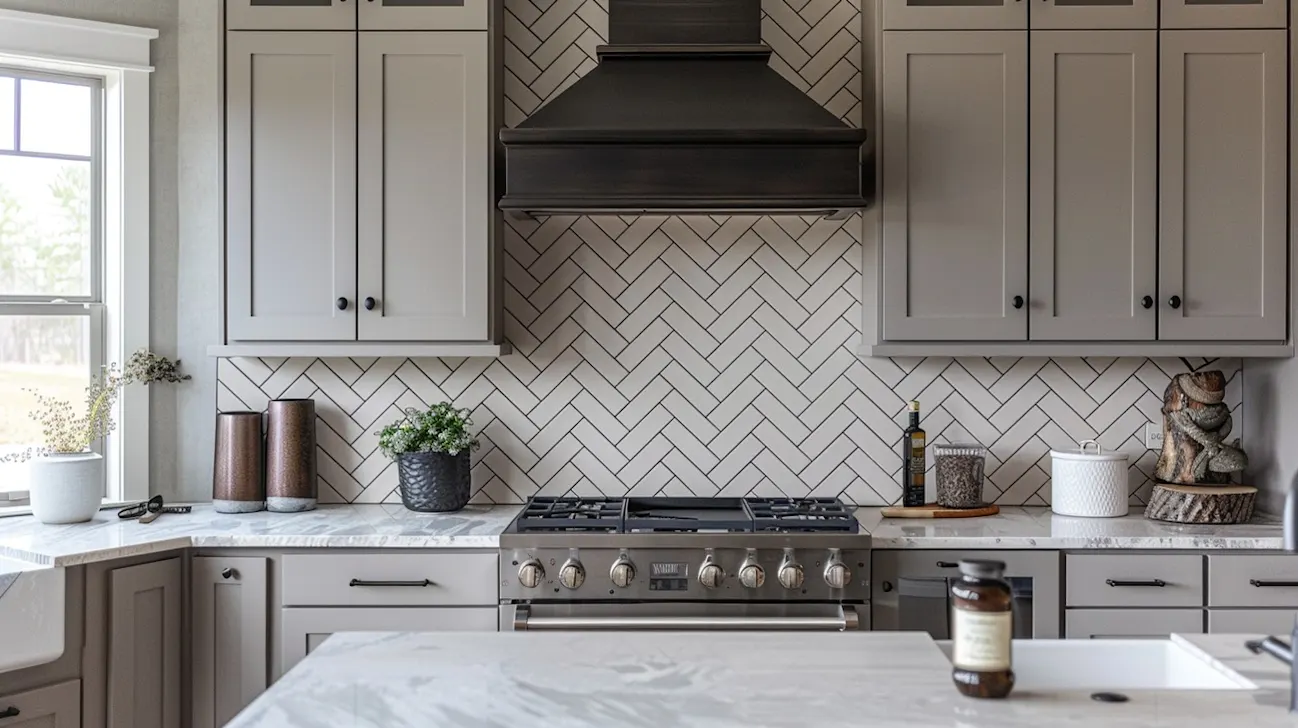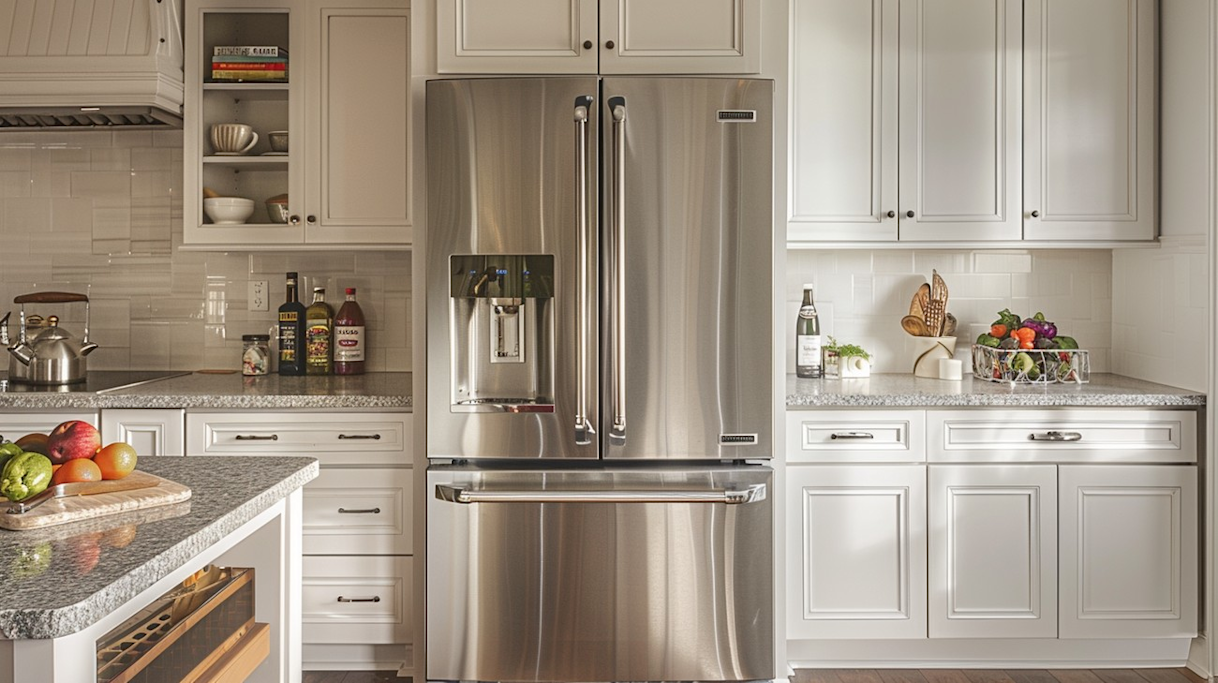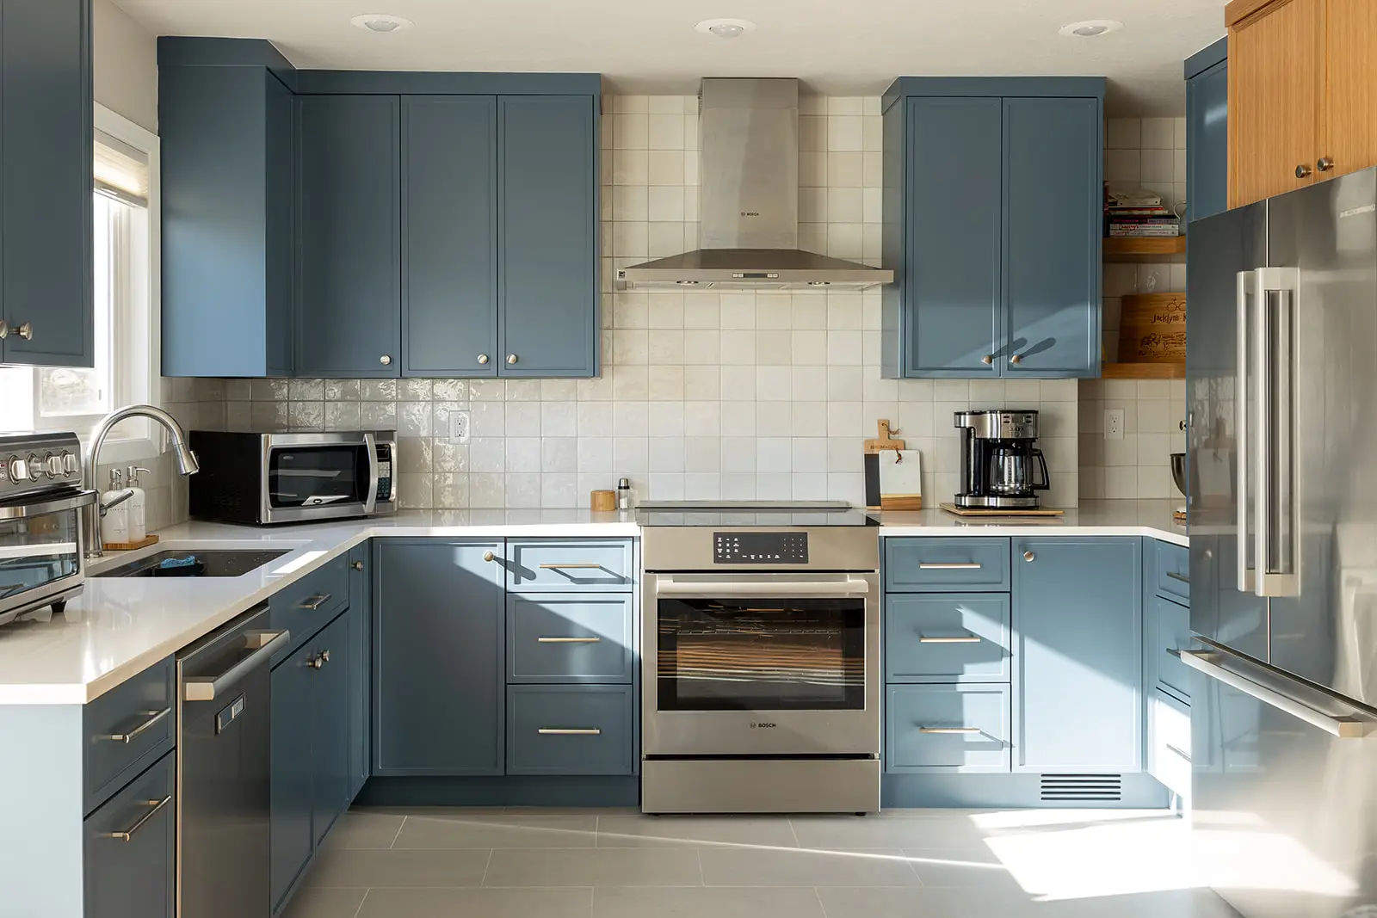


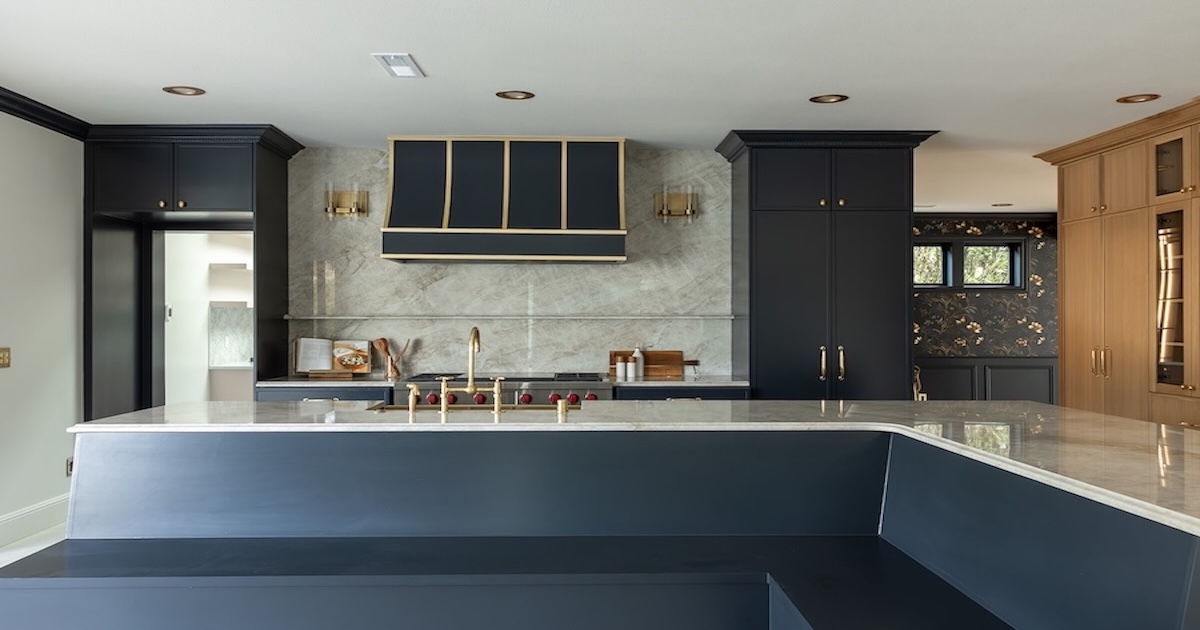

Think your small kitchen is a limitation? Think again! With thoughtful remodeling, even the coziest spaces can be transformed into stylish and efficient areas. Let's explore how you can achieve a remarkable small kitchen remodel that maximizes both space and style.
Don't know where to start with your remodel? View our article on where to start when remodeling a kitchen.
1. Open Shelving Solutions for Small Kitchen Remodels
Traditional bulky cabinets can make a compact kitchen feel even more confined. Consider replacing them with open shelving to create an airy and spacious ambiance.
- Accessibility: Open shelves keep everyday items within easy reach, enhancing convenience.
- Aesthetic Appeal: Displaying your beautiful dishware or decorative pieces adds a personal touch to your kitchen decor.
- Cost-Effectiveness: Installing open shelves is often more affordable than traditional cabinetry, making it a budget-friendly remodeling option.
2. Brighten Your Small Kitchen Remodel with Light Color Schemes
Light and neutral color palettes can significantly enhance the perception of space in a small kitchen. Shades like white, cream, and soft pastels reflect light, making the area feel more open and inviting.
Painting walls and ceilings in light hues can elevate the overall brightness of the space. Opting for light-colored cabinets maintains a cohesive and expansive look. Incorporating subtle pops of color through accessories like rugs, curtains, or backsplash tiles adds character without overwhelming the space.
3. Maximizing Space: Multipurpose Islands in Small Kitchen Remodeling
Integrating a multifunctional island can be a game-changer in a small kitchen remodel. These islands serve various purposes, from additional prep space to dining areas and storage units.
- Built-In Storage: Choose an island with shelves or drawers to store cookware, utensils, or pantry items.
- Seating Area: Incorporate seating to create a casual dining spot or a place for guests to gather while you cook.
- Mobile Options: Consider a portable island on wheels that can be moved or tucked away as needed, offering flexibility in a compact space.
View our kitchen remodels for some more inspiration.
4. Smart Storage Solutions for Efficient Small Kitchen Remodels
Effective storage is crucial in a small kitchen. Implementing smart solutions can help you declutter and organize efficiently.
- Pull-Out Shelves: Install pull-out shelves in cabinets to access items at the back easily.
- Vertical Dividers: Use dividers to store baking sheets, cutting boards, and trays upright, saving space and preventing clutter.
- Under-Sink Organizers: Maximize the area beneath the sink with stackable shelves or tension rods to hang cleaning supplies.
5. Choosing Compact Appliances for Your Small Kitchen Remodel
Selecting appropriately sized appliances can free up valuable counter and floor space. Modern compact appliances offer the same functionality as their larger counterparts without occupying excessive room.
Opt for a narrower refrigerator that suits your household's needs without dominating the kitchen. A smaller dishwasher can efficiently handle daily loads while conserving space. Consider appliances that serve multiple functions, such as a microwave-convection oven combo, to reduce the number of devices in your kitchen.
6. Enhancing Small Kitchen Spaces with Reflective Surfaces
Incorporating reflective materials can amplify light and create the illusion of a larger space. Materials like glossy tiles, mirrored backsplashes, or stainless steel appliances can contribute to this effect.
- Backsplash: A mirrored or metallic backsplash can reflect light and add a touch of elegance.
- Countertops: Choose glossy or polished countertop finishes to enhance brightness.
- Cabinetry: High-gloss cabinet doors can reflect light, making the kitchen appear more spacious.
7. Incorporating Minimalist Hardware in Small Kitchen Remodeling
Minimalist hardware can streamline the look of your kitchen and reduce visual clutter. Opt for sleek, simple designs that complement your kitchen's aesthetic.
- Handles and Knobs: Choose slim, understated handles or consider push-to-open mechanisms to eliminate the need for protruding hardware.
- Consistent Finishes: Maintain consistency in hardware finishes to create a cohesive and harmonious look throughout the kitchen.
8. Vertical Cabinetry: Maximizing Storage in Small Kitchen Remodels
Utilizing vertical space is essential in a small kitchen. Extending cabinetry up to the ceiling can provide additional storage and draw the eye upward, creating a sense of height.
Install floor-to-ceiling cabinets to store infrequently used items on higher shelves. Use the space above existing cabinets for open shelving to display decorative items or store less frequently used kitchenware. Keep a stylish, foldable step stool handy to access higher shelves safely.
See our past projects we have done.
9. Integrated Lighting Solutions for Small Kitchen Remodels
Proper lighting can make a small kitchen feel more open and functional. Integrating various lighting solutions can enhance both aesthetics and usability.
- Under-Cabinet Lighting: Install LED strips or puck lights beneath cabinets to illuminate countertops and eliminate shadows.
- Pendant Lights: Hang pendant lights over islands or dining areas to provide focused lighting and add a decorative element.
- Natural Light: Maximize natural light by keeping window treatments minimal or using sheer fabrics to allow sunlight to brighten the space.
10. Optimizing Layouts: Clever Adjustments for Small Kitchen Remodeling
Optimizing your kitchen's layout can significantly enhance its functionality and flow. Consider the following adjustments:
- Work Triangle: Ensure the classic work triangle—comprising the sink, stove, and refrigerator—is efficient and unobstructed, facilitating easy movement between tasks.
- Open Floor Plan: If possible, remove non-load-bearing walls to create an open floor plan that integrates the kitchen with adjacent living or dining areas, promoting a more spacious feel.
- Corner Solutions: Utilize corner spaces with carousel units or pull-out shelves.
With these small kitchen remodel ideas, you'll not only enhance the aesthetics and functionality of your space but also significantly increase your home's value. Let JDI Construction help bring your dream kitchen to life, regardless of its size.
View how remodeling projects can add value to your home.
Increase the value of your home with a bathroom remodel.
Ready to start your remodel? Contact our team today for personalized advice!
Keep going: Kitchen remodeling in Vancouver · Estimate your cost · Completed projects · How a JDI project runs · Client reviews