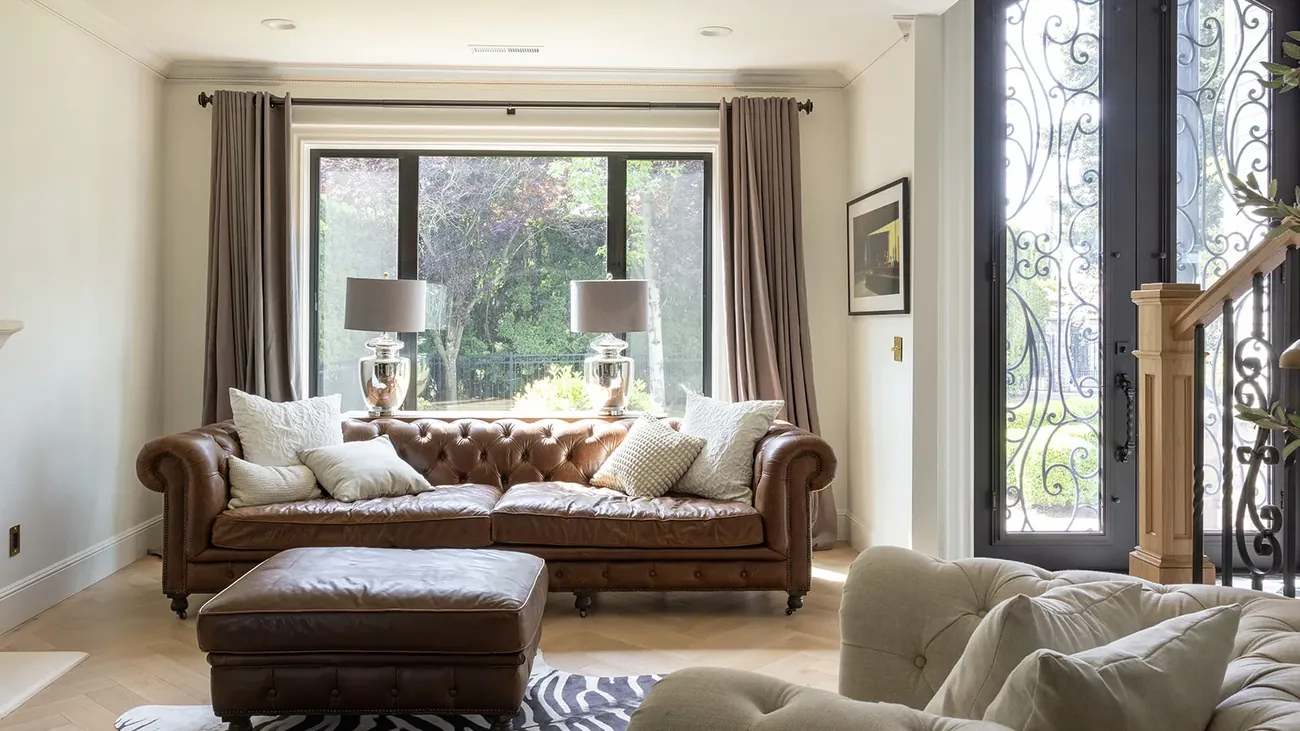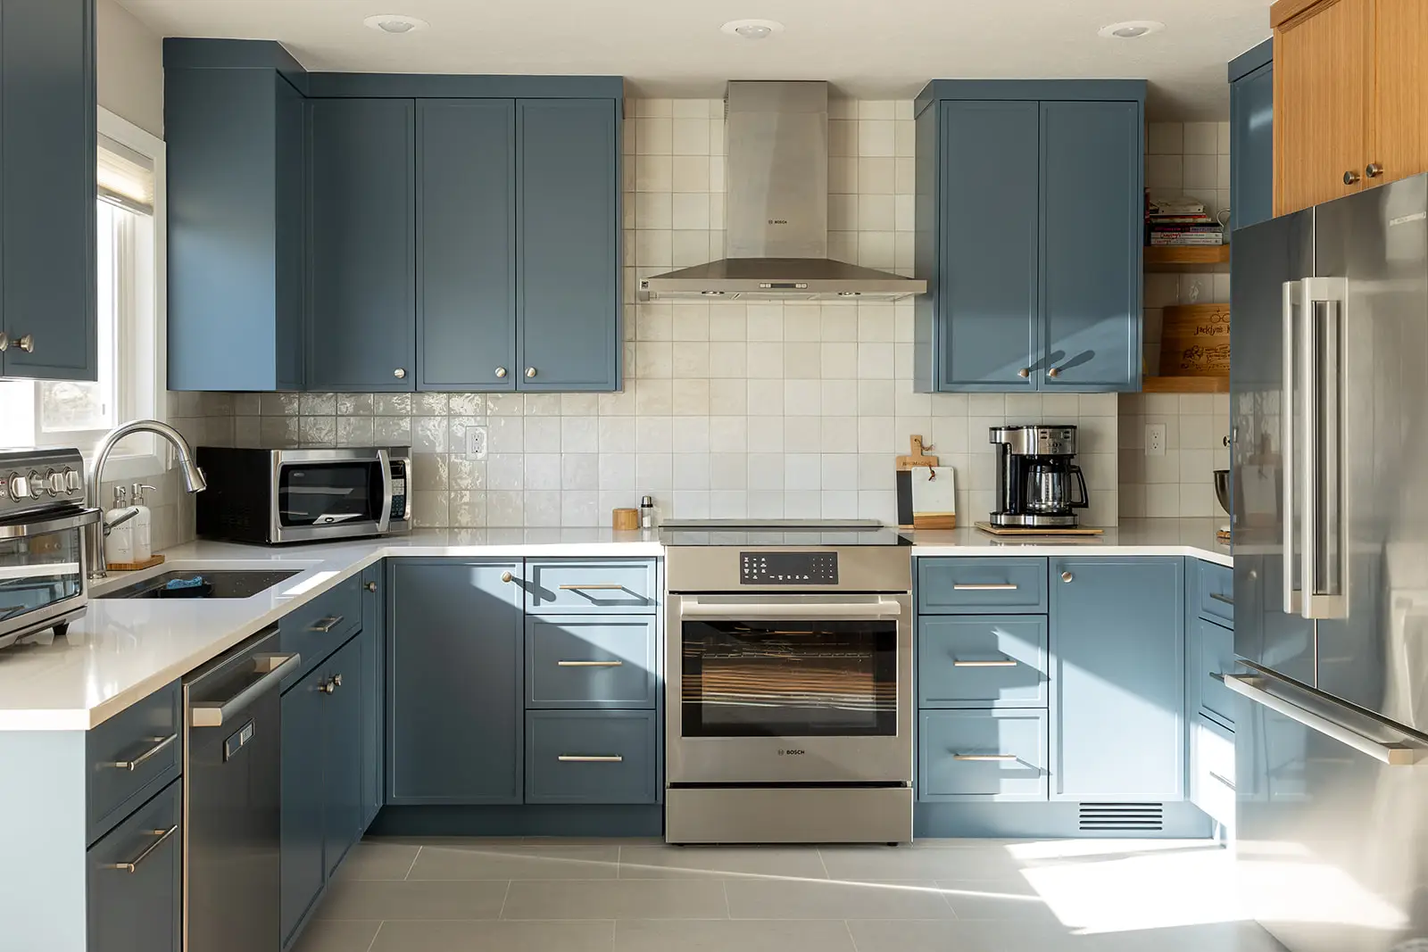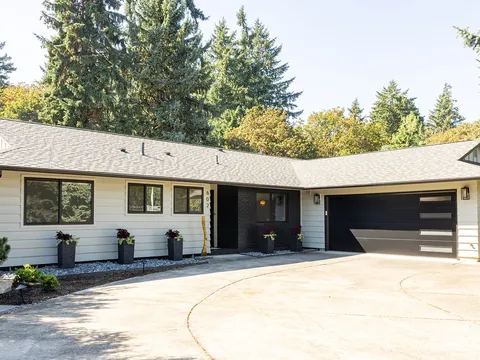

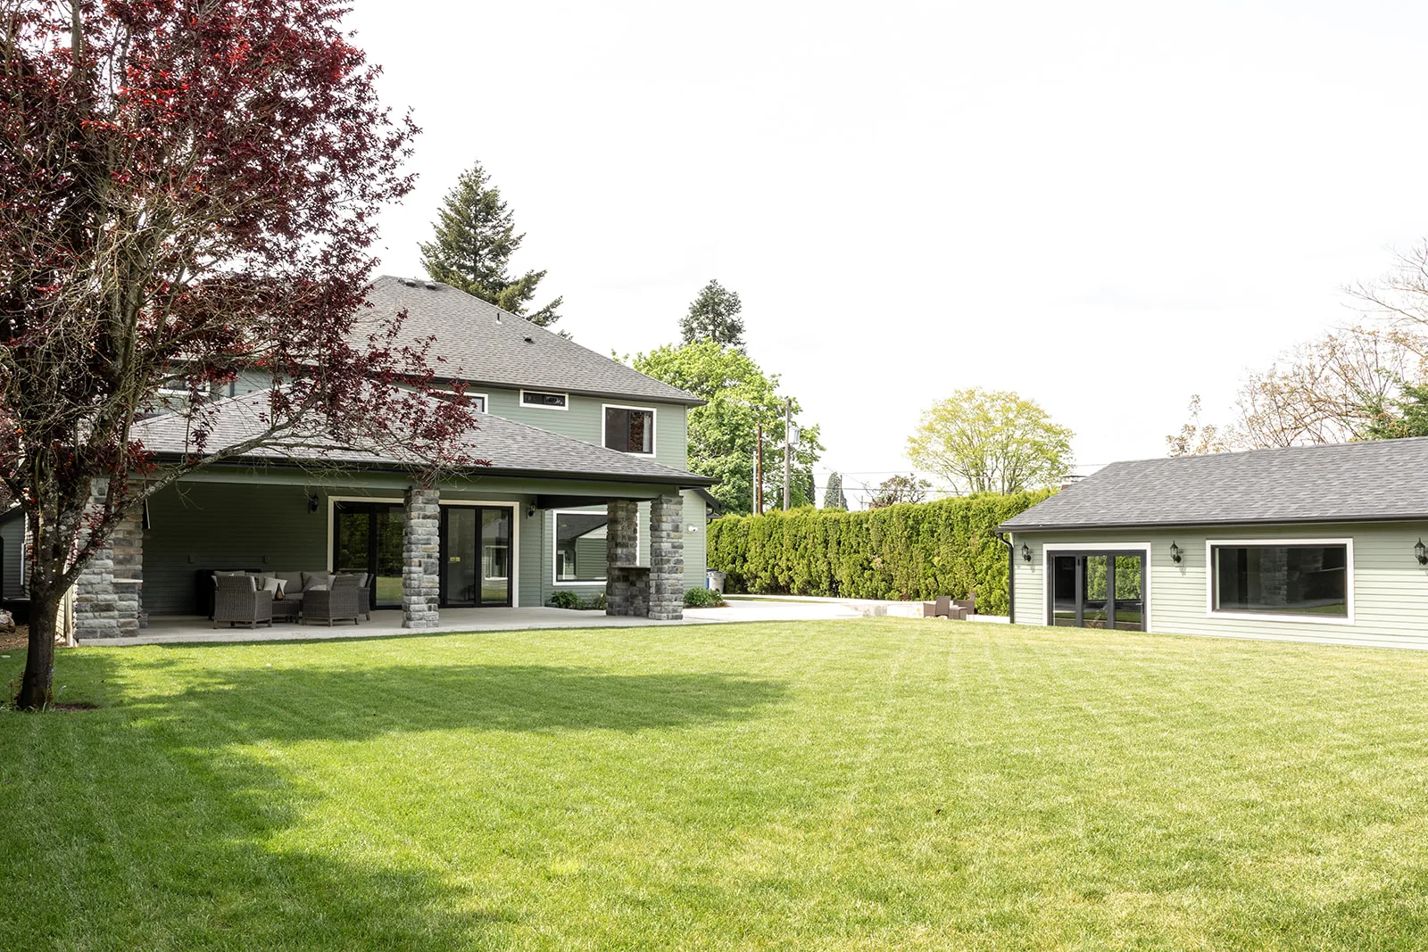

A garage conversion usually costs less than a new building because the foundation, walls and roof already exist, but it gives up parking and storage and has to be brought fully up to energy code. A detached ADU offers the most privacy and design freedom, and it has the most site, foundation and utility work. An attached ADU sits in between, with the strictest fire and sound separation from your home. Which one fits depends on your lot, your garage and how the unit will be used.
The ground rules in Vancouver (since July 31, 2026)
Vancouver's new zoning code, in effect since July 31, 2026, allows up to two ADUs on a lot with a house, each 1,000 square feet or less, with no minimum parking and no owner-occupancy requirement. The City's own pages cover the full list. All three routes below are allowed. The City's ADU page answers the garage question directly: an existing garage or accessory structure "may be converted into an Accessory Dwelling Unit (ADU), provided it can meet applicable zoning, building and safety standards."
Side-by-side comparison
| Factor | Garage conversion | Detached new ADU | Attached ADU |
|---|---|---|---|
| Structure | Reuses slab, walls, roof; often needs upgrades | All new: foundation, framing, roof | New addition or space carved from the house |
| Fire separation | Depends on whether the garage is attached or detached | 10 ft from other structures, or sprinklers / 1-hour construction | 1-hour fire rating and STC/IIC 45 sound rating |
| Energy code | Unconditioned space must be brought to full compliance | New dwelling unit; energy credits required | New-construction rules for the new part |
| Utilities | Runs from the house; garage may already have power | Longest runs; may need new or larger lines | Shortest runs, but shared systems need separate controls |
| Parking and storage | Lost garage space | Uses yard | Uses yard or part of the house |
Garage conversion: what you keep and what you rebuild
The appeal is obvious. You are working inside a shell that is already permitted and standing. State law, RCW 36.70A.681, goes further and requires cities to allow ADUs converted from existing structures, "including but not limited to detached garages, even if they violate current code requirements for setbacks or lot coverage." If your detached garage sits closer to the property line than a new building could, that alone does not stop a conversion.
What usually drives the cost of a garage conversion:
- Energy code. Under the Washington State Energy Code, "any nonconditioned or low-energy space that is altered to become conditioned space shall be required to be brought into full compliance with this code" (WSEC-R R502.2). A garage is unconditioned space. Walls, ceiling and floor need to reach new-construction insulation levels, and new windows need to meet the U-0.30 limit.
- The slab and the floor. Garage slabs are often sloped and set lower than the house floor. Raising, leveling and insulating the floor adds work.
- The garage door opening. It becomes a framed wall with windows or an entry door, and that wall has to be insulated and finished outside to match.
- Plumbing to the unit. A kitchen and bathroom need drain lines, and in a slab-on-grade garage that can mean cutting the concrete.
- Structure. The City expects the space to meet structural, fire safety, electrical, plumbing, mechanical and insulation provisions. An older garage may need framing or foundation work to get there.
Our article on garage conversion cost goes through these line items in more detail.
Attached vs. detached garage
A detached garage conversion becomes a detached ADU, so the City's spacing rule applies: at least 10 feet from all other structures, including the house, decks, stairs and sheds, or extra protection such as sprinklers or 1-hour fire-rated construction. Many older garages were built close to the house, so measure before you plan.
An attached garage is trickier. The City allows a lighter path only for a single ADU "located entirely within an existing home," with interconnected hard-wired smoke detectors, 6-foot-8-inch ceilings and egress windows. Whether a converted attached garage qualifies, or has to meet the full 1-hour fire and STC/IIC 45 sound separation that applies to attached ADUs, is a question for the City's plans examiners on your specific house. Ask before you commit to a layout.
Detached new ADU: most freedom, most site work
A backyard cottage gives the occupant their own building, and it leaves your garage and house alone. You also get to design from scratch: windows where you want them, a proper foundation, a layout sized for its use, up to 1,000 square feet if it is to count as an ADU.
The cost drivers shift outside:
- Foundation and site prep. Excavation, grading and drainage for a new footprint. On a sloped lot this grows quickly.
- Utility runs. Water, sewer and power have to reach the back of the lot. The City notes separate or larger sewer lines may be required, and power upgrades or separate meters go through Clark Public Utilities.
- Placement. Under the Flex-Plex standards that apply to lots with ADUs, side and rear setbacks are at least 5 feet (zero from an alley), and the 10-foot separation from other structures still applies. Together those set the buildable area.
- Access. If equipment and materials have to come through a side yard, everything takes longer.
- Energy credits. A new unit under 1,500 square feet with less than 300 square feet of windows generally falls in the "small dwelling" class and needs 5.0 energy credits, which shapes your choice of heating, water heating and envelope.
Attached ADU: shortest utility runs, strictest separation
An attached ADU can be an addition built onto the house or part of the house turned into its own unit. Utilities are close, so runs are short. You may be able to share a sewer line, subject to the City's capacity check.
The tradeoff is separation. The City requires attached ADUs to be "fully separated from the main unit with STC/IIC 45 sound rating and 1-hour fire-rated construction," in walls and in floor/ceiling assemblies between stacked units. Multiple ADUs and ADU additions always need that full separation. Each unit also needs its own lockable entry, separate shutoffs where utilities are shared and its own temperature control. If you build an addition, the new part follows new-construction energy rules.
What drives the timeline
The City does not publish review times for residential permits, so nobody can promise you a permit date. What you can control is the order of work:
- Request for Utility Services. Free, and required before you apply for a building permit for a new unit. The report tells you whether a civil engineering (ENG) review is needed. If it is, the ENG permit has to be approved before the building permit is issued.
- Optional pre-application conference. $382 for one to six units on a lot. Worth it if the site has questions.
- Design and drawings. Complete, clear plans move faster. The City says the main factor in review time is "the adherence to the submittal requirements and quality of the plans."
- Construction. Conversions skip foundation and framing but can uncover surprises in an old slab. Detached units carry the most site work. Attached units add separation assemblies that need inspection before they are covered.
Our guide to the City of Vancouver permit process explains the ePlans steps and inspections.
How to choose
- Choose a conversion if the garage is structurally sound, you can live without the parking and storage, and the slab and opening are workable.
- Choose a detached ADU if you have a yard with room for the setbacks and the 10-foot separation, you want the most privacy, or you plan to rent or eventually sell the unit.
- Choose an attached ADU if family members will move between units, utilities are close, and you accept the fire and sound separation that comes with sharing a wall.
Frequently asked questions
Do I have to replace the parking I lose when I convert my garage?
Not under Vancouver's code. The City says there are no minimum vehicle parking requirements for ADUs, as for all dwelling units.
My detached garage is too close to the property line. Can I still convert it?
State law requires cities to allow conversions of existing structures, including detached garages, even if they violate current setback or lot coverage rules. The building code items, including fire separation, still apply.
Is a garage conversion always cheaper than a new ADU?
Often, but not always. A garage that needs foundation repair, new framing and a raised floor can lose most of its head start. A site visit tells you which kind of garage you have.
Do I need a permit to convert a garage into an ADU?
Yes. The City requires a building permit for every ADU, including those created inside an existing home, and lists "converting basement, attic or garage space into a living space" as work that needs a residential permit.
Rules change; confirm current requirements with the City of Vancouver Permit Center before you design.
How JDI can help
JDI's design-build process keeps design, permits and construction with one team, which helps when the choice between a conversion and a new building depends on what the site and the garage can support. We can look at your garage and yard, walk through each option and give you a firm written quote after a preliminary design. See our Vancouver ADU builder page or schedule a free consultation.
Keep going: ADU building in Vancouver · Completed projects · How a JDI project runs · Client reviews