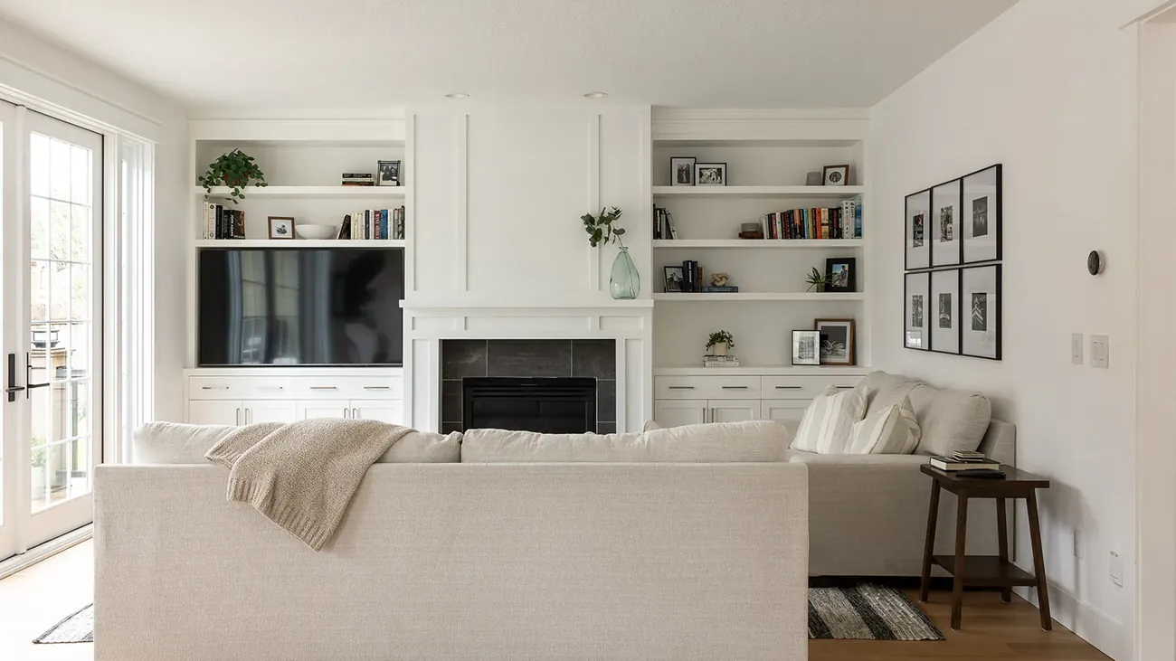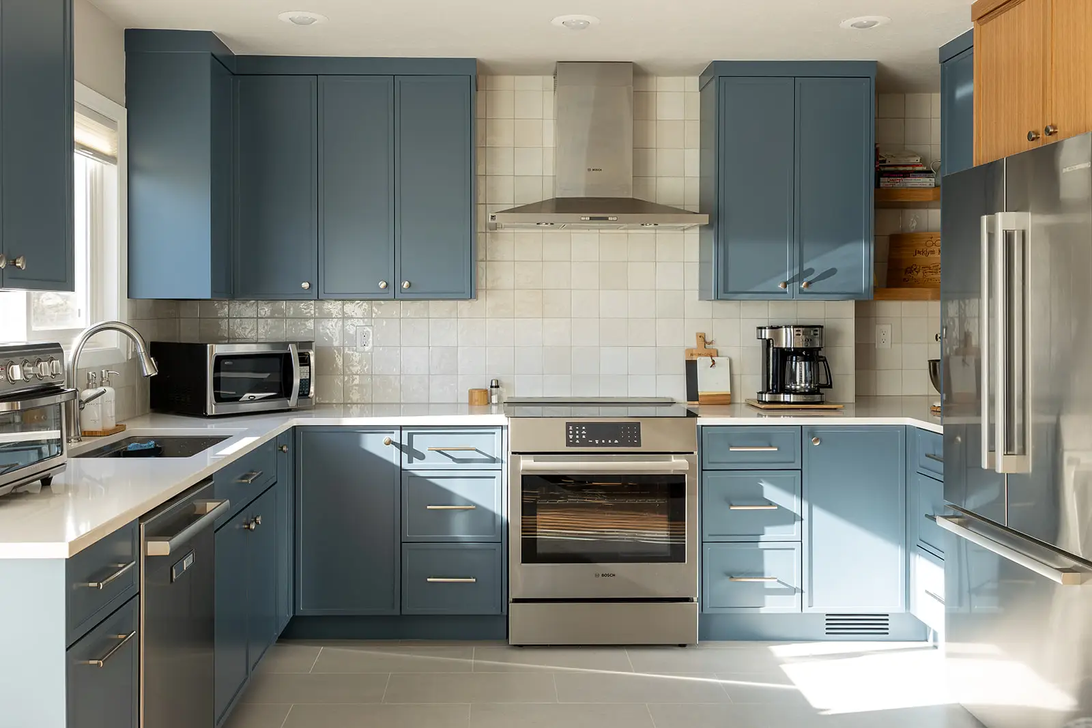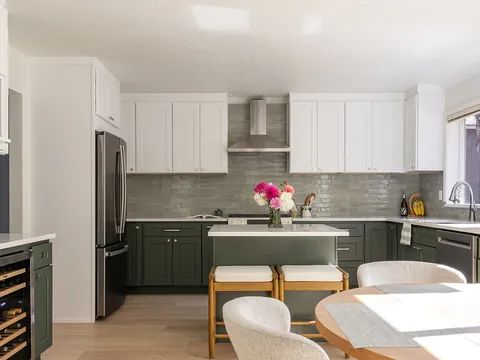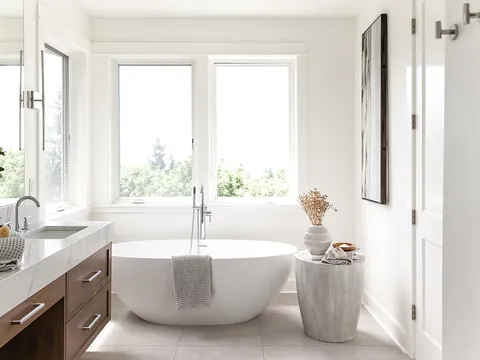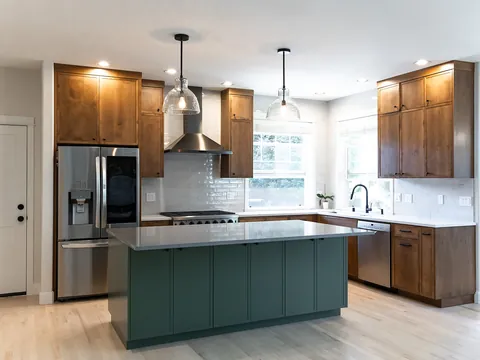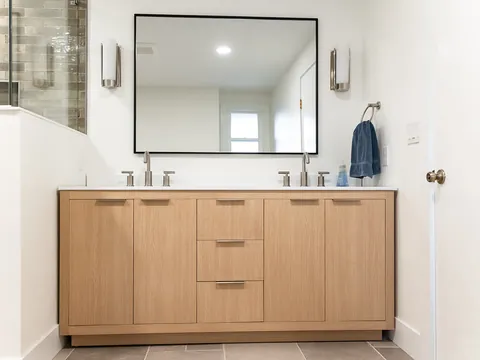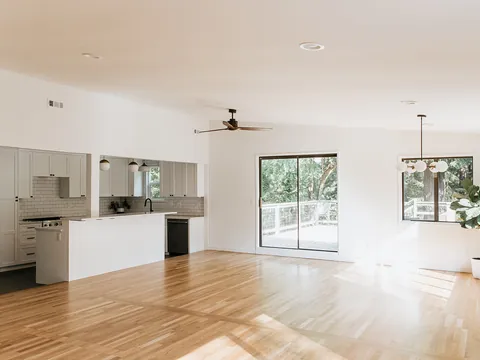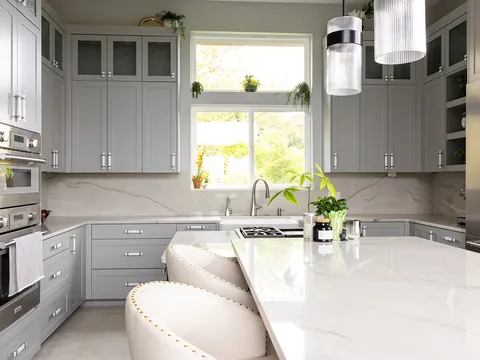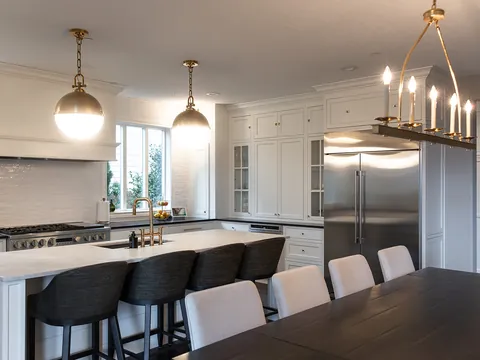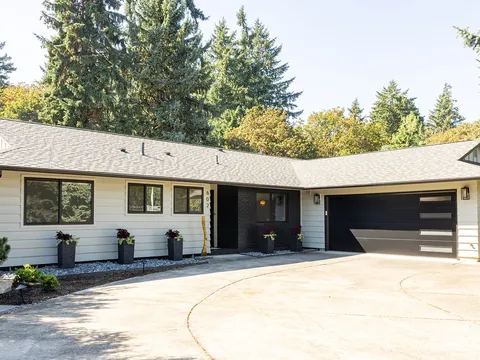

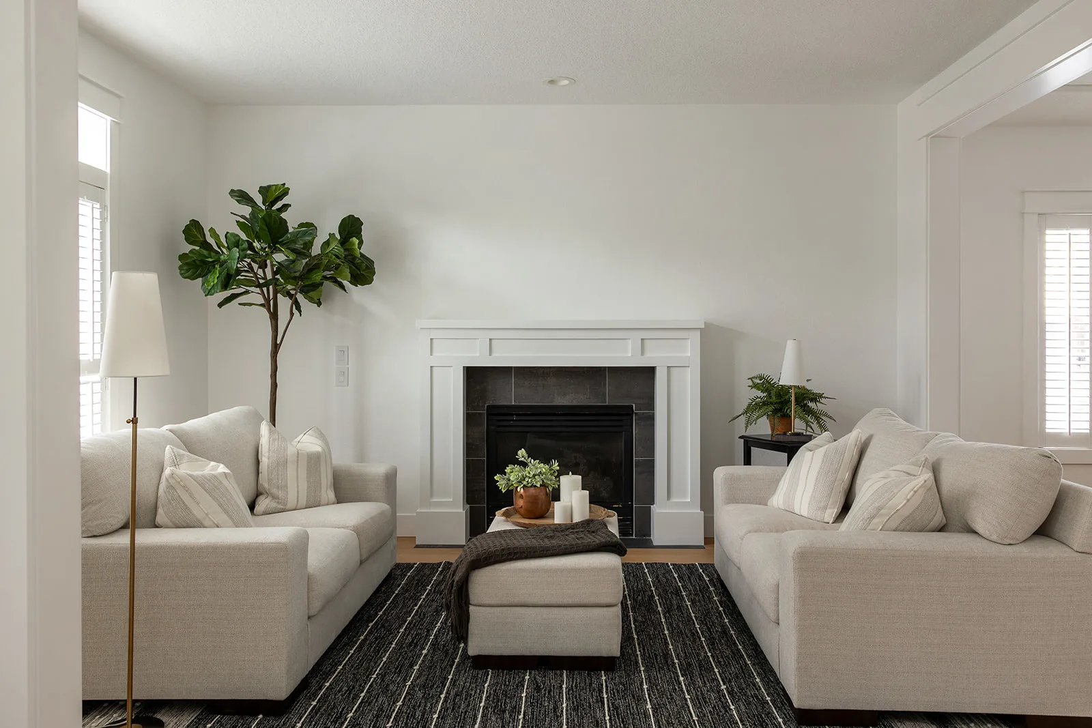

An aging-in-place remodel makes the whole house work for you as your mobility changes: at least one step-free entry, doors and hallways wide enough for a walker or wheelchair, a bathroom with a curbless shower and grab bars, a kitchen you can reach from a seated position, good lighting, and floors without trip edges. You do not have to do it all at once, but you should plan it all at once, so the first phase does not have to be torn out for the second.
Start with the right benchmarks
Washington's residential code does not require accessible features in a private single-family home; its accessibility rule applies only to buildings with four or more dwelling units. That leaves you free to design to your own needs, but it also means you need a reference point. The most widely used one is the federal 2010 ADA Standards, published by the U.S. Access Board. They do not apply to your house, but their dimensions have been tested on a lot of people using a lot of mobility devices. We use them as benchmarks throughout this article.
| Feature | ADA benchmark | Why it matters at home |
|---|---|---|
| Door clear width | 32 in. minimum, measured with the door open 90 degrees | A standard 32-inch door slab gives less than 32 inches clear |
| Hallway width | 36 in. minimum | Room for a walker plus a hand on the wall |
| Turning space | 60 in. diameter circle, or a T-shape in a 60 in. square | Lets a wheelchair turn around in a bathroom or kitchen |
| Threshold height | 1/2 in. maximum (up to 3/4 in. beveled on existing doors) | The difference between rolling through and catching a toe |
| Ramp slope | 1:12 maximum, 30 in. maximum rise per run | A 24-inch-high porch needs at least 24 feet of ramp |
| Door hardware | 34 to 48 in. high, usable with one hand without twisting | The reason to switch to lever handles |
Entries: one step-free way in
Many homes have a step at every door, and some have a porch several steps up. "Zero-step entry" has no single code definition; in practice it means an entry where the threshold stays within the half-inch benchmark above. The usual options are regrading a path to a side or garage door, building a ramp, or a lift.
Ramps take more room than people expect. At the 1:12 slope benchmark, every inch of rise needs a foot of ramp, with landings at the top and bottom and handrails once the rise passes 6 inches. Often the garage is the easiest place to gain a step-free entry, because the floor is already close to grade. Covered entries also matter in a wet climate: a ramp or landing that stays dry is a safer ramp.
Hallways and doors
Widening doorways is one of the most common aging-in-place jobs, and one of the more disruptive, because it means new framing, a new header in bearing walls, new jambs and trim, and patching floors and walls on both sides. Doing it during a whole-home remodel, when walls and floors are already open, costs less per door than doing it alone later.
- Plan for 32 inches of clear opening at the bedroom, bathroom and entry doors you will use most.
- Pocket doors and barn-style sliders can solve tight bathrooms where a swinging door blocks the turning space.
- Replace knobs with levers everywhere. It is inexpensive and helps anyone with arthritis or full hands.
- Where a hallway is narrower than 36 inches, removing or moving a wall may be the fix. Our guide to opening a wall explains what that involves.
Bathrooms
The bathroom is the room most people worry about, and the one a remodel changes the most. The core items:
- A curbless shower with a floor sloped to a drain, so there is no edge to step over. See our guide to curbless showers for how the floor framing is handled.
- Grab bars at 33 to 36 inches above the floor, with solid blocking in the walls. Install the blocking during the remodel even where you do not want bars yet. Our page on grab bars and safety hardware covers placement.
- Toilet height of 17 to 19 inches to the seat.
- A 60-inch turning circle if a wheelchair is likely, which often means borrowing space from a closet or combining a bath with an adjacent room.
Our full guide to aging-in-place bathrooms goes room-by-room through layout, fixtures and finishes.
Kitchen
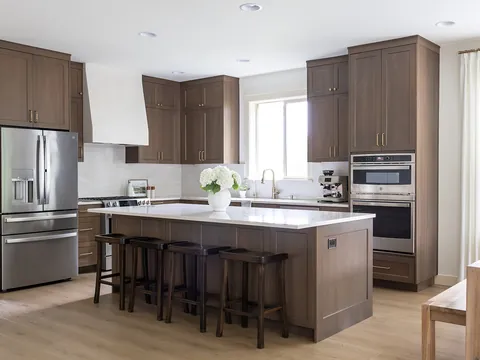
An accessible kitchen is mostly about reach and clear floor space. The ADA benchmark for unobstructed forward reach is 15 inches minimum to 48 inches maximum above the floor, which means the upper shelves of standard wall cabinets are out of reach from a seated position. Common changes:
- Drawers instead of base-cabinet doors, so you pull contents out instead of bending into them.
- A wall oven or microwave drawer at a height you can reach safely.
- A section of counter with knee space below it for seated work.
- A clear floor area at each appliance. NKBA's access standards suggest at least 30 by 48 inches.
Our guide to aging-in-place kitchens covers counter heights, appliances and layouts in more depth.
Lighting, switches and outlets
Good light is one of the cheapest safety upgrades. Plan for even light in hallways and on stairs, switches at every entrance to a room, night lighting between the bedroom and bathroom, and task light at counters. New permanently installed lighting in a permitted remodel has to use high-efficacy sources under the Washington energy code, so this is a good time to replace old fixtures throughout. Moving outlets up and switches down, into the reach range, is easy while walls are open and hard after they are closed.
Flooring and transitions
Changes in floor height between rooms are a common trip hazard. The ADA benchmarks allow up to 1/4 inch of vertical change, and 1/4 to 1/2 inch only with a bevel. A whole-home remodel is the chance to bring floors to one level, using the same flooring through main living areas where possible and planning subfloor heights so tile in the bathroom does not leave a lip at the door. Choose flooring that is firm and slip-resistant; thick carpet and loose rugs make walkers and wheelchairs harder to use.
Stairs deserve their own attention: handrails on both sides at 34 to 38 inches, good lighting, and contrasting edges on treads. If the main-floor plan can include a bedroom and full bath, you may never need the stairs every day.
What it costs and how to phase it
JDI's whole-home cost calculator gives ranges for 2026 in the Portland–Vancouver area, including design-build labor, permits and materials. A standard refresh of a 1,500 to 2,500 square-foot home, with the kitchen, one or two baths and living areas, runs $85,000 to $140,000, $140,000 to $240,000, or $240,000 to $420,000 depending on finish level. Opening walls for a new floor plan adds $15,000 to $42,000, and sitewide flooring $16,000 to $38,000.
Phasing is possible, for example the primary bathroom and kitchen first and the rest later. It adds roughly 5 to 10 percent, because crews, permits and setup happen more than once. If you phase, do the hidden work for later phases early: blocking for grab bars, wider rough openings, and electrical runs in walls you are already opening.
Tax and local help
IRS Publication 502 allows some home improvements to count as medical expenses when their main purpose is medical care for you, your spouse or a dependent. The IRS lists entrance ramps, widened doorways and hallways, bathroom railings and support bars, lowered kitchen cabinets, and moved outlets and fixtures among improvements that usually do not increase a home's value, so their cost may be included in full. Medical expenses are deductible only above 7.5 percent of adjusted gross income, and costs for architectural or aesthetic reasons do not count. Keep your invoices itemized, and ask your tax adviser before you count on a deduction.
Clark County's Housing Preservation Program offers repair help to low- and moderate-income homeowners who live in Clark County outside Vancouver city limits, and in Woodland. Check the county page for whether it is taking new applications. Separately, Washington's three-year property tax exemption for home improvements (RCW 84.36.400) can apply to a remodel that adds value, if you file with the County Assessor before the work is complete.
Rules change; confirm current requirements with the City of Vancouver Permit Center before you design, and confirm tax treatment with your tax adviser.
Frequently asked questions
Do I have to follow ADA rules in my own home?
No. The ADA Standards do not cover private single-family homes, and Washington's residential code has no accessibility requirement for a single house. The ADA dimensions are useful benchmarks, not requirements.
What should I do first if I can only do one project?
Usually the bathroom you use most, with a curbless or low-threshold shower, grab bars and a comfort-height toilet, plus one step-free entry. Those address the most common risks.
Can I stay in the house during the work?
Often, if the work is phased so one bathroom and the kitchen or a kitchen substitute stay usable. For whole-home work that touches every room, many people stay with family for part of the project.
Are aging-in-place remodels tax deductible?
Some costs may count as medical expenses under IRS Publication 502 when their main purpose is medical care. It depends on your situation and income, so ask your tax adviser.
How JDI can help
JDI Construction plans whole-home remodels from a free in-home consultation, with free 3D design when you schedule a bid, so you can see the finished layout before work starts. We can design every phase together and build the parts you need now. See our whole-house remodeling in Vancouver, WA, or ask about financing through our lending partners, subject to credit approval.
Keep going: Whole-house remodeling in Vancouver · Estimate your cost · Completed projects · How a JDI project runs · Client reviews